Project Details
| Application Area | Facade |
|---|---|
| Style | Classic |
| Space Type | Villa |
| Material | Rigid polyurethane (PU) |
| Density | 150-220 kg/m³ |
| Dimensional Stability Test | -20 °C / +70 °C |
| Fire Class | B2 (DIN 4102-1) |
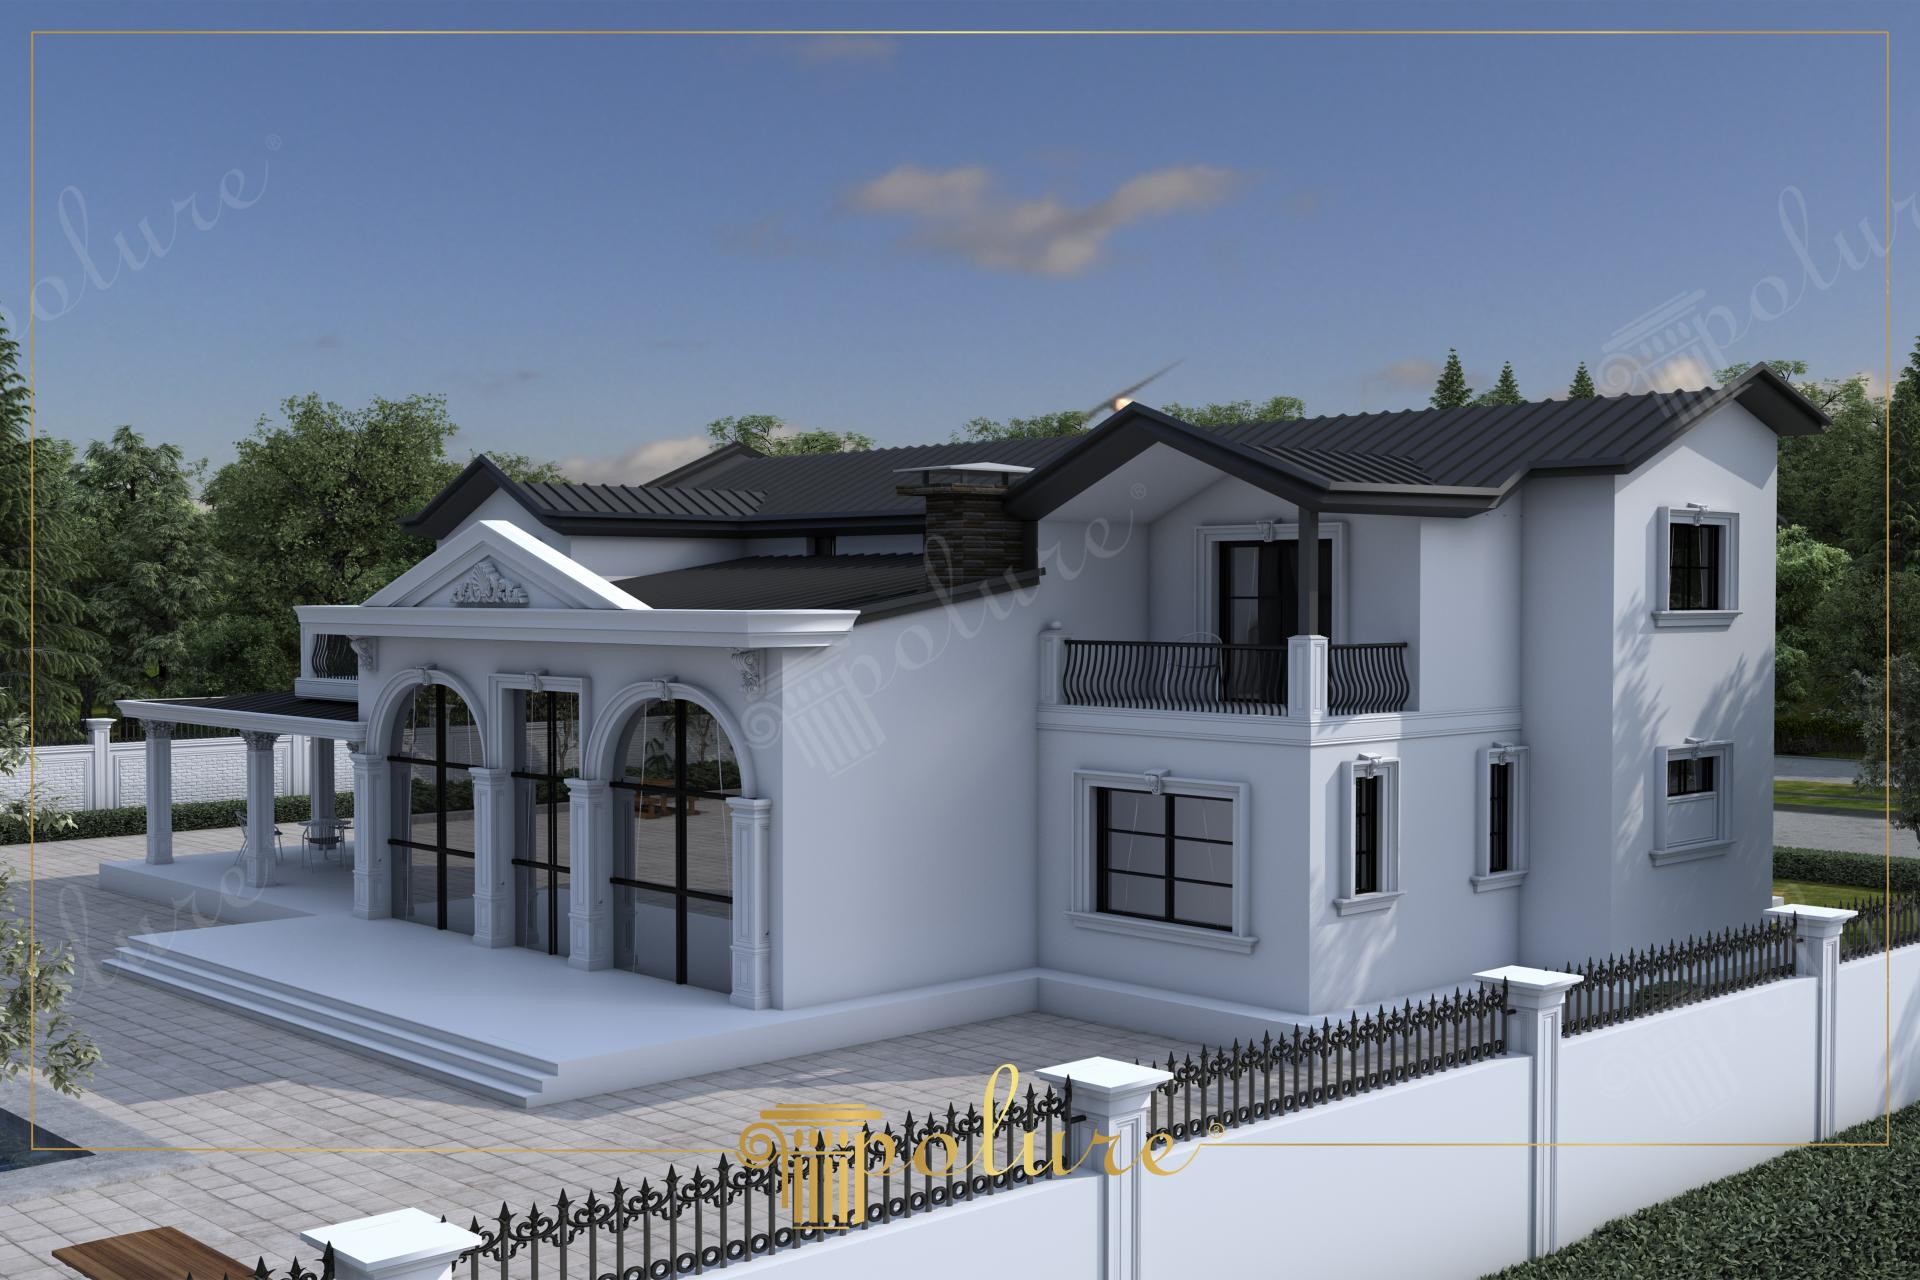
This two-story detached residence presents a balanced synthesis of neoclassical and modern architecture, blending the nobility of white with sophisticated anthracite details. On the facade where sunlight hits at a wide angle, the shadow depths created by Polure products define the building's form with precision. The triple arched opening on the ground floor gives the building a monumental entrance character, while a visual hierarchy is established with the recessed balcony structure of the upper floor and the hipped roof form. The clean finishes and smooth surfaces on the facade allow the quality offered by high-density material to be felt at first glance.
Prominent elements in the application include wide-form window jambs, decorative keystoned profiles supporting arched transitions, and floor moldings. The lean yet effective frame designs used around the windows provide a modern look by creating a contrast with the anthracite joinery. While the wrought iron details preferred in the balcony railings and the white polyurethane decorations on the exterior bear traces of traditional house architecture, a long-lasting protective shield that requires no maintenance is created thanks to the technological advantages of the material.
The polyurethane precast production technique used in this project reduces the load on the building by 80% compared to traditional concrete-based precasts. These elements, cast in special molds in a factory environment, offer a fast and clean installation opportunity at the construction site. Thanks to its low water absorption (below 1%), it helps reduce cracking or shedding on the exterior; it indirectly contributes to the insulation performance of the building by preventing thermal bridges. The surface structure, which provides perfect harmony with acrylic exterior paints, maintains its color and form even after years.
If you are designing a similar villa project, you can increase the perception of depth by choosing wide-based jambs such as the Polure P1460 series for wide-span windows. Using more distinct floor moldings from the P1500 group to emphasize the separation between the ground floor and the upper floor makes the building appear wider and more magnificent horizontally. You can also achieve a complete design integrity throughout the property by repeating the motifs on the main facade on the copings and column capitals on the garden wall.
The monochrome color palette used in the facade design maximizes the architectural details of the polyurethane decorations. The rhythmic arch structure on the ground floor visually balances the static weight of the building. Wide eaves and an anthracite roof frame the building from above, creating a modern effect. The depth of the window jambs, combined with reflections on the glass surfaces, establishes a dynamic light-shadow balance on the facade.


