Project Details
| Application Area | Facade |
|---|---|
| Style | Modern |
| Space Type | Villa |
| Material | Rigid polyurethane (PU) |
| Density | 150-220 kg/m³ |
| Dimensional Stability Test | -20 °C / +70 °C |
| Fire Class | B2 (DIN 4102-1) |
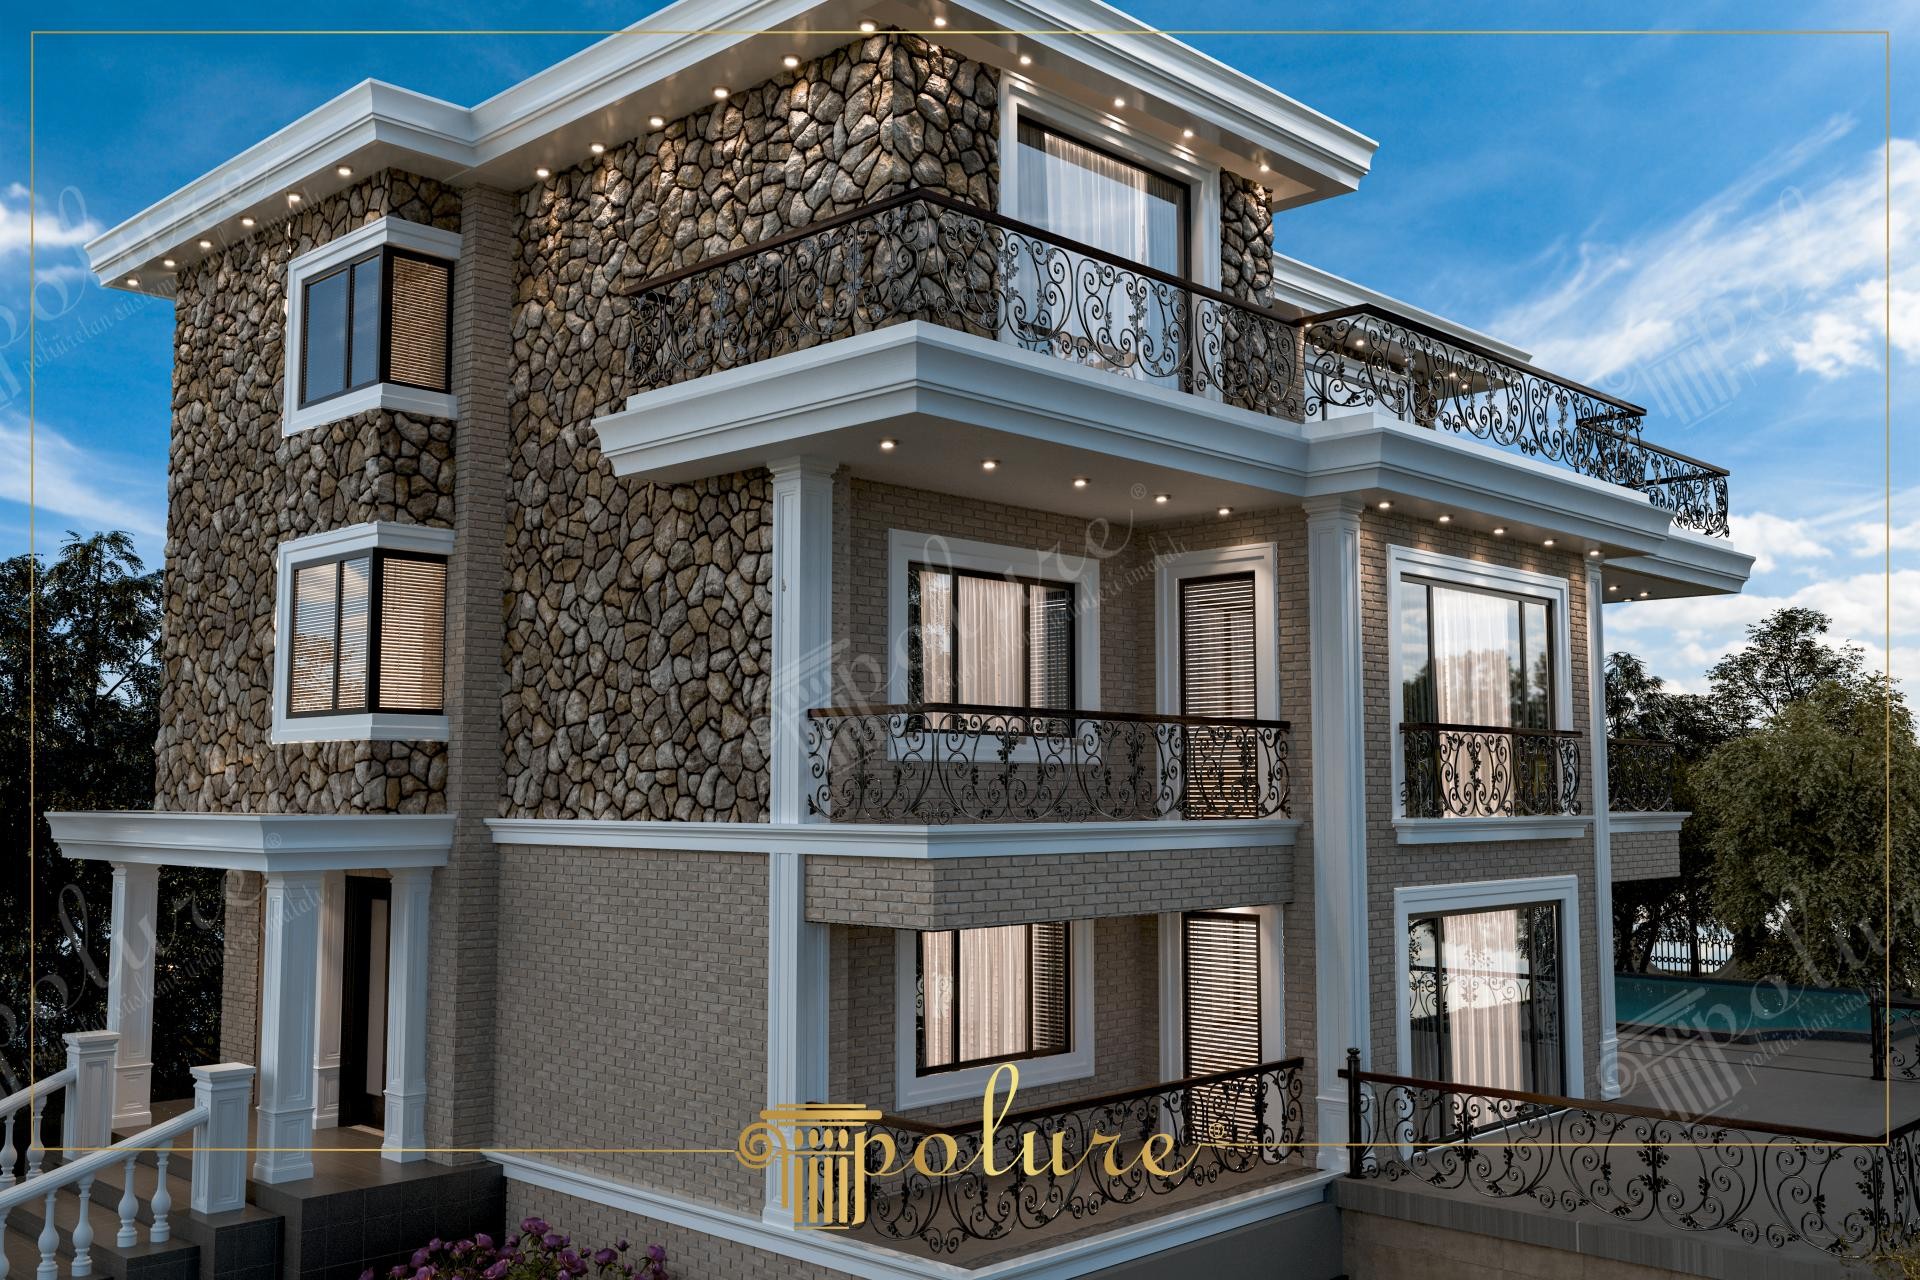
This three-story villa comes to life through the interplay of sunlight and natural stone textures, blending modern functionality with the timeless elegance of Polure precast elements. Dark-toned rock claddings on the facade and horizontal brick patterns on the lower levels create a sharp contrast with white polyurethane details, emphasizing the building's volumetric depth. The white profiles surrounding expansive glass surfaces reflect the bright interior atmosphere while serving as a bridge between the blue of the sky and the earthy tones of the structure.
The visual hierarchy is achieved through wide floor cornices and window jambs. These white polyurethane window models grant the facade a characteristic identity while contributing to its decorative appearance. Wrought iron details on balcony railings harmonize with white precast columns, reinforcing the villa's dignified presence. Hidden lighting points under the roof eaves highlight the smooth surfaces of the polyurethane profiles at night, providing a dramatic silhouette.
All decorative elements in this project are manufactured using high-density polyurethane precast technology. Unlike traditional heavy concrete-based precasts, parts produced with Polure PU technology add no static load to the building. Produced in a controlled factory environment with precision molds, these elements allow for fast and clean installation, minimizing construction site timelines. The material's closed-cell structure increases resistance to moisture, rain, and UV rays, promising long-lasting durability for the exterior.
For those envisioning a similar villa project, we recommend choosing white or beige polyurethane profiles to balance textured facades. If natural stone dominates your building, wide floor moldings (such as P820 or similar models) will soften the transition between levels. Column capitals or brackets at the corners can add a neoclassical touch to the structure. Additionally, windowsill profiles can be integrated to solve water drainage issues with an aesthetic form.
Material diversity is disciplined by horizontal and vertical white polyurethane lines, preventing visual chaos. The profiles gain depth through shadow play, increasing dynamism. Proportionally, the width of the floor moldings is balanced with the floor height, while protruding jambs create focal points against the stone texture.


