Project Details
| Application Area | Facade |
|---|---|
| Style | Modern |
| Space Type | Villa |
| Material | Rigid polyurethane (PU) |
| Density | 150-220 kg/m³ |
| Dimensional Stability Test | -20 °C / +70 °C |
| Fire Class | B2 (DIN 4102-1) |
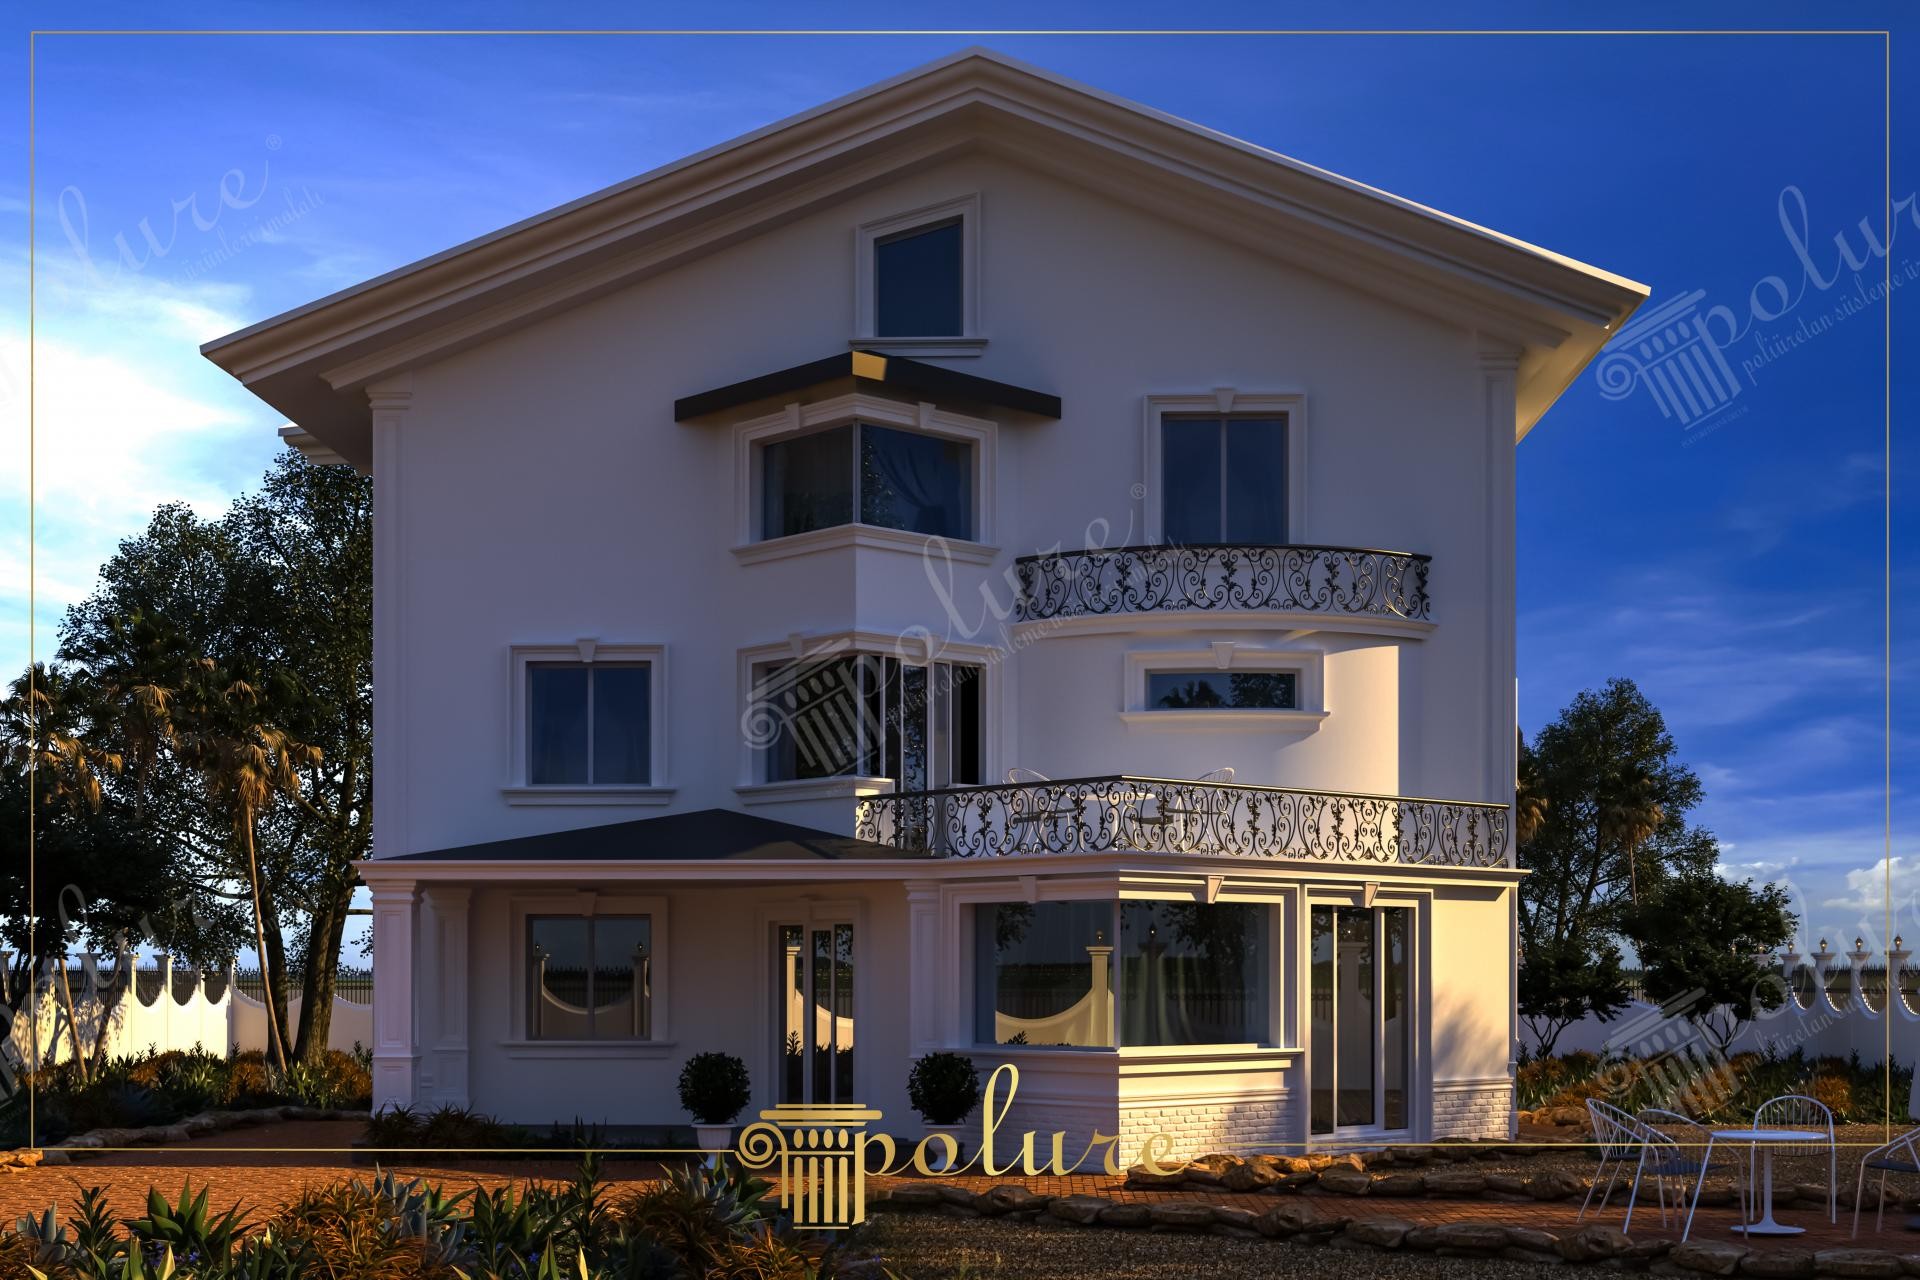
Captured during the golden hour of sunset, this three-story detached residence presents a harmonious blend of white purity and architectural strength. The light color palette used on the building's facade maximizes the natural play of shadows created by sunlight at different angles, giving the structure a dynamic face. The balanced distribution of large glass surfaces and Polure polyurethane decorations creates a 'neoclassical' aesthetic that blends modern architectural lines with classical details. The garden landscaping and stone flooring serve as a natural frame that completes the exterior character of the building.
The window frames and floor moldings, which form the basis of the facade aesthetics, were shaped with high-density polyurethane products from the Polure collection. Large jamb profiles used around the windows frame each opening like a painting, while decorative details similar to key stones emphasize a classical touch at the top. Cornice profiles used under balconies and roof eaves provide a visual order by clarifying the building's floor transitions. The contrast between the elegant wrought iron railings on the balconies and the white polyurethane surfaces adds a characteristic depth and lightness to the structure.
The polyurethane precast production technique preferred in this project ensured that each piece coming out of the mold was of millimetric precision and smooth surface quality. These materials, cast under high pressure in a factory environment, allow for fast and clean assembly on the construction site. The lightweight structure of polyurethane allows it to be mounted directly onto the surface without damaging the building's exterior insulation (sheathing) or adding additional load. These parts, which are moisture-resistant, maintain their form in outdoor climatic conditions.
Among our design suggestions for similar modern villa projects is the combination of flat jamb profiles and corner stones. If you want a more vertical emphasis in your building, you can increase the splendor by adding grooved or flat half-columns between the windows. Up-light spots to be used in facade lighting will bring the texture of polyurethane moldings to the fore at night. Especially in seaside or heavy rainfall areas, choosing polyurethane instead of traditional plaster or wood minimizes long-term maintenance costs and ensures durability.
In this visual, light is the most important element defining architectural volume; horizontal sunlight emphasizes jamb protrusions, creating rhythmic shadows on the facade. Black wrought iron details on the white facade add a sophisticated elegance while balancing the visual weight. The golden ratio between window proportions and surrounding jamb widths ensures the facade looks neither too empty nor too crowded. Corner columns and floor moldings reinforce the tectonic structure of the building, strengthening the perception of solidity. The wide glass facade on the ground floor creates a transparent contrast to the massive stance of the upper floors, supporting the modern design.


