Project Details
| Application Area | Facade |
|---|---|
| Style | Modern |
| Space Type | Villa |
| Material | Rigid polyurethane (PU) |
| Density | 150-220 kg/m³ |
| Dimensional Stability Test | -20 °C / +70 °C |
| Fire Class | B2 (DIN 4102-1) |
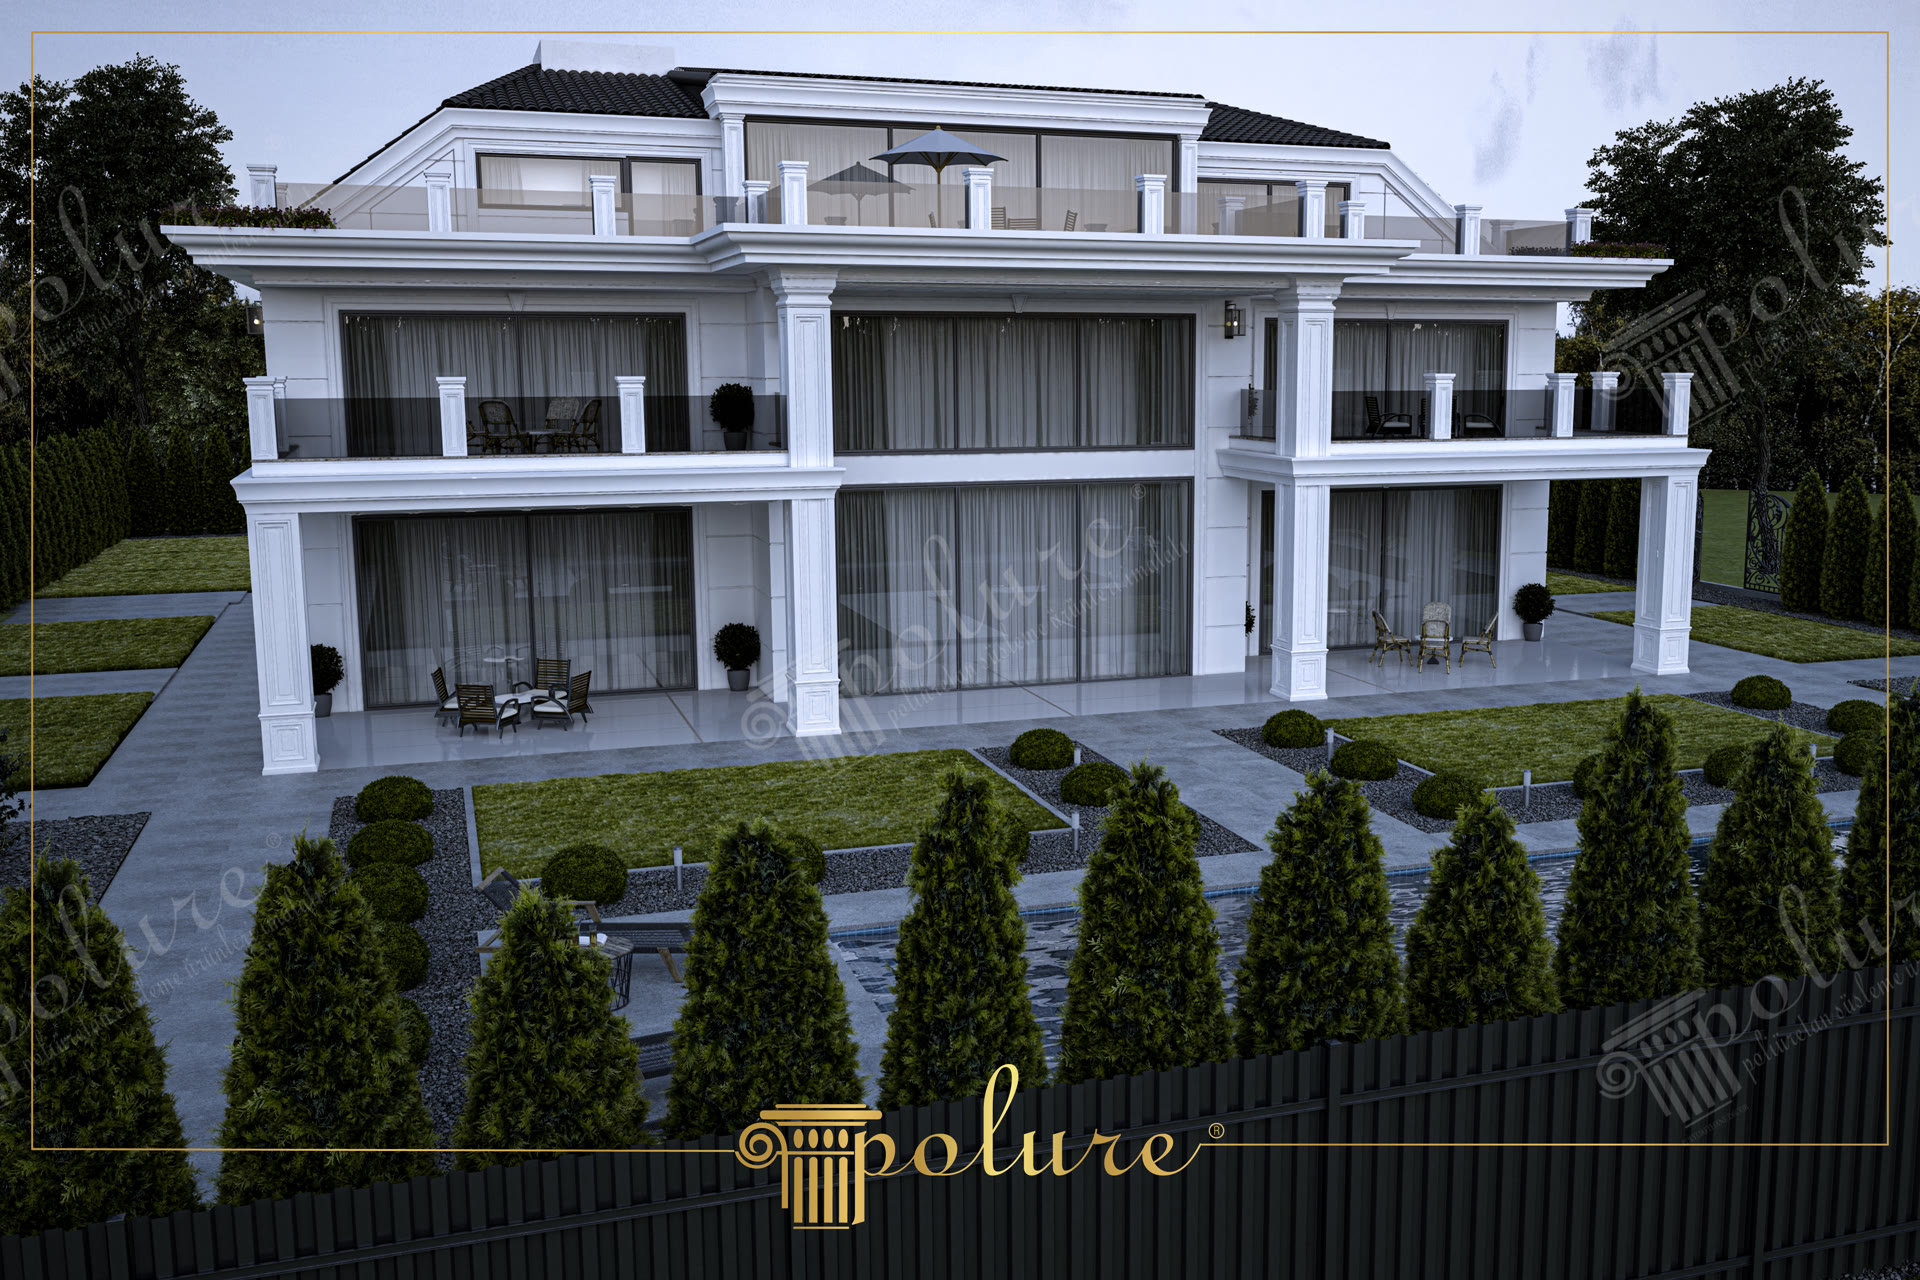
This villa project, coming to life with the soft touch of evening light, offers a sophisticated atmosphere that blends modern architectural forms with classical decorative arts. The dominant white tones throughout the building establish a sharp visual hierarchy between the large glass surfaces and the dark roof layer. The symmetrical plant placement in the garden landscaping and the serene reflection of the pool create a natural backdrop that supports the monumental stance of the structure.
The most striking elements on the facade are the wide-section polyurethane square columns that traverse the ground and upper floors. These columns do not just appear as carrier forms but add depth and rhythm to the facade. Minimalist jamb profiles like the P1460 series preferred around the windows provide a modern and clean finish by framing the large glass panels. Molding profiles used between floors aesthetically separate the levels while reinforcing the continuity of the building on the horizontal axis.
The products used in this project were brought to life with high-density polyurethane precast production techniques. The smooth surfaces emerging from the molds exhibit perfect harmony with exterior paint while keeping the load on the building at a minimal level during the installation phase. Thanks to special molds prepared with CNC technology, the sharp lines in column capitals and cornice details were applied to the facade with a precision that cannot be achieved with traditional plaster or concrete methods.
For homeowners aiming for a similar design, our recommendation is to catch a visual contrast with heavy polyurethane columns by choosing glass railings on wide-span balconies. This method ensures that the building gains both a protected and spacious appearance. Additionally, by using lights hitting upwards from the base of the columns in facade lighting, the shadow-light plays of polyurethane profiles can be emphasized throughout the night.
The massive stance of the vertical columns is balanced with thin glass balcony railings to achieve visual lightness. The contrast of the white facade with dark smoky roof and anthracite joinery makes the architectural lines of the building more prominent. The distribution of light on wide facade surfaces increases the perception of depth while bringing the details of the polyurethane profiles to the fore. Conical trees in the garden ensure integrity by carrying the building's vertical architectural language to the landscape.


