Project Details
| Application Area | Facade |
|---|---|
| Style | Modern |
| Space Type | Villa |
| Material | Rigid polyurethane (PU) |
| Density | 150-220 kg/m³ |
| Dimensional Stability Test | -20 °C / +70 °C |
| Fire Class | B2 (DIN 4102-1) |
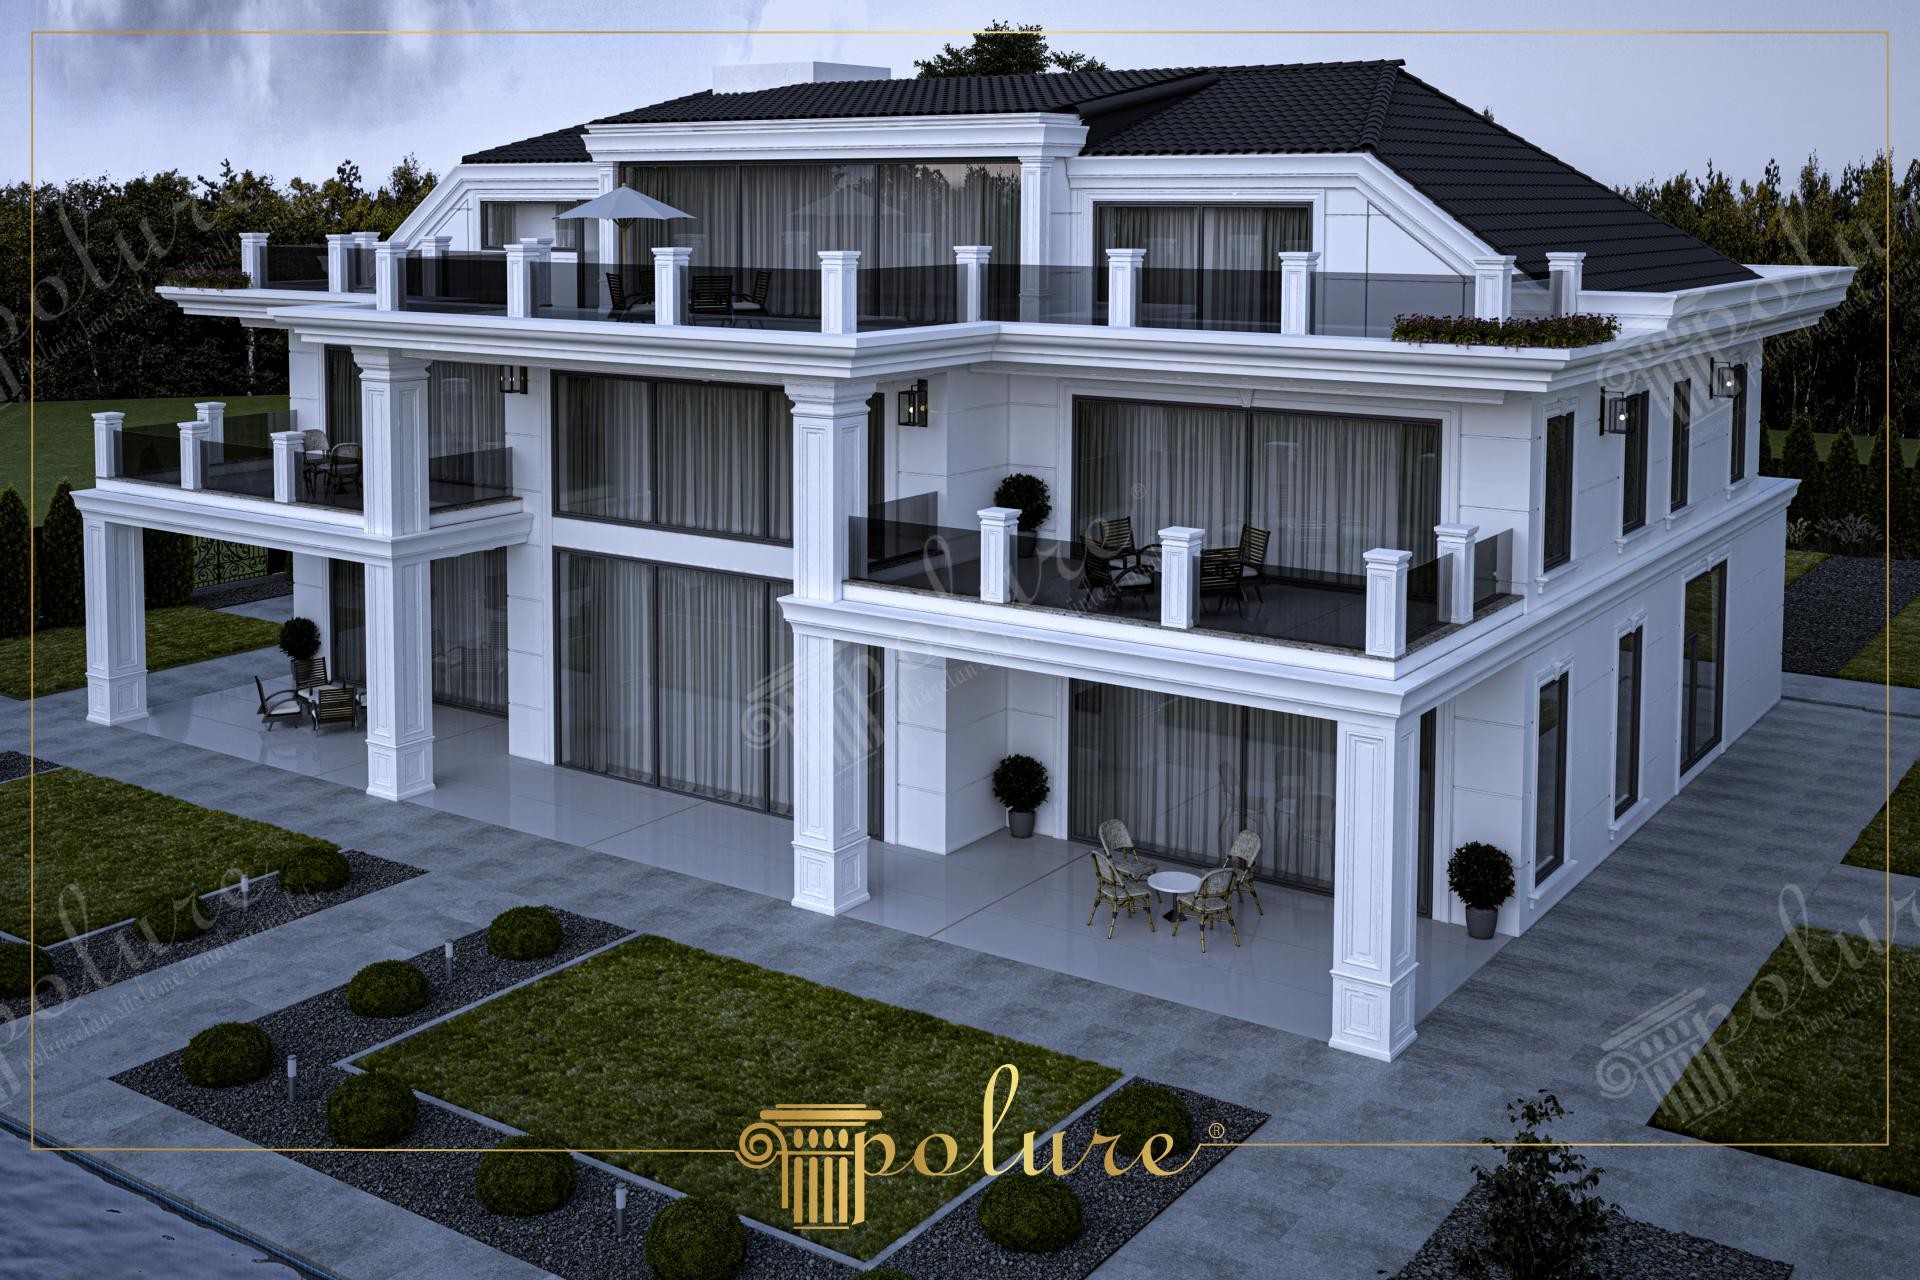
In this modern villa project where daylight accentuates the facade details, the pure texture of white and the contrast of the anthracite roof create a sophisticated atmosphere. The overall architecture of the building balances the transparency provided by large glass surfaces with the fullness provided by polyurethane decorations, evoking a sense of both spaciousness and shelter. The cold white tones used on the facade, when combined with the green of the landscape, take on a dominant character that makes the building distinct within nature.
The vertically fluted polyurethane columns (+polyurethane prekast+), which form the structural aesthetics of the building, display a monumental stance supporting the large terrace areas starting from the ground floor. Simple and modern jamb models surrounding the windows combine with thick floor moldings used between floors to bring the layered structure of the building to the fore. Glass panels preferred for balcony railings are supported by polyurethane balustrades, creating a perfect hybrid of classic and modern styles.
Thanks to the high-density precast production technique, these decorative elements show a high level of resistance against external factors and maintain their form without being affected by humidity and sunlight. Its lightweight structure, which does not place additional load on the building during the installation phase, provides a great static advantage, especially in wide-span balconies and terrace projections. Precise cuts prepared with CNC technology offer a smooth finish at corner junction points, carrying the workmanship quality to the highest level.
In such a design, the ratio between the width of the ground floor columns and the ceiling height (like the 1/7 rule) is the key to visual balance. For a similar look, instead of thin lath profiles around large sliding glass doors, 15-20 cm wide flat-surfaced polyurethane jambs, which make the building look more voluminous, can be preferred. On terraces, the depth of the facade can be increased in the evening hours by combining polyurethane crown profiles with hidden lighting.
The use of vertical and horizontal lines in accordance with the golden ratio is striking in the image; the vertical emphasis of the columns is balanced by the horizontality of the large terraces. White facade paint clarifies the shadow plays of polyurethane elements, making architectural details look different at all hours of the day. The use of glass railings adds a modern lightness, preventing the classic jamb details from becoming heavy. The sharp lines at the corner turns prove the high molding precision of the precast material.


