Project Details
| Application Area | Facade |
|---|---|
| Style | Classic |
| Space Type | Villa |
| Products Used | 7 items |
| Material | Rigid polyurethane (PU) |
| Density | 150-220 kg/m³ |
| Dimensional Stability Test | -20 °C / +70 °C |
| Fire Class | B2 (DIN 4102-1) |
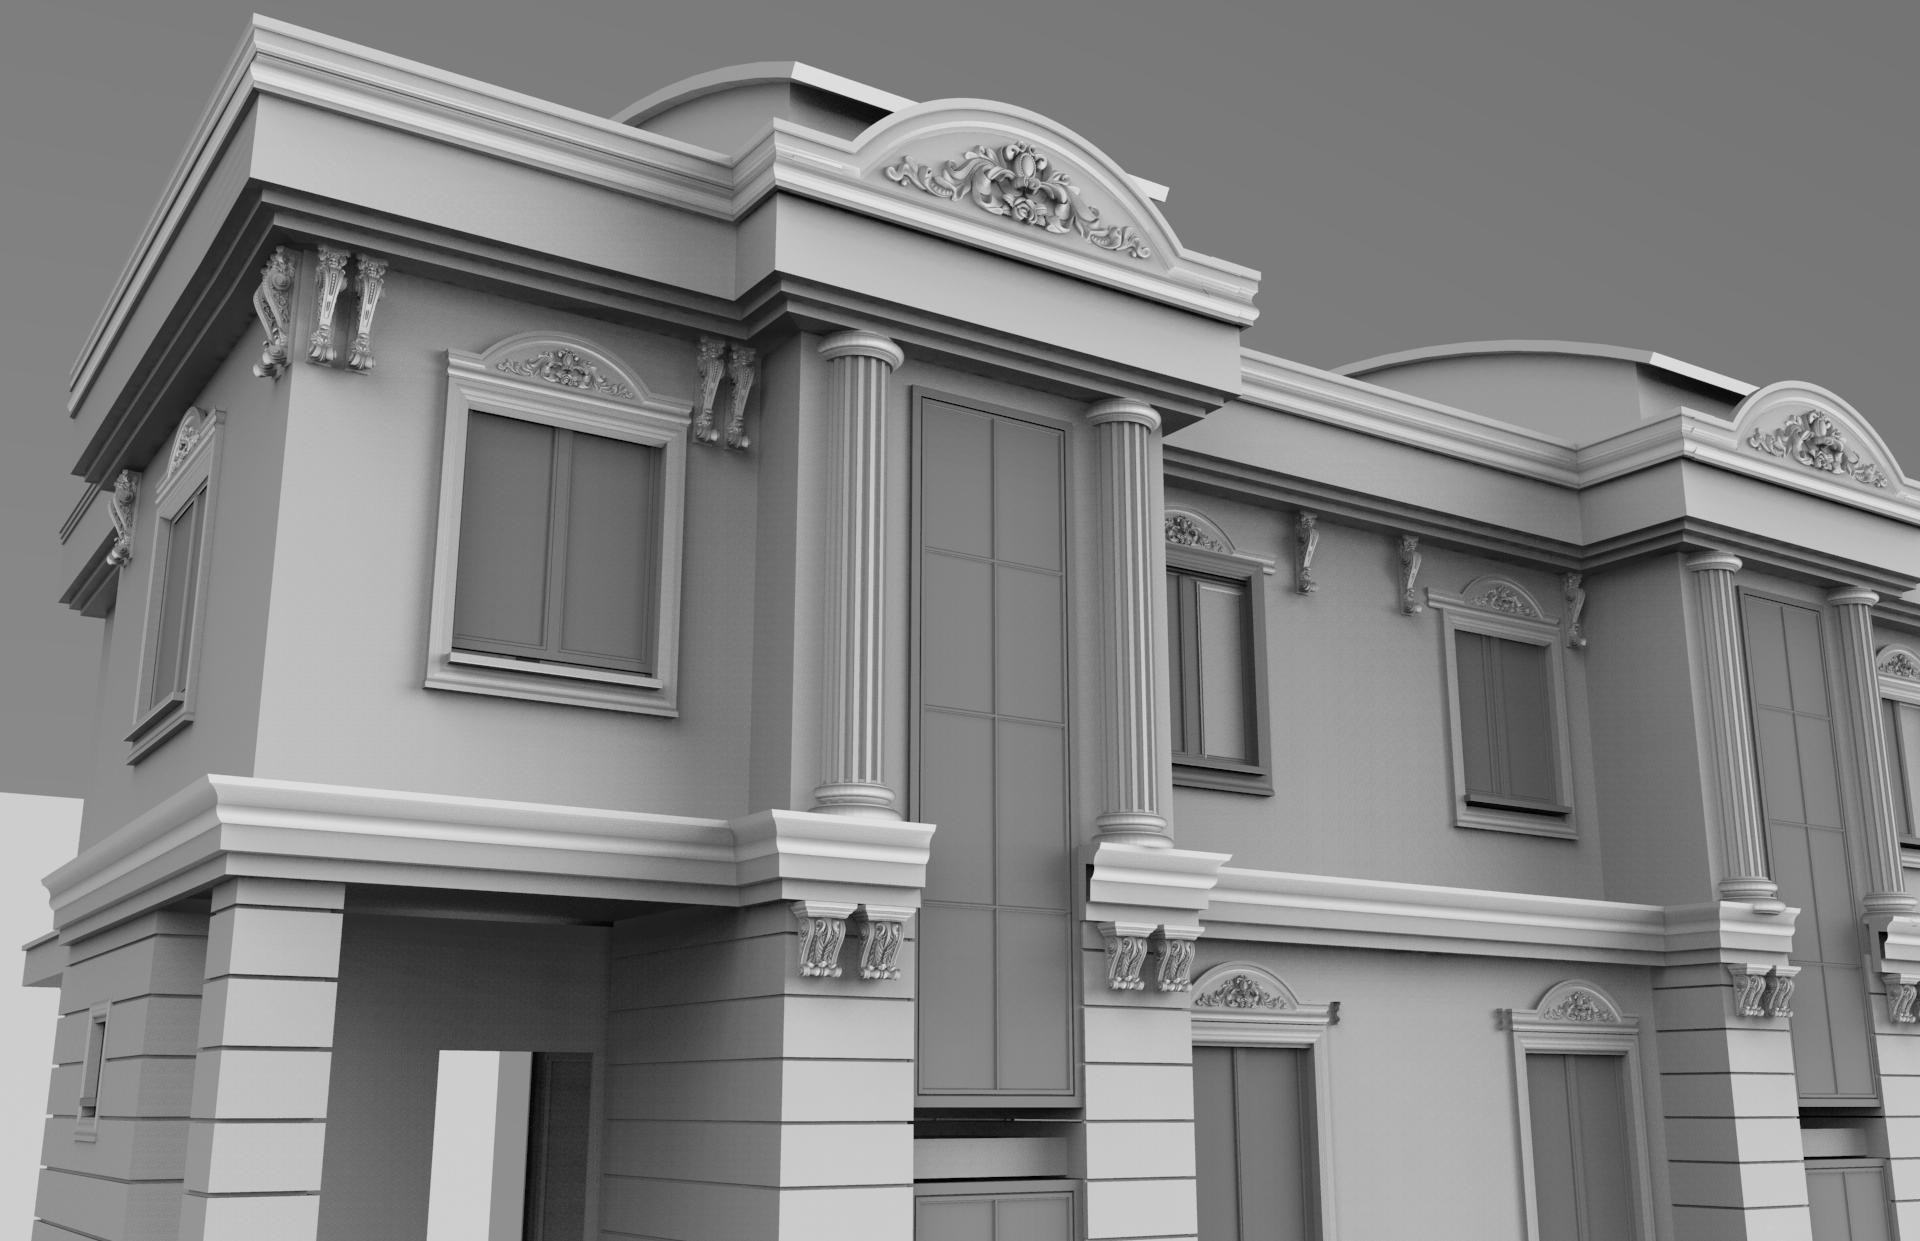
The exterior design in the image presents the dignified and symmetrical stance of neoclassical architecture in a modern form using polyurethane technology. Configured with sophisticated shades of gray, the refraction of light on the surfaces highlights the sharpness of the architectural details. Vertical elements preferred in the entrance and window axes make the general mass structure of the building appear taller and more magnificent, while balanced transitions created with horizontal floor moldings offer an aesthetic that is easy on the eyes.
The (P1454) models used in window jambs and completed with custom crowns (P1454A) create a deep shadow play on the exterior. Fluted half-columns (P5840) that emphasize the building's main verticality and body panels (P3040) supporting these columns form a composition inspired by classical Roman architecture. Decorative corbels (P9950, P9946) and curved pediments (P2833) positioned under roof eaves and between floors ensure the building moves away from monotony to gain a rich visual texture. The window sill profile (P5940B) combines technical protection with visual integrity.
All elements in the design are manufactured in high-density molds using the 'polyuretanprekast' technique. This production method offers CNC precision details while making products much more resistant to outdoor conditions, UV rays, and sudden temperature changes compared to concrete-based precasts. These decorations, which do not place additional load on the building's carrier system thanks to their lightness, shorten the application time by 50% in both restoration and new projects with the advantage of fast installation.
To achieve such a look in detached villa projects, the gaps between windows and ceilings should be filled with corbels and floor moldings to balance the fullness-emptiness ratio. Especially on wide facades, windows supported by column capitals and keystones instead of just using jambs will increase the prestige value of the structure. Thanks to the paintable surface feature, ivory-colored decorations that create contrast with the anthracite or beige tones used on the facade will further highlight the architectural details.
Vertical fluted columns create a monumental effect by visually doubling the floor height. The monochrome use of gray reveals the details in the form of the decorations more clearly through shadow-light contrast. Curved pediments at the top of the windows soften the rigid lines of the facade. The rhythmic arrangement of corbels under the eaves strengthens the perception of architectural continuity, while wide jamb profiles enlarge the focal point of the windows within the structure.
Products Used in This Project7


