Project Details
| Application Area | Facade |
|---|---|
| Style | Classic |
| Space Type | Villa |
| Products Used | 7 items |
| Material | Rigid polyurethane (PU) |
| Density | 150-220 kg/m³ |
| Dimensional Stability Test | -20 °C / +70 °C |
| Fire Class | B2 (DIN 4102-1) |
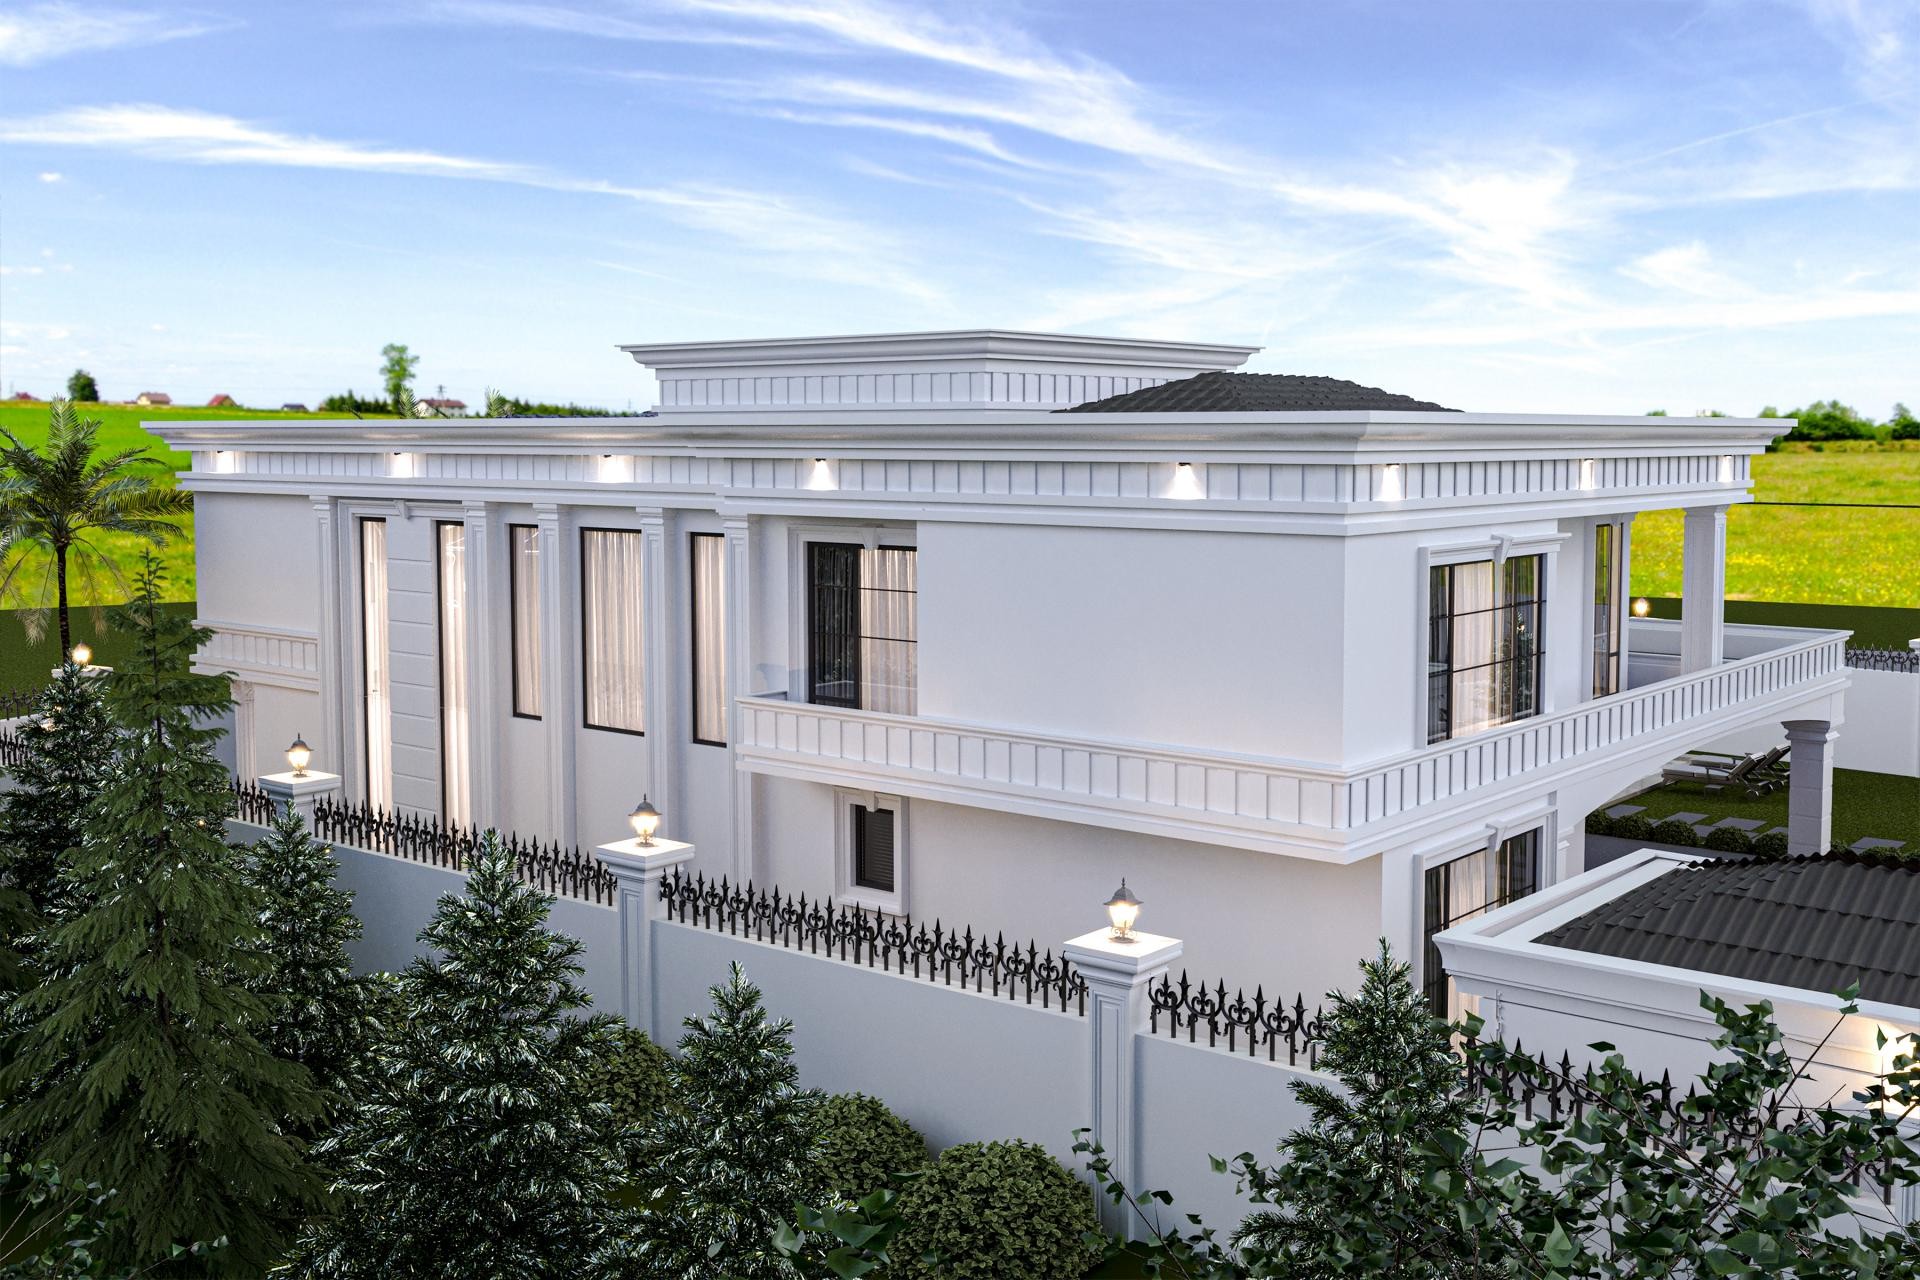
The featured villa design reflects a modern neoclassical aesthetic dominated by clean white lines and expansive windows. On this facade, where sunlight hits at wide angles, the interplay of light and shadow highlights the depth of the polyurethane details. The pure texture of the white finish provides a sense of spaciousness, while the balance established with dark wrought iron and joinery strengthens the architectural character of the building. From the garden wall to the roof silhouette, every detail is designed as part of a cohesive whole, creating a luxurious outdoor atmosphere.
Vertical pilaster columns (+P3000+, +P3000A+) used on the exterior add a majestic height to the building, while custom-designed window jamb models (+P1460+) grant the structure a characteristic identity. Window pediments (+P9003A+) and floor moldings (+P1456+, +P1464+) ensure visual continuity on the horizontal plane. Complementary elements in balcony railings and corner profiles (+P5030WP+, +P5040WP+, +P5030F+, +P5040DP+) maintain their sharp lines thanks to Polure's high-density material.
The polyurethane precast technique applied in this project combines manufacturing precision with construction site ease. Unlike traditional precast, these products are much lighter and can be installed quickly without increasing the static load of the building. High-density polyurethane material, resistant to water, moisture, and UV rays, offers long-lasting use with resistance to cracking and shedding on the exterior. The ability to be painted any color after installation is a major advantage for architects seeking design flexibility.
As a design suggestion for similar villas, choosing column capitals and window crowns from the same style family will enhance visual harmony. For a more dynamic look, jamb models of different thicknesses can be combined on the ground and upper floors. Positioning outdoor lighting (sconces) directly above the jambs and columns will emphasize the three-dimensional form of the decorative elements during night use, adding a dramatic depth to the structure.
The rhythmic repetition of vertical pilaster columns creates a monumental effect by elongating the visual height of the structure. The monochrome choice on white surfaces maximizes the shadow depth of architectural details, creating plastic value. The contrast between the black window frames and the light tone of the facade is a fundamental design element that prevents monotony. Balcony and terrace railing details balance vertical lines with horizontal sections. Polyurethane as a material choice has minimized the margin of error in application due to its lightness while maintaining the sharp geometry of the exterior.
Products Used in This Project7


