Project Details
| Application Area | Facade |
|---|---|
| Style | Classic |
| Space Type | Villa |
| Products Used | 8 items |
| Material | Rigid polyurethane (PU) |
| Density | 150-220 kg/m³ |
| Dimensional Stability Test | -20 °C / +70 °C |
| Fire Class | B2 (DIN 4102-1) |
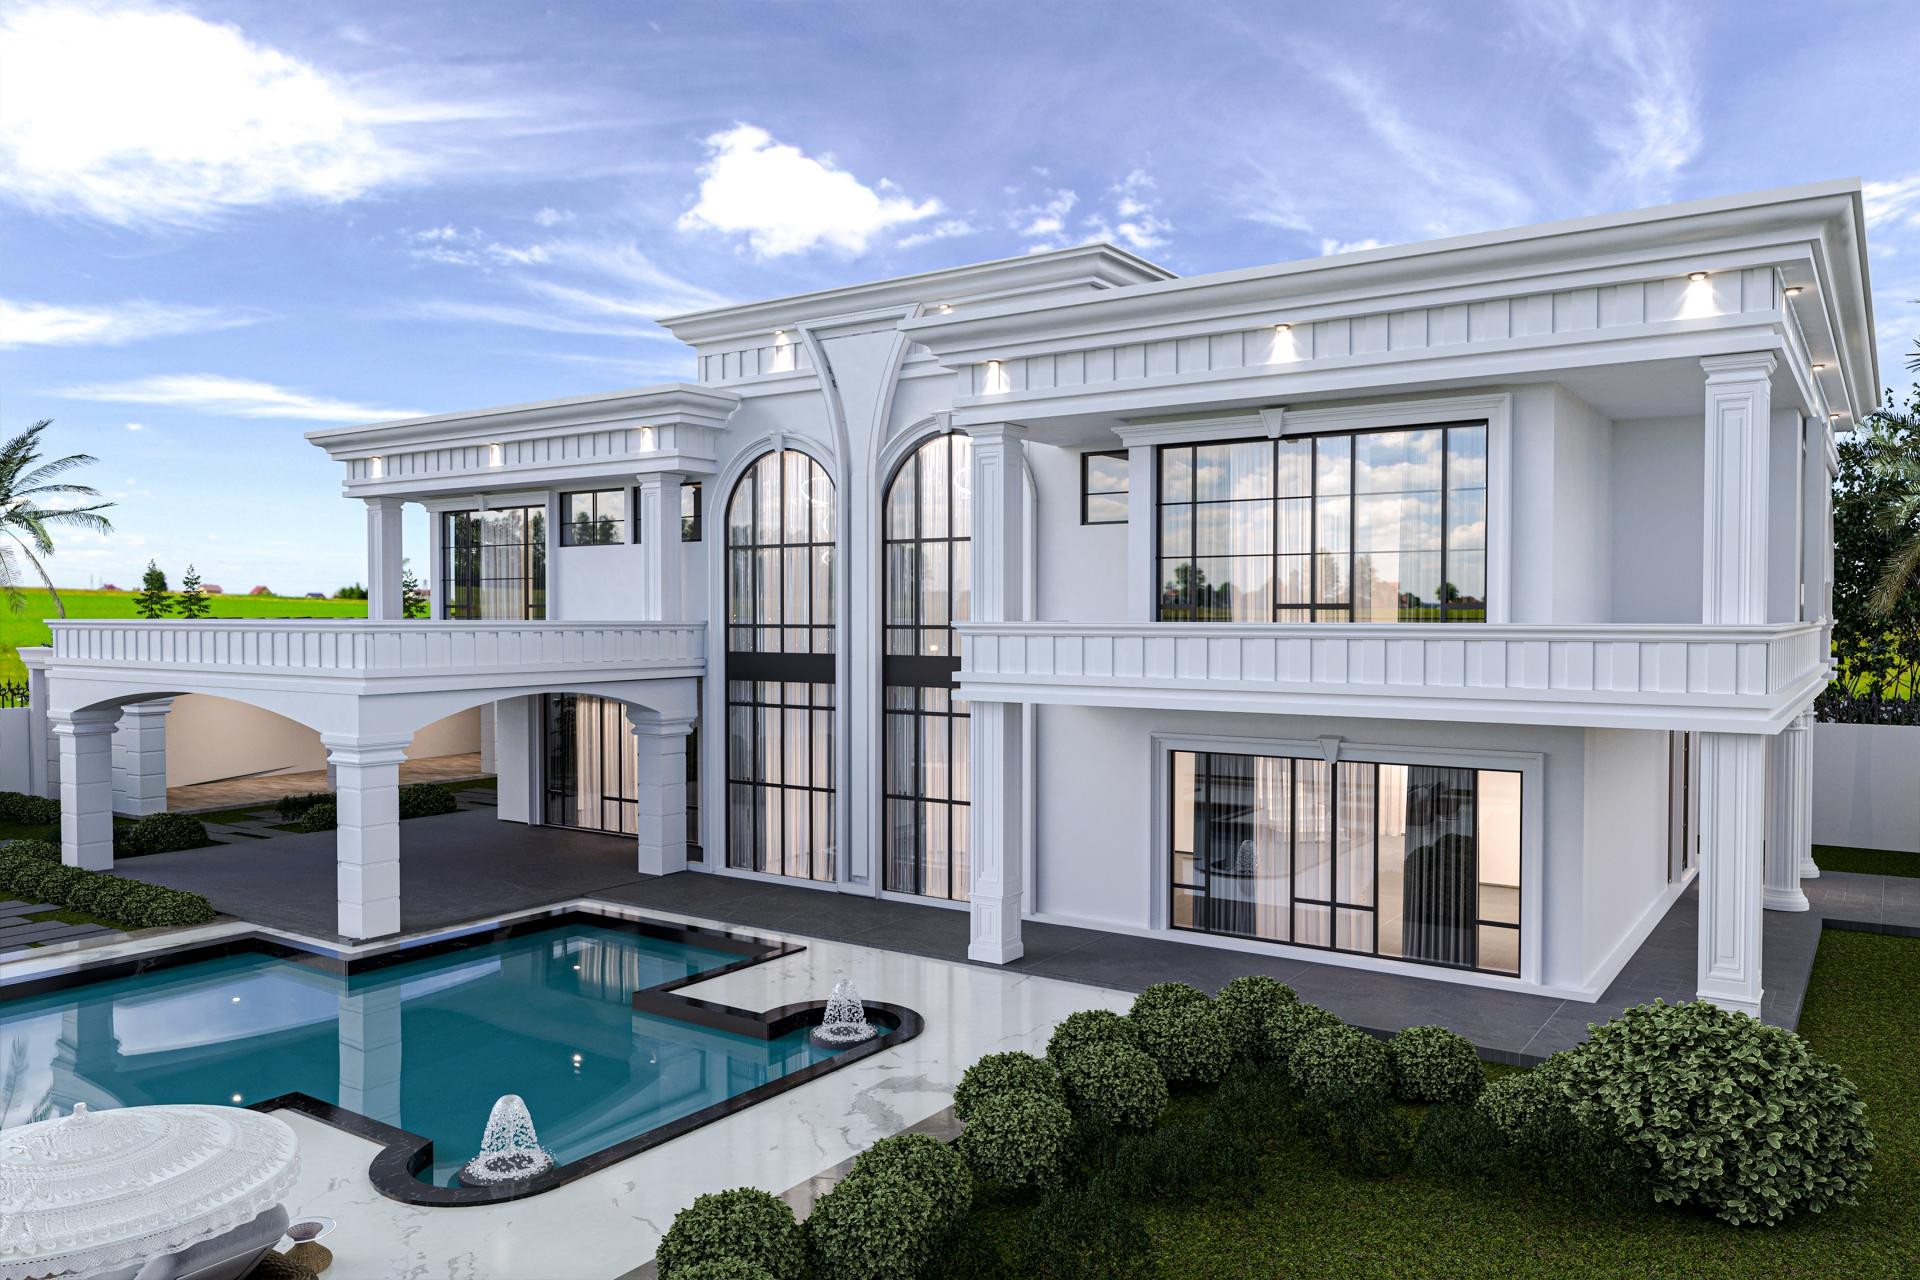
This double-story villa project showcases an ambitious design language that blends the nobility of pure white with the vertical lines of neoclassical architecture. The interplay of light and shadow on the facade's recesses and projections enhances the depth of the structure, while wide anthracite windows add a modern touch. The atmosphere is supported by a spacious poolside layout; the harmony between white marble flooring and green landscaping highlights the elegance of the Polure polyurethane details. The massive arched windows and surrounding pilaster columns stand out as fundamental elements emphasizing the monumental scale of the building.
The products used in the facade ornamentation reflect the technical excellence of the Polure collection. Layered profiles (P1460, P1470) at the top of windows and floor moldings provide horizontal balance, while specially formed jamb elements (P5040WP, P5040DP) surrounding the arched windows create the most characteristic visual focus of the space. Large crown moldings (P1456, P1456D230VI) chosen for the roofline and under balconies create a strong eave effect at the building's termination point. Polyurethane column systems (P3000, P3000A) supporting wide balcony areas, complemented by decorative corner elements (P9003A), provide both aesthetic and structural integrity to the exterior sections.
The most important feature of this project is the casting of all decorative elements in high-density molds using polyurethane precast production technology. Unlike plaster or marble jambs, these precast products prepared in a factory environment do not impose additional loads on the building due to their lightweight structure, while offering millimetric joints thanks to custom CNC detail precision. These PU materials are moisture-resistant and offer high UV protection; their high paint-adhesion surfaces ensure they maintain their original form for years, with strong resistance to cracking and shedding. Using special polyurethane adhesives and mechanical fixing methods during installation, the application was completed quickly and integrated into the facade without creating thermal bridges.
For detached house projects of similar scale, our design recommendation is to arrange the pilaster columns used in windows and entrance door jambs (P1464) in a harmonious hierarchy. Especially in wide veranda and poolside areas, ensuring balcony railings (P5040BP) and ceiling eave moldings carry similar motifs provides visual continuity. Regarding lighting planning, linear LED spots placed just above the polyurethane jambs and eaves will dramatically emphasize the building's three-dimensional form at night. In such projects, it is also possible to create contrast in specific areas with wood-look polyurethane panels to break the coolness of the white facade.
The balance of proportion in the structure is achieved through the geometric rhythm between vertical arched windows and horizontal molding transitions. Pure white exterior paint makes the sharp lines of the polyurethane decorations more visible, creating a high-contrast aesthetic. The turquoise color of the pool and the white marble floor palette refresh the building's monumental stance. Extensive eave systems and balcony pilasters enrich the shadow profile while increasing spatial depth.
Products Used in This Project8


