Project Details
| Application Area | Facade |
|---|---|
| Style | Classic |
| Space Type | Villa |
| Products Used | 4 items |
| Material | Rigid polyurethane (PU) |
| Density | 150-220 kg/m³ |
| Dimensional Stability Test | -20 °C / +70 °C |
| Fire Class | B2 (DIN 4102-1) |
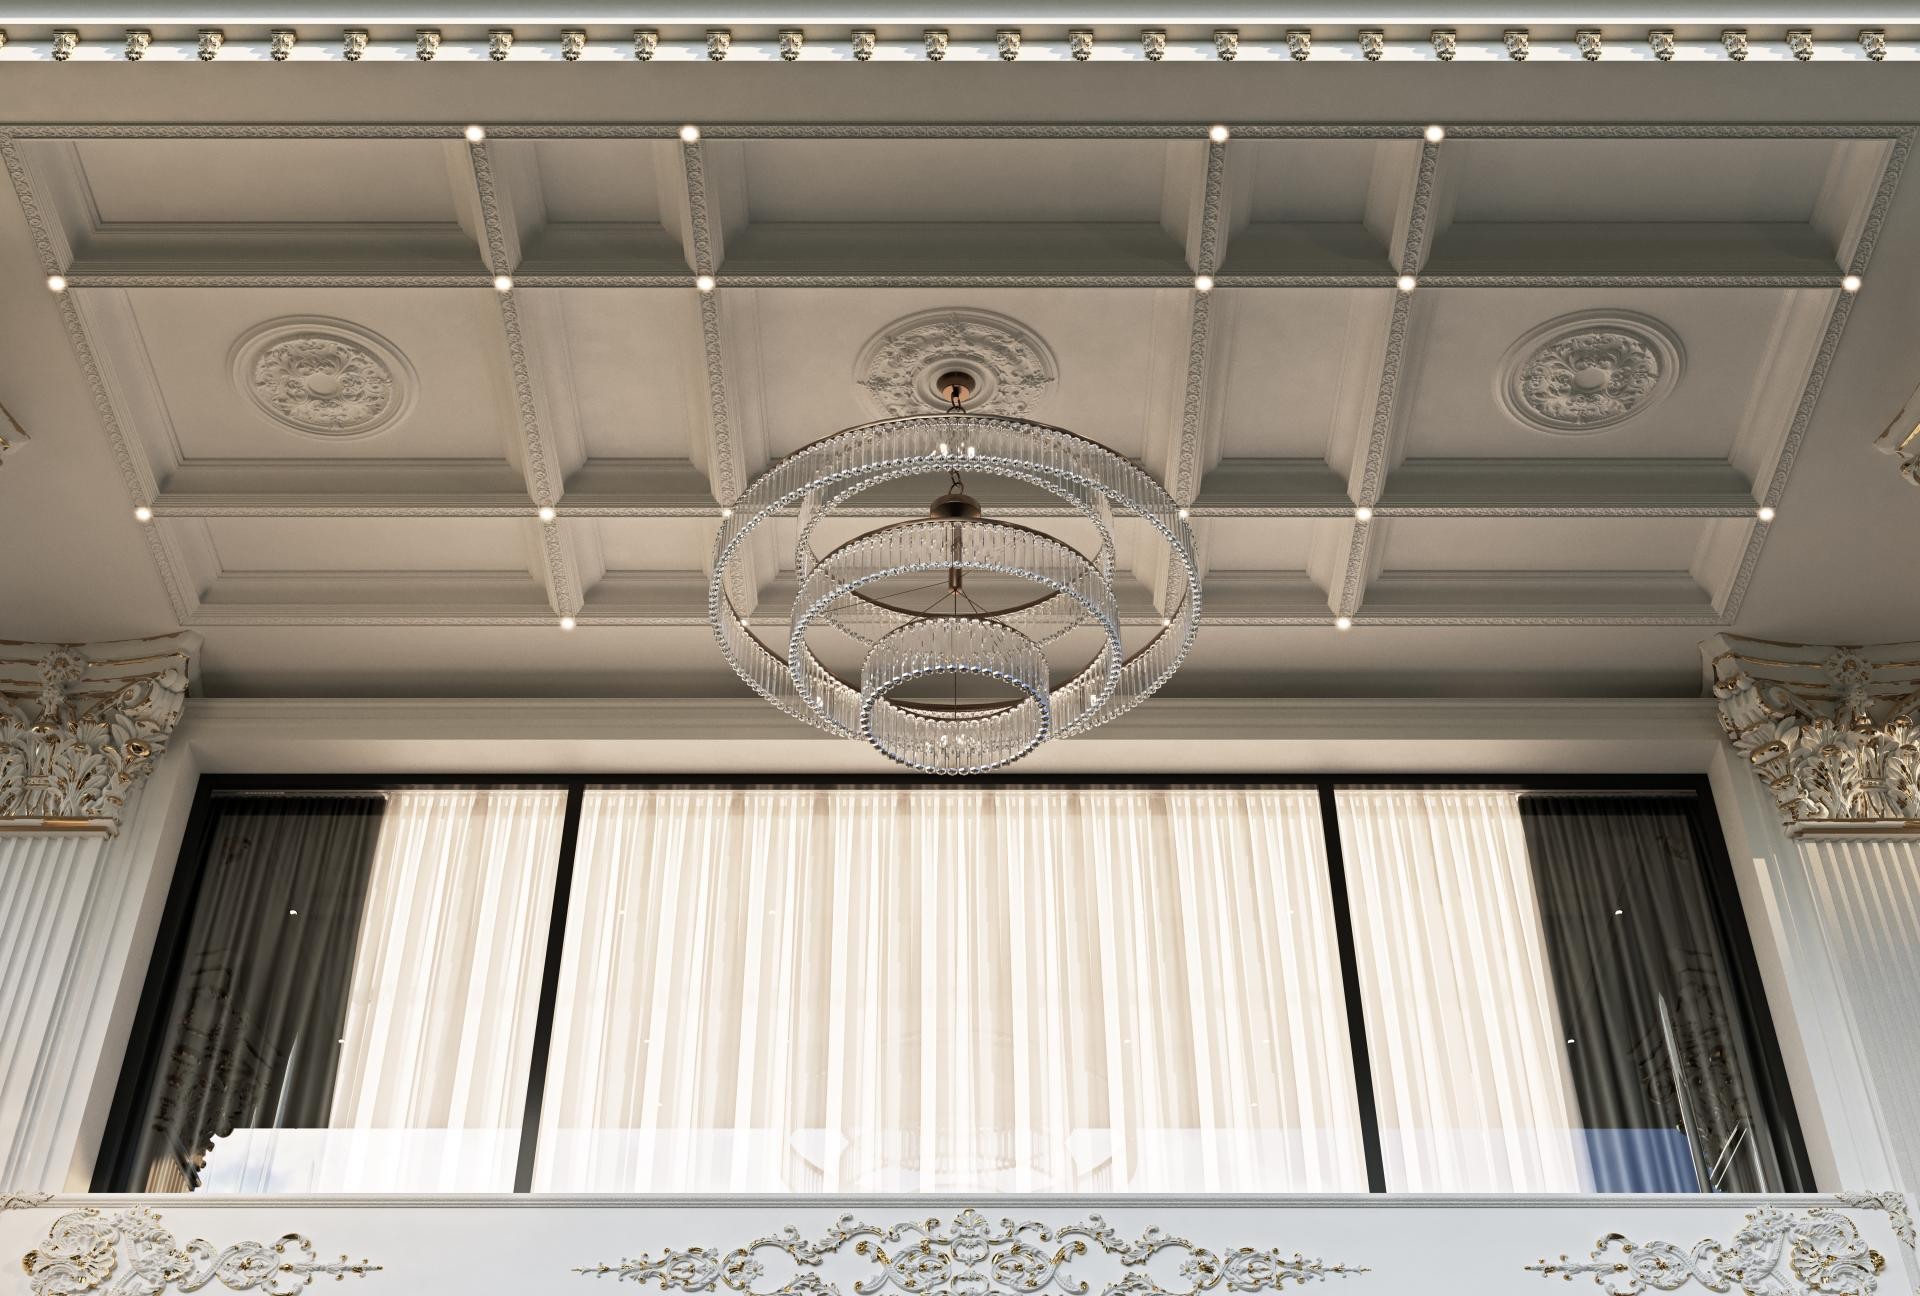
The interior showcased reflects a spacious and luxurious atmosphere, balancing high-ceiling volume with neoclassical elements. The purity of white, the deep structure of the ceiling, and the soft light filtering through the windows create a timeless aesthetic. Symmetrical layout and vertical lines combine with the elegant details of Polure polyurethane decorations to increase the prestige of the space, while the crystal chandelier serves as the focal point of this composition.
In the coffered system applied to the ceiling, wide edge borders (P82062) emphasizing the geometric structure and decorative moldings (P6002) used within the beams draw attention. Circular ceiling roses (P721) located at the center of each coffer cell soften the sharp-edged form of the ceiling, providing a visual rhythm. Converting the support system in front of the window into an aesthetic element, Corinthian-style column capitals (P7128) carry the luxurious texture of the classical style to the space with gold leaf details.
Polyurethane products used in this design have sharp lines and smooth surfaces thanks to their high-density structure. These elements, prepared in the factory with the precast production technique, allow for fast and clean assembly on-site. The moisture-resistant nature of polyurethane and its non-yellowing structure guarantee long-lasting use in such large and bright halls.
For areas with wide spans and high ceilings, coffered ceiling systems create a perfect perception of depth. For users who want to achieve a similar look, the use of wall panels or corner moldings compatible with column capitals will reinforce spatial integrity. Instead of gold leaf, a modern-classical transition can be achieved by choosing softer silver or aged details.
A perfect geometric balance is established between vertical lines and horizontal ceiling partitions. Gold leaf details applied on a white background create a strategic contrast that highlights the depth of the space by reflecting light. The modular structure of the coffered ceiling breaks the monotony on the large ceiling surface, providing an architectural hierarchy. The use of Corinthian-type column capitals (P7128) evokes the feeling that the ceiling load is carried gracefully. Lighting is layered with both recessed spots and a central chandelier to emphasize the texture of the polyurethane reliefs.


