Project Details
| Application Area | Facade |
|---|---|
| Style | Classic |
| Space Type | Villa |
| Project Year | 2023 |
| Location | GAZİANTEP |
| Products Used | 6 items |
| Material | Rigid polyurethane (PU) |
| Density | 150-220 kg/m³ |
| Dimensional Stability Test | -20 °C / +70 °C |
| Fire Class | B2 (DIN 4102-1) |
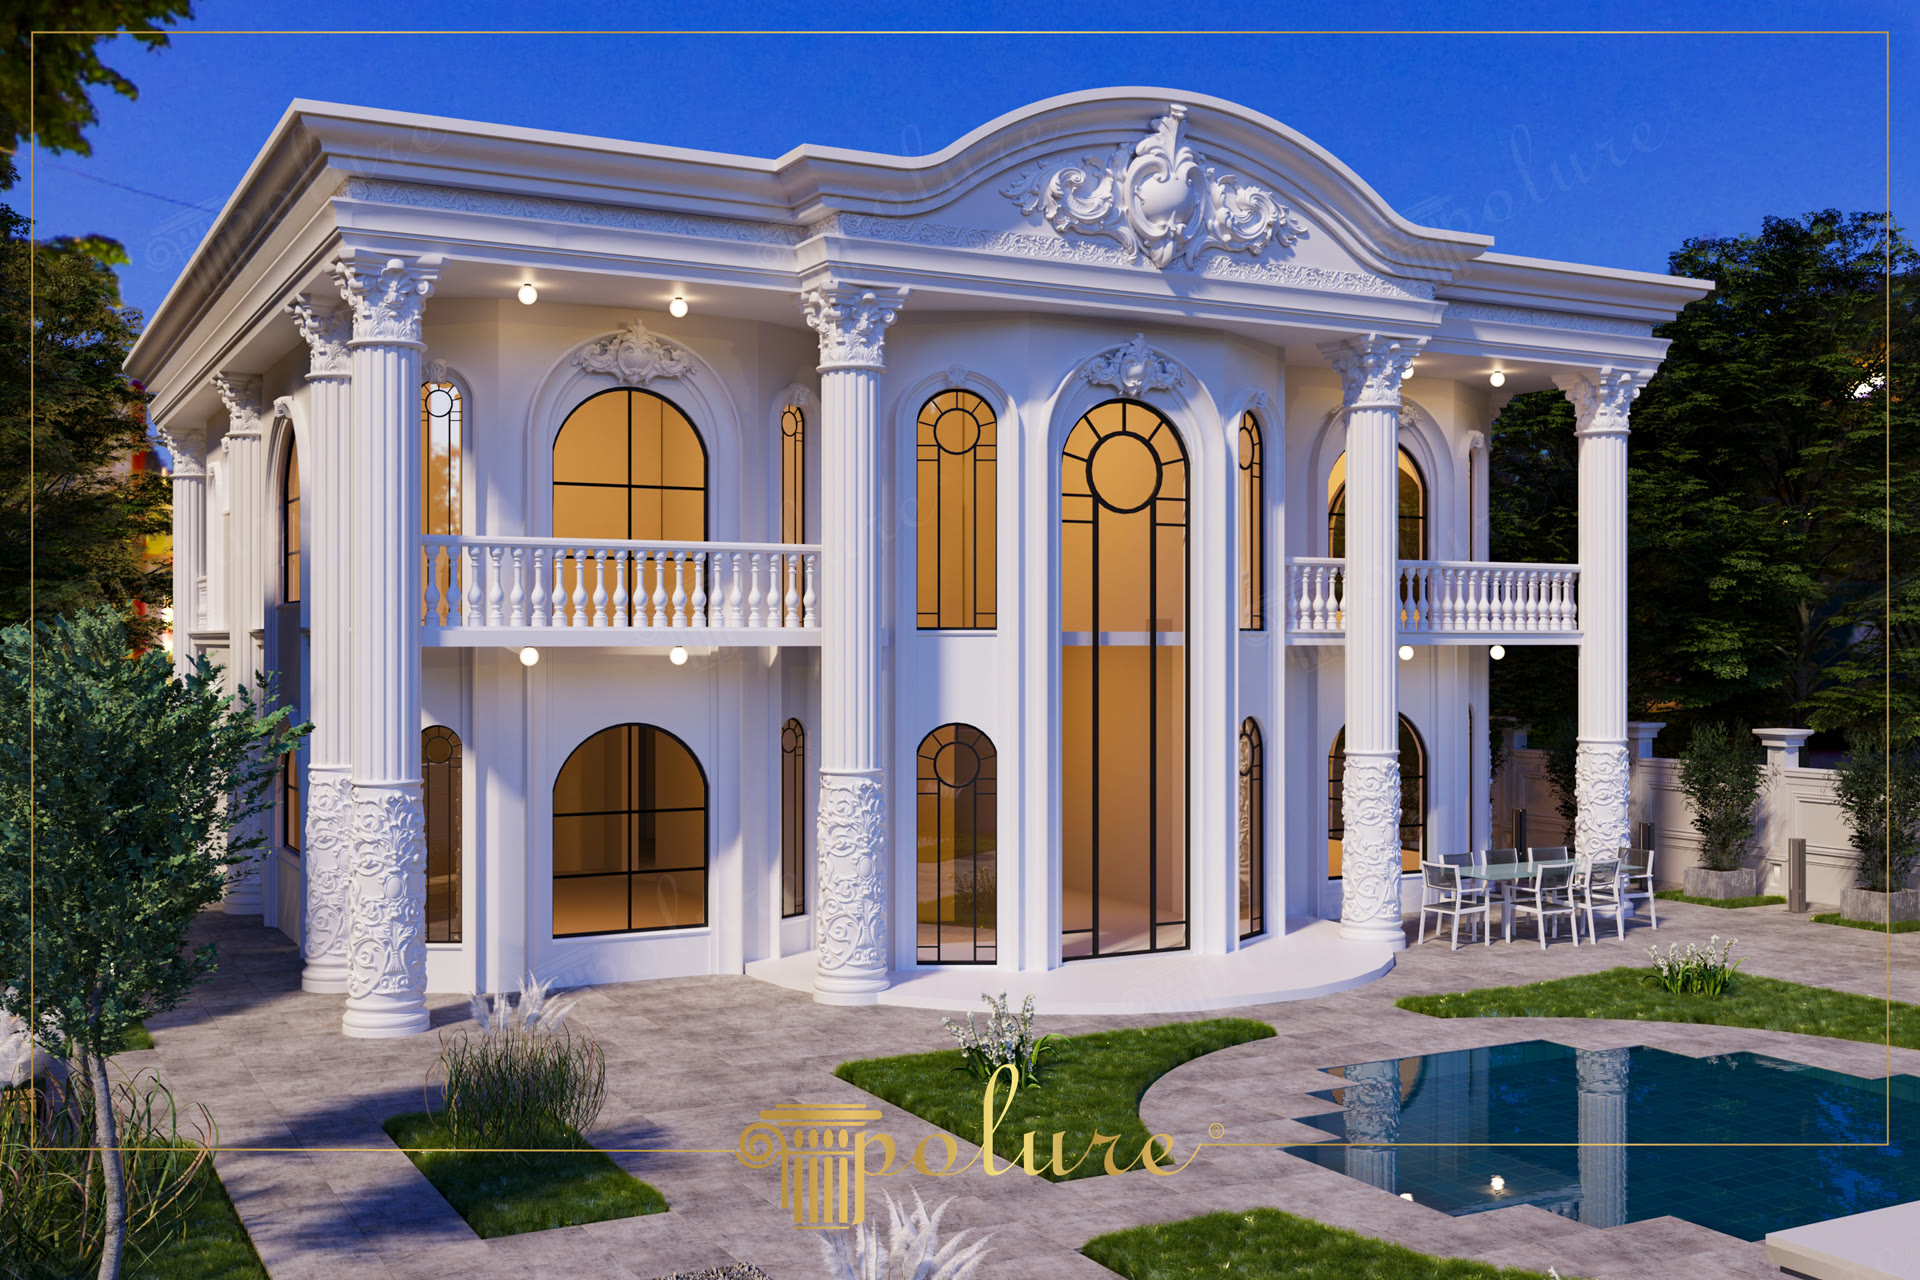
This villa project breathes new aesthetic life into Gaziantep's architectural landscape, showcasing the rich detail of polyurethane elements, beautifully highlighted by warm evening lighting. Designed in the purest shade of white, the facade features high ceilings and expansive windows, underscoring the classical architectural principle of spaciousness. The structure creates an imposing silhouette against the blue sky, contrasting elegantly with the outdoor paving. Every design element supports the building's vertical lines, contributing to its monumental presence.
The polyurethane architrave sets (P1460, P1462) and window crowns (P5560) selected for this project frame the expansive arched windows, adding significant depth to the facade. Notably, the colossal fluted columns (P82210) used at the entrance and balcony areas, topped with custom-carved capitals, lend an aesthetic identity to the building's structural framework. Elegant balustrades (PB7513) on the balcony railings and facade string courses (P5260, P5860) smoothly transition between floors, ensuring visual continuity.
Two primary production techniques were instrumental in bringing this magnificent project to life: Polyurethane Precast and Custom CNC. Polyurethane Precast allowed for complex column and arch elements to be cast in high-density molds off-site and delivered ready for installation. Meanwhile, the Custom CNC technique facilitated the flawless and precise cutting of intricate pediment ornaments and custom-sized window surrounds. These advanced techniques offered 70% faster installation compared to traditional methods, and the material's lightweight nature significantly minimized the structural load on the building.
For those envisioning a similar villa design, directing facade lighting upwards from the base of the polyurethane columns, instead of a downward 'wall washer' effect, will further accentuate the architectural details. For detached homes with spacious gardens and pools, Polure's high UV-resistant paints are recommended to maintain the pristine white finish of the exterior facade. You can establish a thematic connection between the building's exterior and interior architecture by pairing the P5560 model, used above the arched windows, with complementary ceiling medallions indoors.
The vertical alignment of columns on the facade creates a rhythmic movement, elegantly balanced by the horizontal string courses. The repeated arch forms in the window openings reflect the geometric integrity of the neoclassical style. Evening lighting accentuates the intricate textures and contours of the polyurethane elements, casting a dramatic interplay of light and shadow across the facade. The pool's reflection doubles the monumental impact of the structure, enhancing its visual depth. The choice of material enabled the application of large-scale decorative elements without adding significant static load to the building.
Products Used in This Project6


