Project Details
| Application Area | Facade |
|---|---|
| Style | Classic |
| Space Type | Window |
| Products Used | 1 items |
| Material | Rigid polyurethane (PU) |
| Density | 150-220 kg/m³ |
| Dimensional Stability Test | -20 °C / +70 °C |
| Fire Class | B2 (DIN 4102-1) |
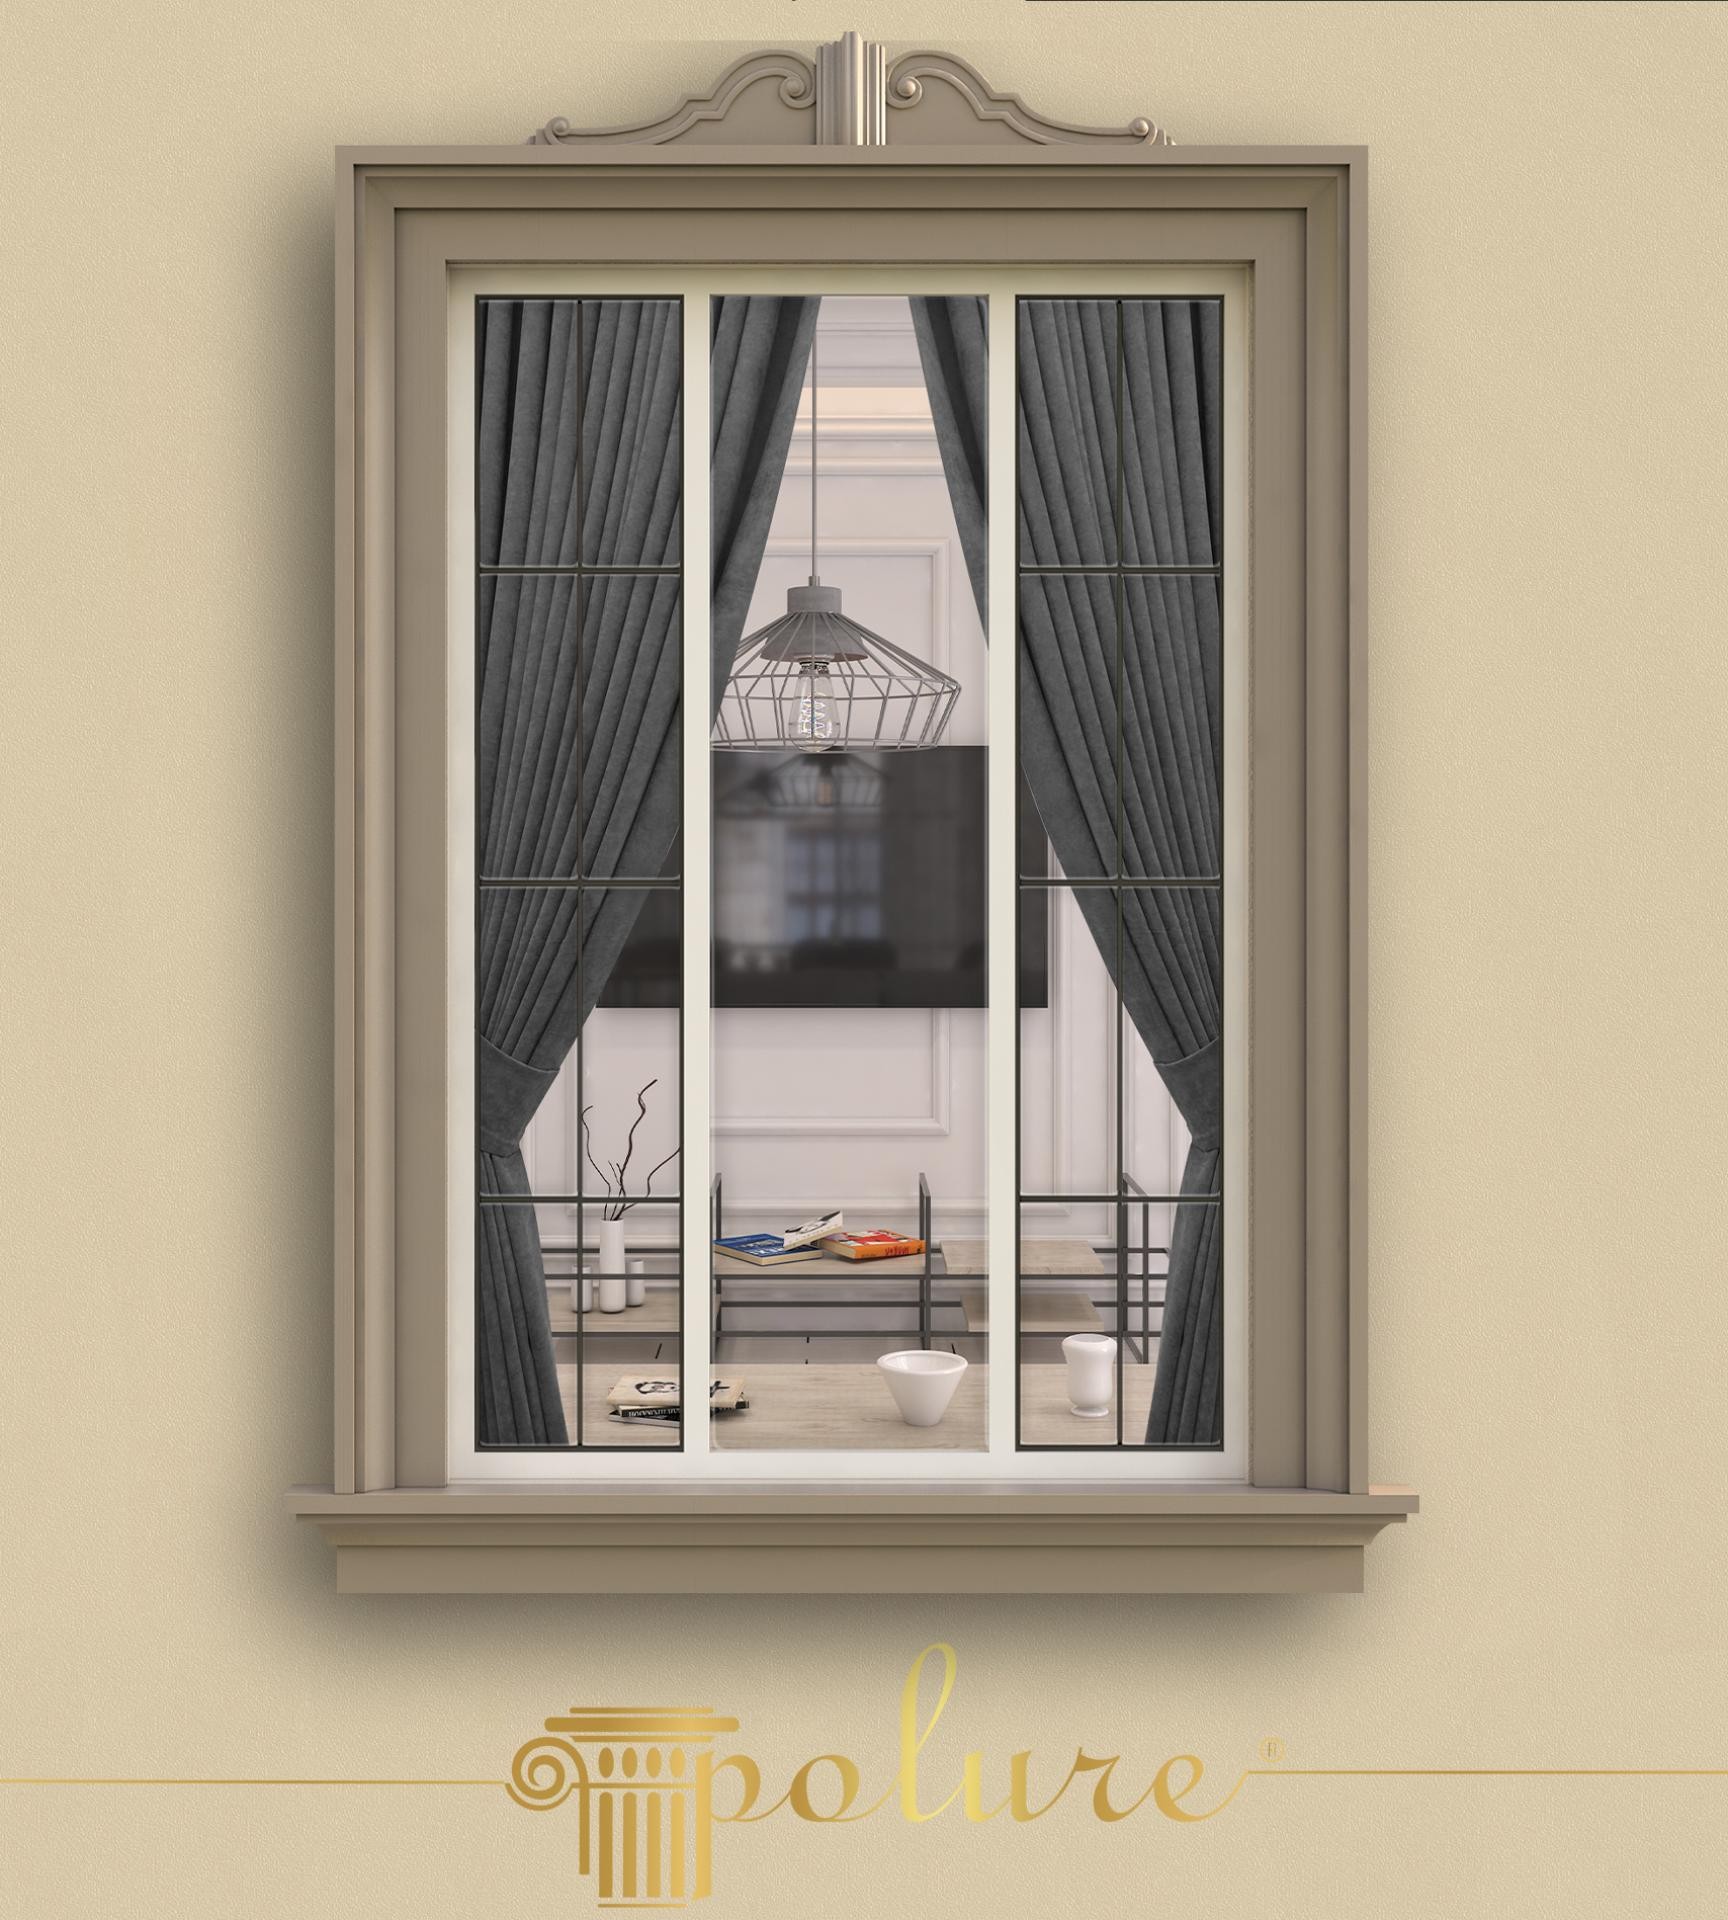
This window design, which creates a focal point in exterior architecture, combines the tranquility of pastel tones with the weight of classical forms. The sand beige wall surface, dominant throughout the space, gains depth with mink-colored profile applications surrounding the windows. While the shadow plays of light on the surface emphasize the three-dimensional forms of the elements used, an aesthetic transition bridge has been established between the traditional structure of the exterior and the contemporary look of the interior, consisting of modern pendant lighting and anthracite curtains.
The polyurethane jamb profile (P6041) used in the application surrounds the window on four sides, giving the building a characteristic frame. The decorative crown model (P1456) positioned at the top of the window exhibits the signature touches of neoclassical architecture with its curved lines and central keystone detail. The windowsill profile at the bottom creates a visual foundation by balancing the vertical line of the design horizontally. Each piece offers a perfect symmetry in the facade statics with its proportions optimized according to the window opening.
These decorations, realized thanks to the polyurethane precast production technique, eliminate the weight and application difficulties of traditional plaster or stonework. These products, cast in high-pressure molds in a factory environment, have millimetric detail precision. This technique reduces the risk of cracking and shedding that may occur on the exterior, while offering low water absorption (below 1%) thanks to the closed-cell structure of the material.
For similar exterior projects, this combination achieves a unique harmony, especially with light-colored mineral plaster applications. The jamb width around the window can be selected in the range of 10-15 cm, such as (P6041), according to the building floor height, and the architectural scale can be preserved. For those who desire a more magnificent appearance, the crown parts can be replaced with larger models, while for a modern-classic synthesis, jamb colors can be preferred in anthracite or smoked tones to create a sharper and more distinct contrast.
The monochromatic harmony of mink and beige tones in the facade design ensures that the windows stand out like architectural paintings. The golden ratio between the jamb width used and the window glass area helps the facade appear higher vertically. The curved lines in the window crown soften the sharp geometric jamb lines, creating an eye-pleasing flow. The matte texture of the material absorbs sunlight instead of reflecting it, ensuring that architectural details can be read clearly at all hours.


