Project Details
| Application Area | Facade |
|---|---|
| Style | Classic |
| Space Type | Window |
| Products Used | 5 items |
| Material | Rigid polyurethane (PU) |
| Density | 150-220 kg/m³ |
| Dimensional Stability Test | -20 °C / +70 °C |
| Fire Class | B2 (DIN 4102-1) |
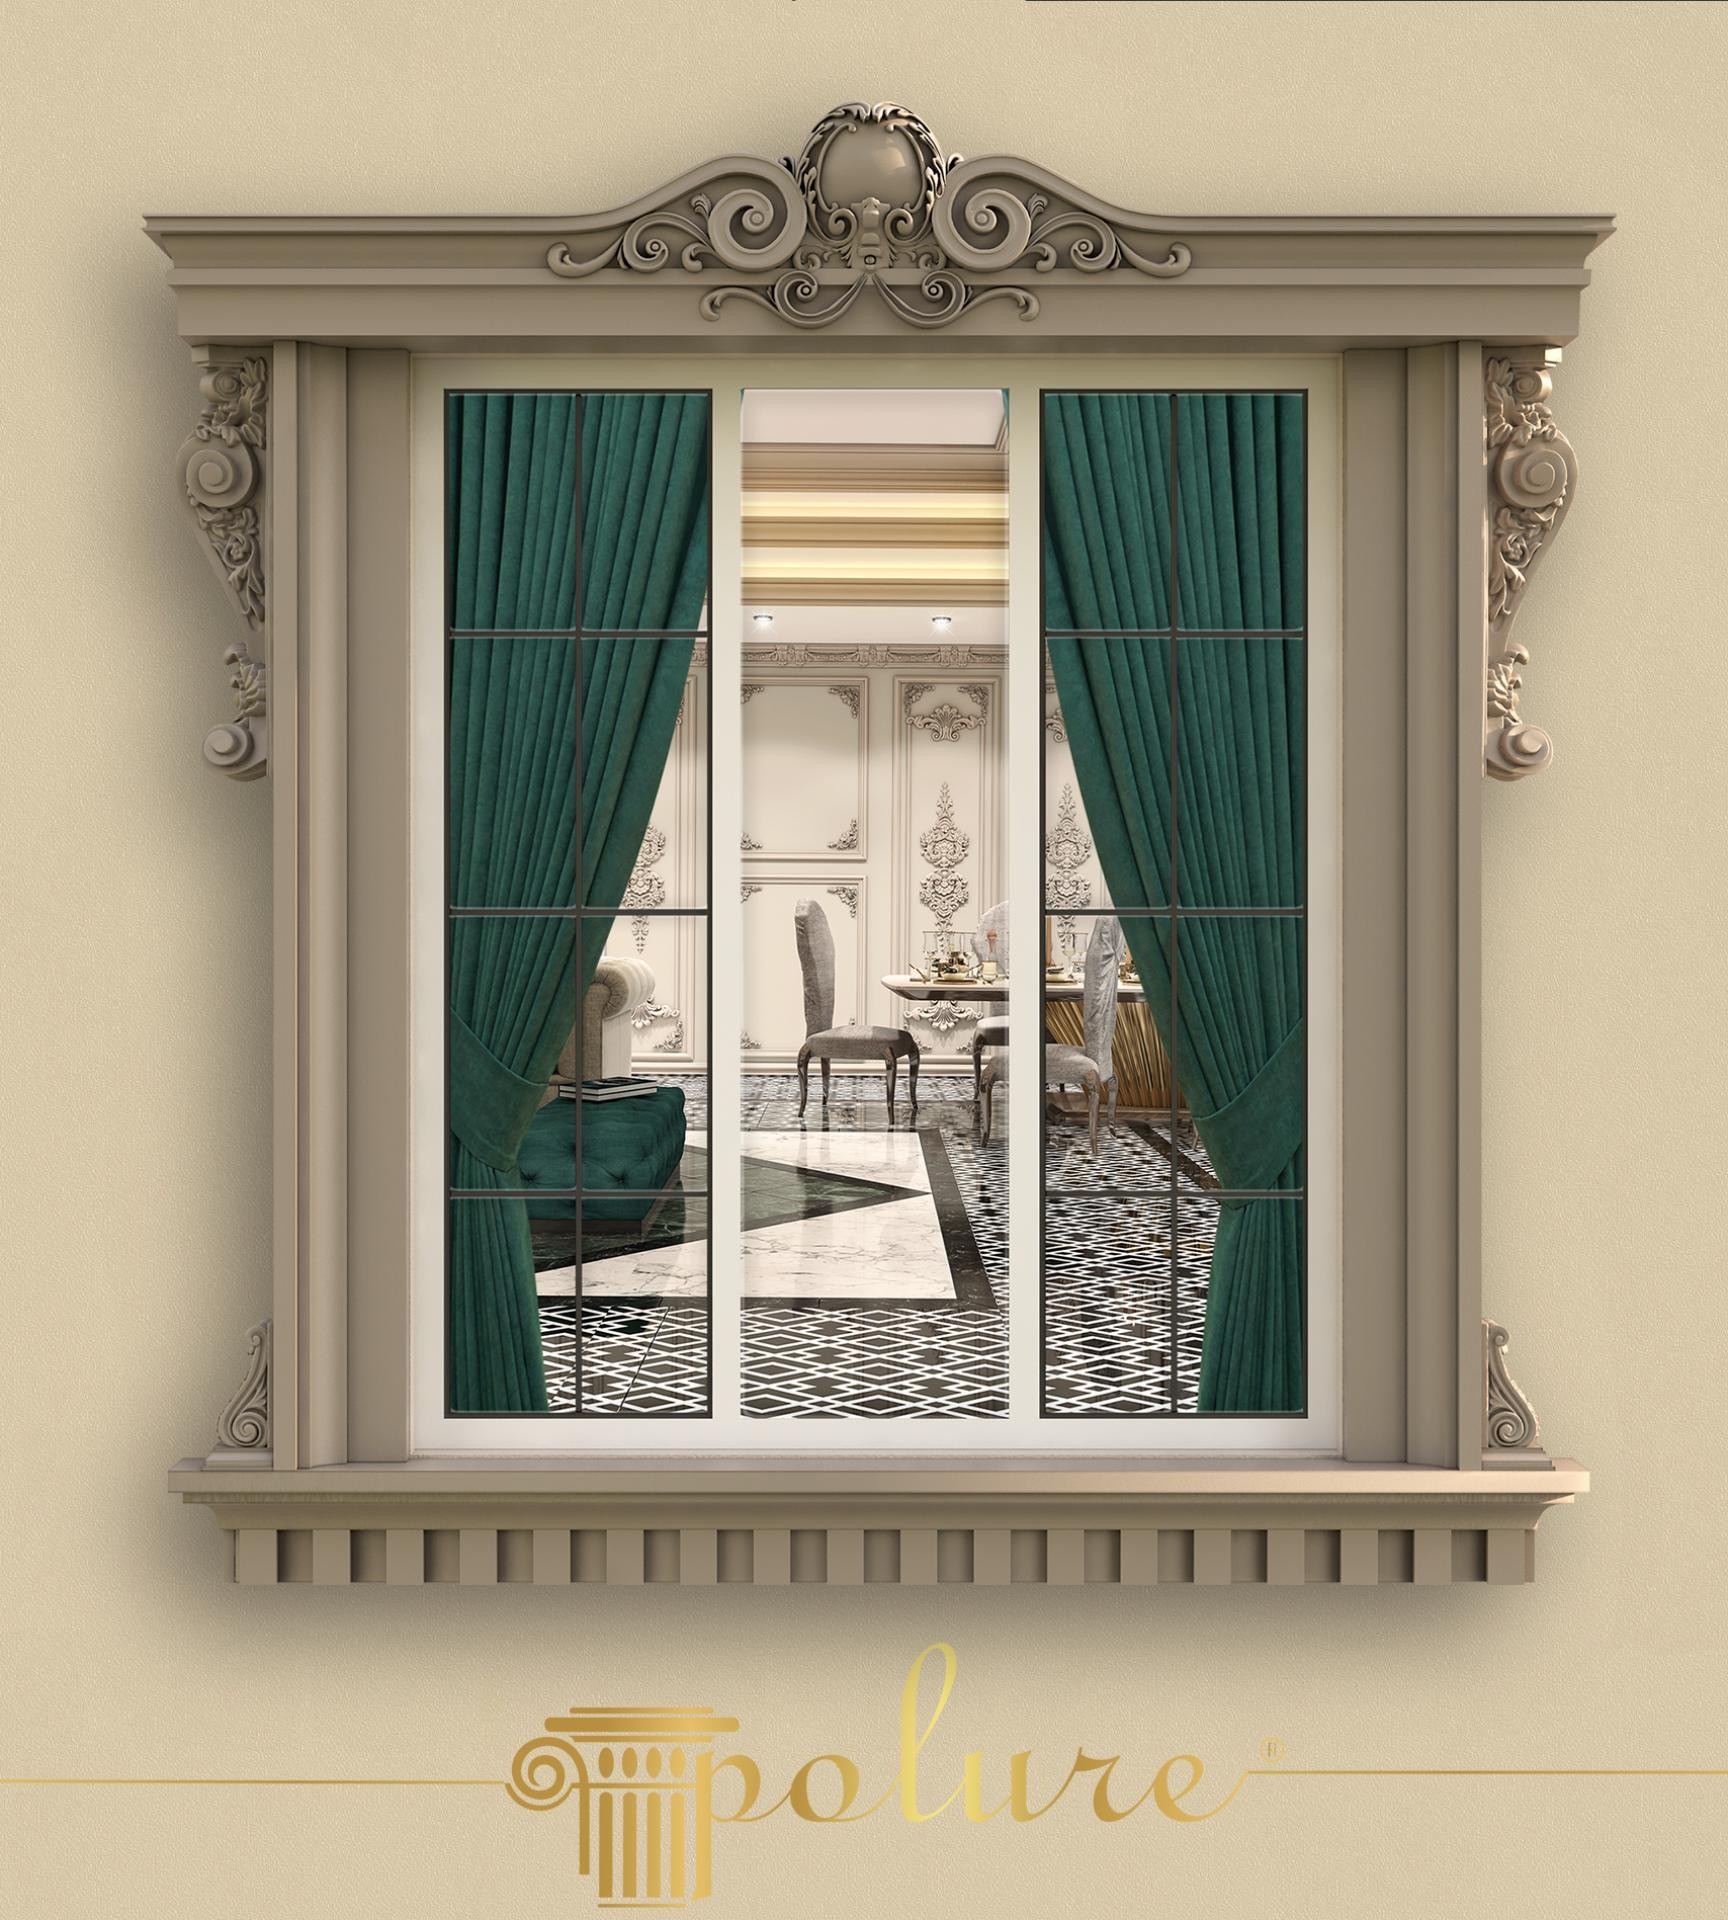
The visual depicts a sophisticated window framing design that embodies the elegance of neoclassical architecture through deep, layered textures. Warm sand-beige tones on the exterior facade create a natural play of shadows, accentuating the fine details of the polyurethane ornaments as daylight shifts. Inside, emerald green velvet curtains and luxurious marble flooring provide a seamless transition from the dignified exterior to interior opulence. This composition proves that a building is not just a shelter but an artistic expression built on a balanced color palette.
Polyurethane products wrap each side of the window like architectural sculptures. The magnificent window pediment (P2839) at the top serves as the focal point with its acanthus leaf motifs and central medallion, while vertical jamb profiles (P1459) emphasize the window's height. Decorative corbels (P1456D and P1456), used at corner junctions and as supporting elements, instill a sense of structural reliability. At the bottom, the sill profile (P9950) balances the vertical elements with its horizontal dentil texture, while the general window jamb (penceresove) unites these components in a single aesthetic language.
The precast polyurethane production technique used in this project ensures millimetric precision and smooth surface quality, unlike traditional plaster or stonework. Due to their high-density structure, these elements show superior resistance to rain, snow, and UV rays, while their lightweight nature allows for easy installation without increasing the building's exterior load. Specifically, CNC-supported molding processes allow complex crowns like P2839 to be replicated with identical perfection across every window, ensuring visual continuity throughout the project.
For users seeking a similar neoclassical look, selecting products proportionate to window dimensions is critical. Large windows benefit from high-relief pediments like those shown here, while narrower openings can be elegantly framed with thin border jambs. These products can be painted in white or anthracite tones to contrast with the facade color, making them ideal for French balconies or large bay windows. Enhanced with various corbel models from the Polure collection, window bases will display a more solid and grand stance on the lower floors of the structure.
The intersection of vertical jamb lines and horizontal sill motifs provides static balance to the structure. The circular form at the center of the P2839 crown softens the sharp rectangular lines of the window, creating a visual resting point. The matte finish of the material mimics stone texture to create a perception of luxury, while the light refraction on the corbel curves adds depth to the flat wall surface.
Products Used in This Project5


