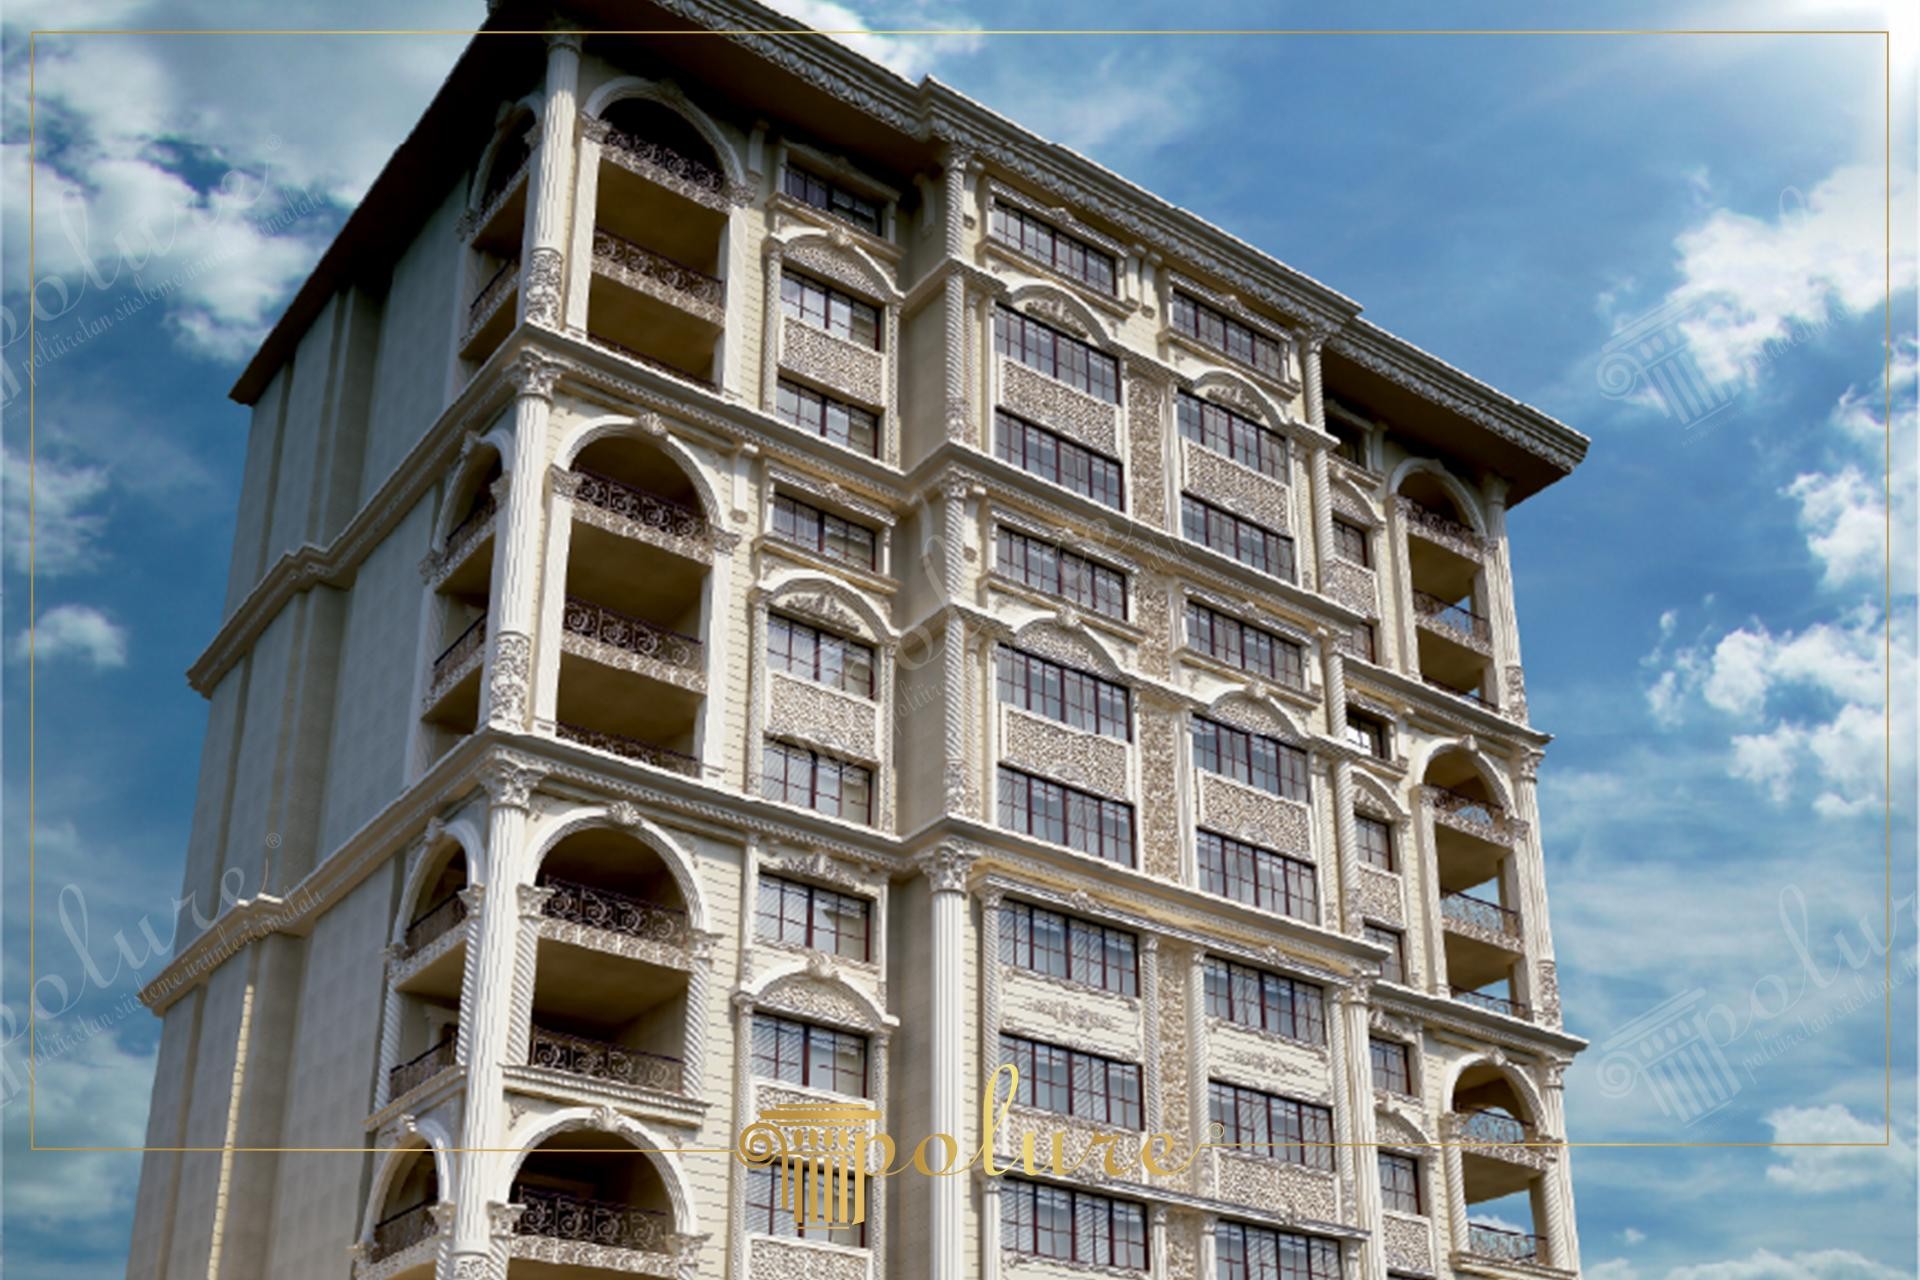
This multi-story structure showcases a meticulous facade study that brings the grandeur of classical architecture into the modern urban fabric. The color palette of light beige and ivory tones maximizes the visibility of architectural details by gaining depth at different sun angles. The symmetry dominating the overall facade gives the building a stable and prestigious character, thanks to vertically rising columns and wide cornices separating the floors horizontally. Arched structures used especially in balconies and window openings soften the sharp lines of modern buildings and offer a palace architecture aesthetic.
Window surrounds featuring P1460M40 and P5240 jamb models add a characteristic identity to the facade, while P5840 and P5940B series moldings preferred between floors ensure visual continuity. Details like P2940B and P5540 in the balcony sections create a rich contrast when combined with wrought iron railings. The monumental stance of the building is supported by P81110A and P8141 column capitals used at the corners and structural-looking lines. Decorative keystones such as P1456D and P1456D160VI stand out as final touches crowning the arched window forms.
The products used in the application are prepared with Polure's high-density precast production technology. Thanks to the polyurethane precast technique, these intense and heavy-looking decorations were mounted quickly and safely without placing additional static loads on the building. The precise surface of the molds increases paint retention and protects the facade integrity by not expanding against moisture and temperature changes. CNC-supported production processes guarantee that all decorative elements merge with millimetric harmony even in large-scale projects.
To achieve aesthetic success in such multi-story projects, window proportions must be carefully considered. Floor moldings created with profiles like P3040 and P99143 undertake functional tasks such as directing rainwater away from the facade. For those planning a similar design, choosing wider and textured jamb models on the lower floors while selecting simpler profiles for the upper floors will strengthen the perspective effect and make the building appear more elegant.
Design Details
Vertical fluted columns shift the visual weight upward, creating a monoblock appearance. Arched window designs break the monotonic rectangular forms, providing a rhythmic flow. High-density material ensures sharp details and characteristic volume through shadow plays. The monochromatic approach prevents visual fatigue from complex ornaments.