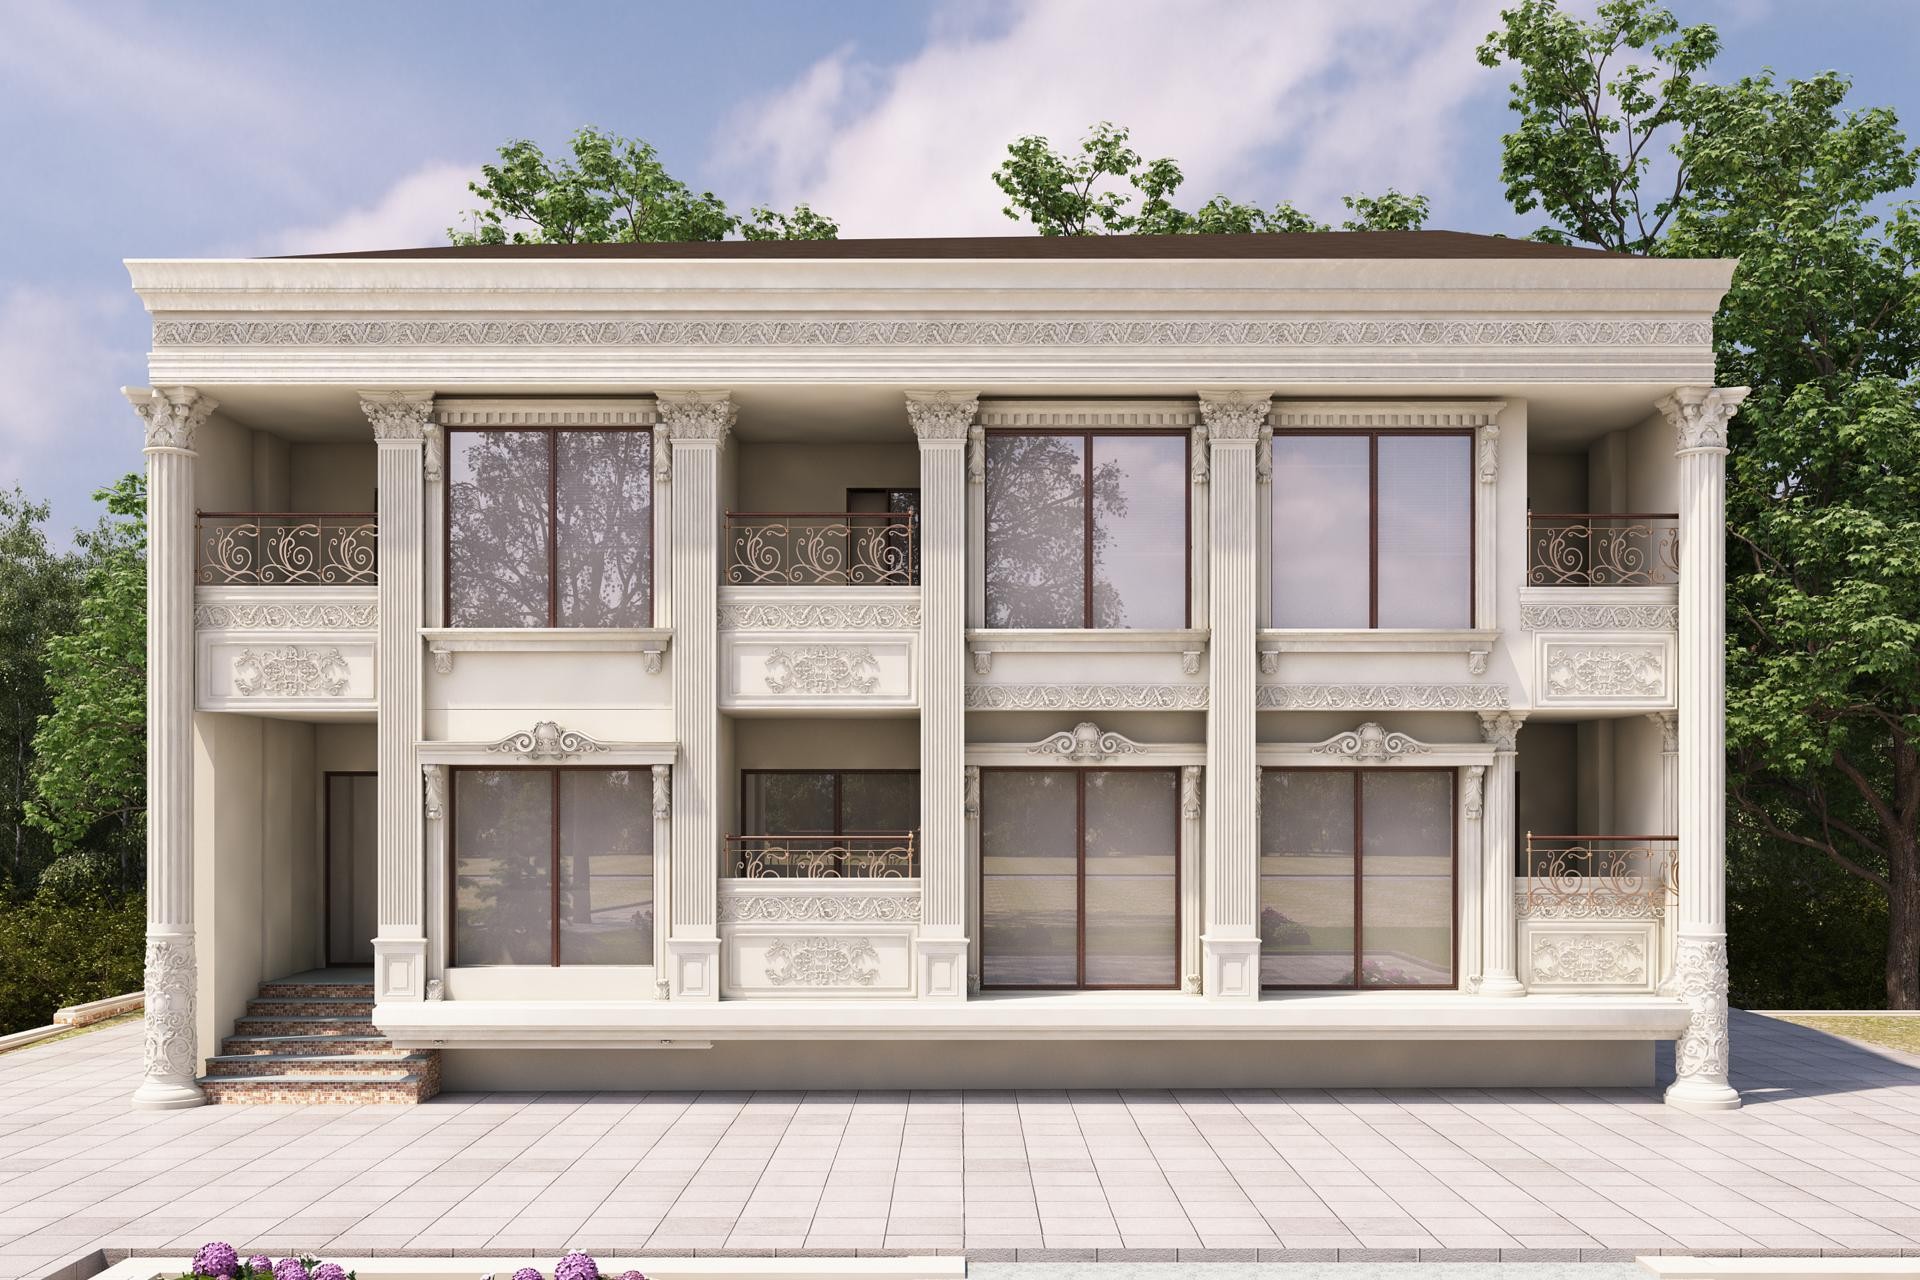
Bathed in the soft tones of daylight, this two-story detached residence blends the elegance of neoclassical architecture with modern production technologies. The facade's atmosphere, dominated by light cream tones, exhibits a serene and prestigious stance. Wide windows and balanced void-to-solid ratios break the building's massive effect, while polyurethane details used in each window and balcony module add depth and artistic character to the facade. This light color palette, contrasting with the blue of the sky and the surrounding greenery, ensures the building stands out harmoniously yet assertively from its environment.
The most prominent touches on the facade are the massive column and pilaster applications that ensure continuity between floors. Full columns (P82210) starting from the ground floor and extending to the roof eaves, along with their capitals (P80115S, P8088C), strengthen the vertical axis of the building and add a monumental form. Decorative jamb sets (P1456, P1458) and crown ornaments (P1456D, P1462) used around the windows emphasize them like picture frames. Highly patterned relief panels (P2839, P9925) on balcony pediments and profiles used as floor moldings (P6002, P5240) perfectly maintain the horizontal and vertical balance. Ornate column capitals (P5030A, P5030P, P5030BP) at corners and balcony sections prove the importance neoclassical style gives to fine details.
All decorations preferred in this project are manufactured with high-density precast polyurethane technology. Offering the detail sensitivity of traditional stone carving art, this technique was applied with millimetric precision thanks to CNC-supported molding. Polure's special production methodology ensures that such intensive decoration puts minimum load on the structure, while the material's resistance to water and moisture maximizes the lifespan of the exterior. This system creates an architectural shell with an attractive finish and does not serve as thermal insulation.
For homeowners wishing to achieve a similar look, we recommend using repeating modules to create rhythm on the facade. Especially decorative panels (P5840, P5940B) added under windows and polyurethane handrails combined with wrought iron railings reinforce a luxury residence appearance. If your facade is narrower, you can avoid space loss by choosing pilasters (half columns) instead of full columns and capture the same grandeur in a more compact form. In color selection, textured, matte exterior paints will make the details of the decorative elements more distinct.
Design Details
Rhythmic vertical divisions distribute the visual weight of the building, creating a hierarchical order. Curved crown forms above windows create a soft contrast with straight-line cornices. Designed according to golden ratio principles, floor moldings function as transitional elements that reinforce integrity rather than dividing the facade. Relief textures, highlighted by light and shadow, add a variable dynamism throughout the day. Material selection perfectly meets the requirements for both lightness and high-detail precision.