Project Details
| Application Area | Facade |
|---|---|
| Style | Classic |
| Space Type | Villa |
| Material | Rigid polyurethane (PU) |
| Density | 150-220 kg/m³ |
| Dimensional Stability Test | -20 °C / +70 °C |
| Fire Class | B2 (DIN 4102-1) |
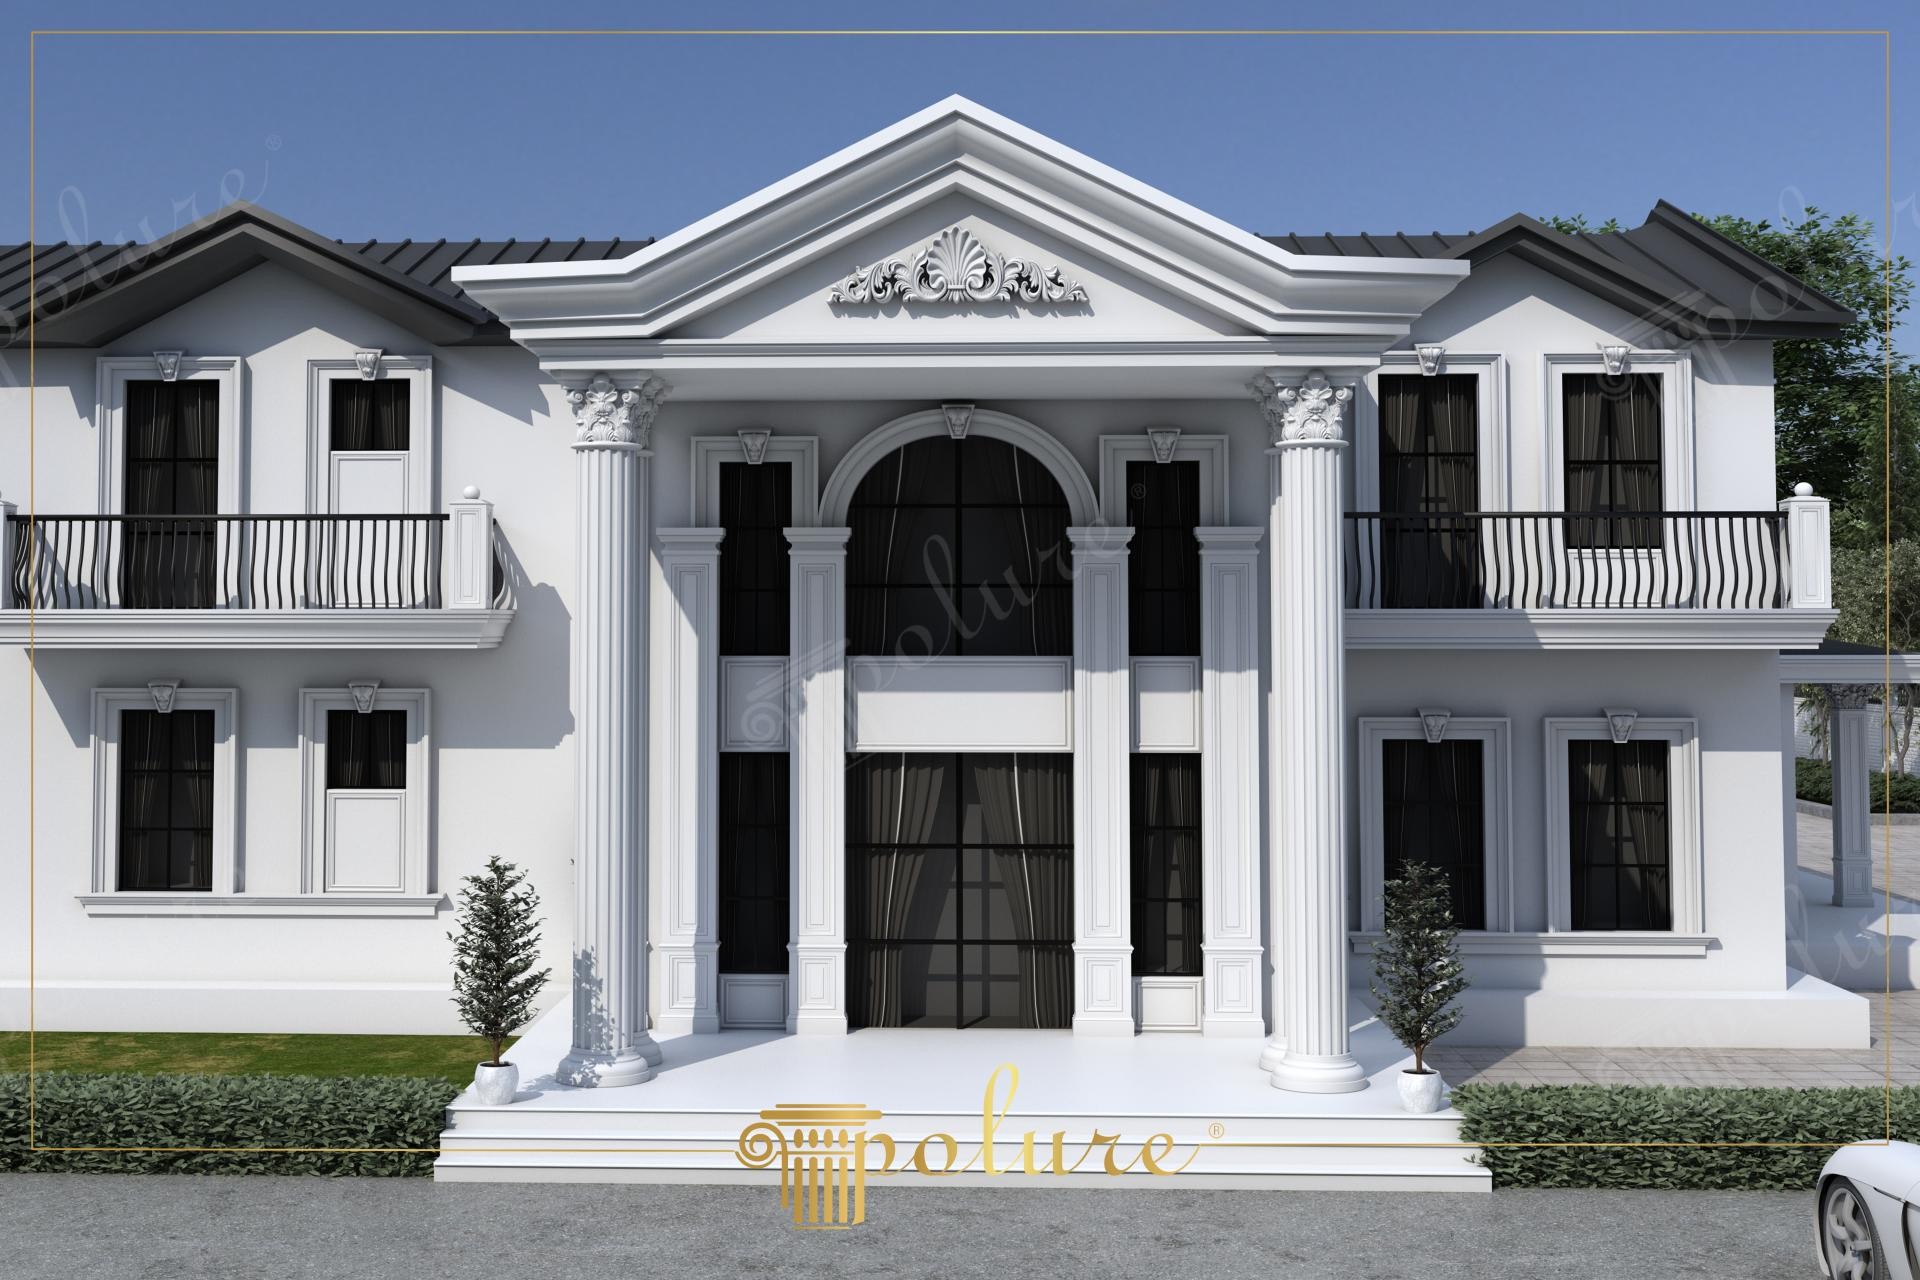
This villa design, where sunlight accentuates facade details, merges neoclassical elegance with modern production technologies. The pure white exterior paint creates a perfect contrast with anthracite tiles and dark windows, highlighting the building's form. The symmetrical layout on the wide facade gives the structure a stable and prestigious character, while the massive central arched glass surface allows maximum natural light to enter the interior spaces.
At the focal point of the entrance, tall polyurethane columns (P-1002 series column shafts and P-1010 Corinthian-inspired capitals) have been utilized. These columns unify the building's two-story height into a single vertical line, creating a monumental appearance. The jamb sets surrounding the windows and the decorative keystones at the top increase the perception of depth on the facade while reinforcing the classical style. A triangular pediment detailed with a shell motif located just above the entrance completes the visual signature of the structure.
All decorative elements in the design are manufactured using Polure's high-density precast polyurethane technology. Include the product weight and fixing loads when assessing the substrate and supporting structure. This material, which has low water absorption, greatly reduces issues such as moisture, mold, and cracking that may occur on the exterior, supporting long-lasting use. Thanks to special molds prepared in a factory environment, smooth and sharp lines are achieved even in the most complex motifs.
In large-scale detached house projects, such floor moldings and column applications are recommended to prevent the facade from appearing too flat and bare. Black wrought-iron-look railings preferred in balcony sections can be supported with white polyurethane handrails to provide a luxury finish. The use of 'wall washer' fixtures directed upwards from the base of the columns in exterior lighting will make these architectural details look much more dramatic and impressive at night.
The golden ratio principle in facade design is successfully implemented through massive entrance columns and arched windows. The dominant use of white maximizes shadow play, revealing the depth of precast details. The balance between the vertical emphasis of the columns and the horizontal alignment of the windows creates a visual rhythm. The material choice of polyurethane provides high-resolution detail precision, directly elevating the luxury perception of the building.


