Project Details
| Application Area | Facade |
|---|---|
| Style | Classic |
| Space Type | Villa |
| Material | Rigid polyurethane (PU) |
| Density | 150-220 kg/m³ |
| Dimensional Stability Test | -20 °C / +70 °C |
| Fire Class | B2 (DIN 4102-1) |
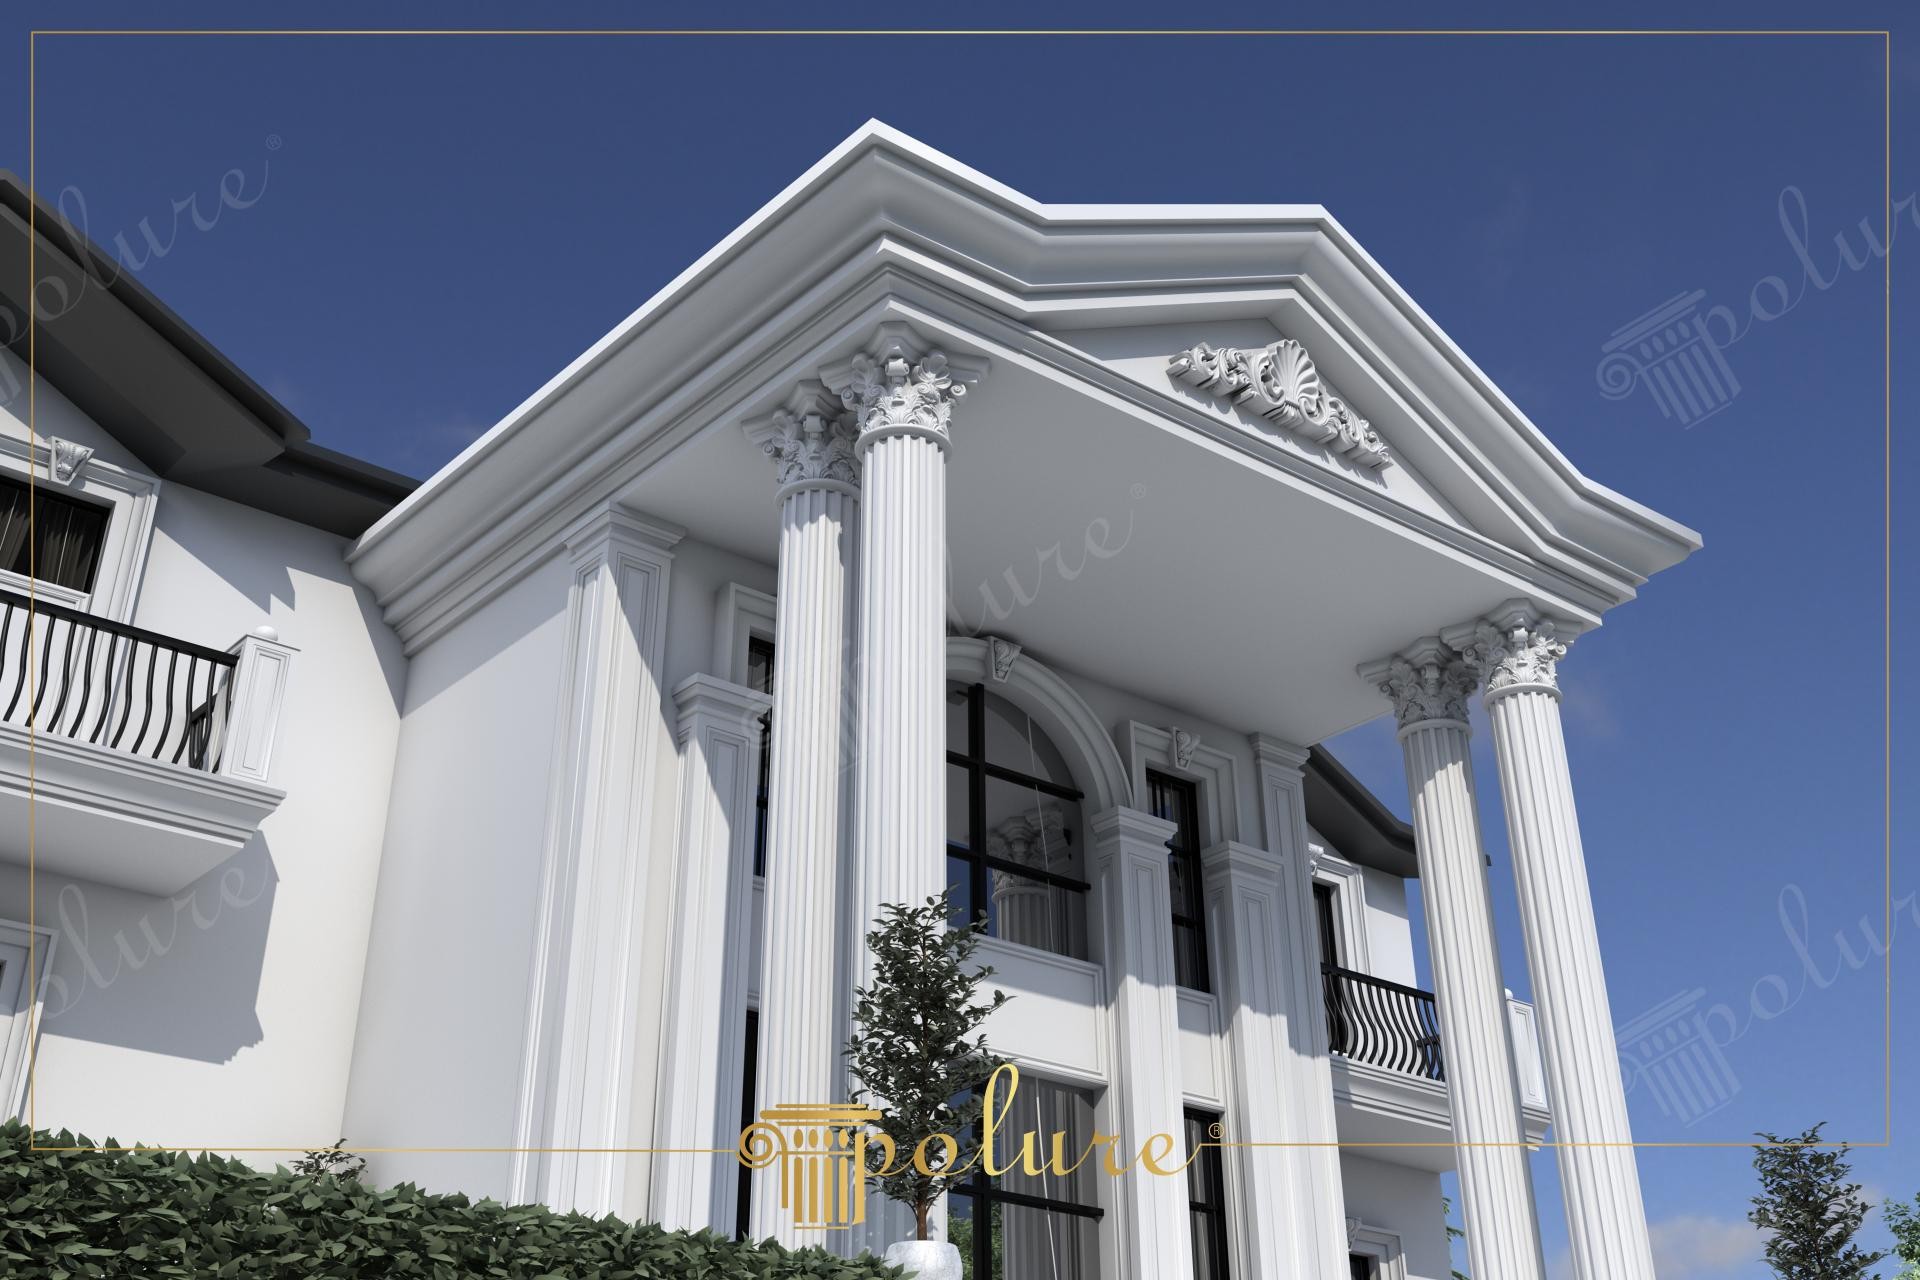
In this exterior design where sunlight hits at a sharp angle, the crisp contrast between the pure white texture and the deep blue of the sky reveals the architectural forms with crystal clarity. As a modern interpretation of Neoclassical style, this project gains a monumental identity through a wide eave structure and high-ceilinged entrance area adorned with Polure polyurethane decorative elements. The monochromatic color palette chosen for the entrance enriches the craftsmanship of material details through light and shadow play, adding profound depth to the space.
The core elements of the application include massive fluted polyurethane columns supporting the entrance and an ornate pediment (P1460) rising above them. The Corinthian details on the column capitals can be observed down to the finest curve, thanks to the high-density structure of the polyurethane material. Minimalist jamb profiles (P8110) used around the windows and floor moldings balance the vertical ascent of the facade with horizontal lines, creating a visual rhythm. All these elements are selected from Polure's impact-resistant and water-repellent exterior collection.
The polyurethane precast technology used in the production process allows for the installation of these large-scale decorative elements without placing a static load on the building. Pediment decorations prepared with CNC-supported special molding methods offer the aesthetics of traditional stonework while cutting installation time in half. The lightness of the polyurethane material provides great convenience for craftsmen working on scaffolding and minimizes the risk of cracking at joints due to its non-stretching structure.
For similar luxury residential projects, using high columns at the entrance is the most effective method to increase property value and create a prestigious welcoming area. If a more modern touch is desired, the column flutes can be omitted for smooth forms, or the capitals can be replaced with simpler Ionic models. Completing this white exterior texture with dark anthracite or black wrought iron balcony railings balances visual weight and strengthens the modern-classic synthesis.
Vertical fluted columns make the structure appear taller and more majestic. Acanthus leaf motifs on the pediment create dynamic shadows based on the sun's angle. The 90% contrast ratio between white surfaces and black window frames enhances architectural sharpness. The smooth finish helps distribute outdoor lighting evenly, while wide eaves protect decorative elements from rain.


