Project Details
| Application Area | Facade |
|---|---|
| Style | Classic |
| Space Type | Villa |
| Material | Rigid polyurethane (PU) |
| Density | 150-220 kg/m³ |
| Dimensional Stability Test | -20 °C / +70 °C |
| Fire Class | B2 (DIN 4102-1) |
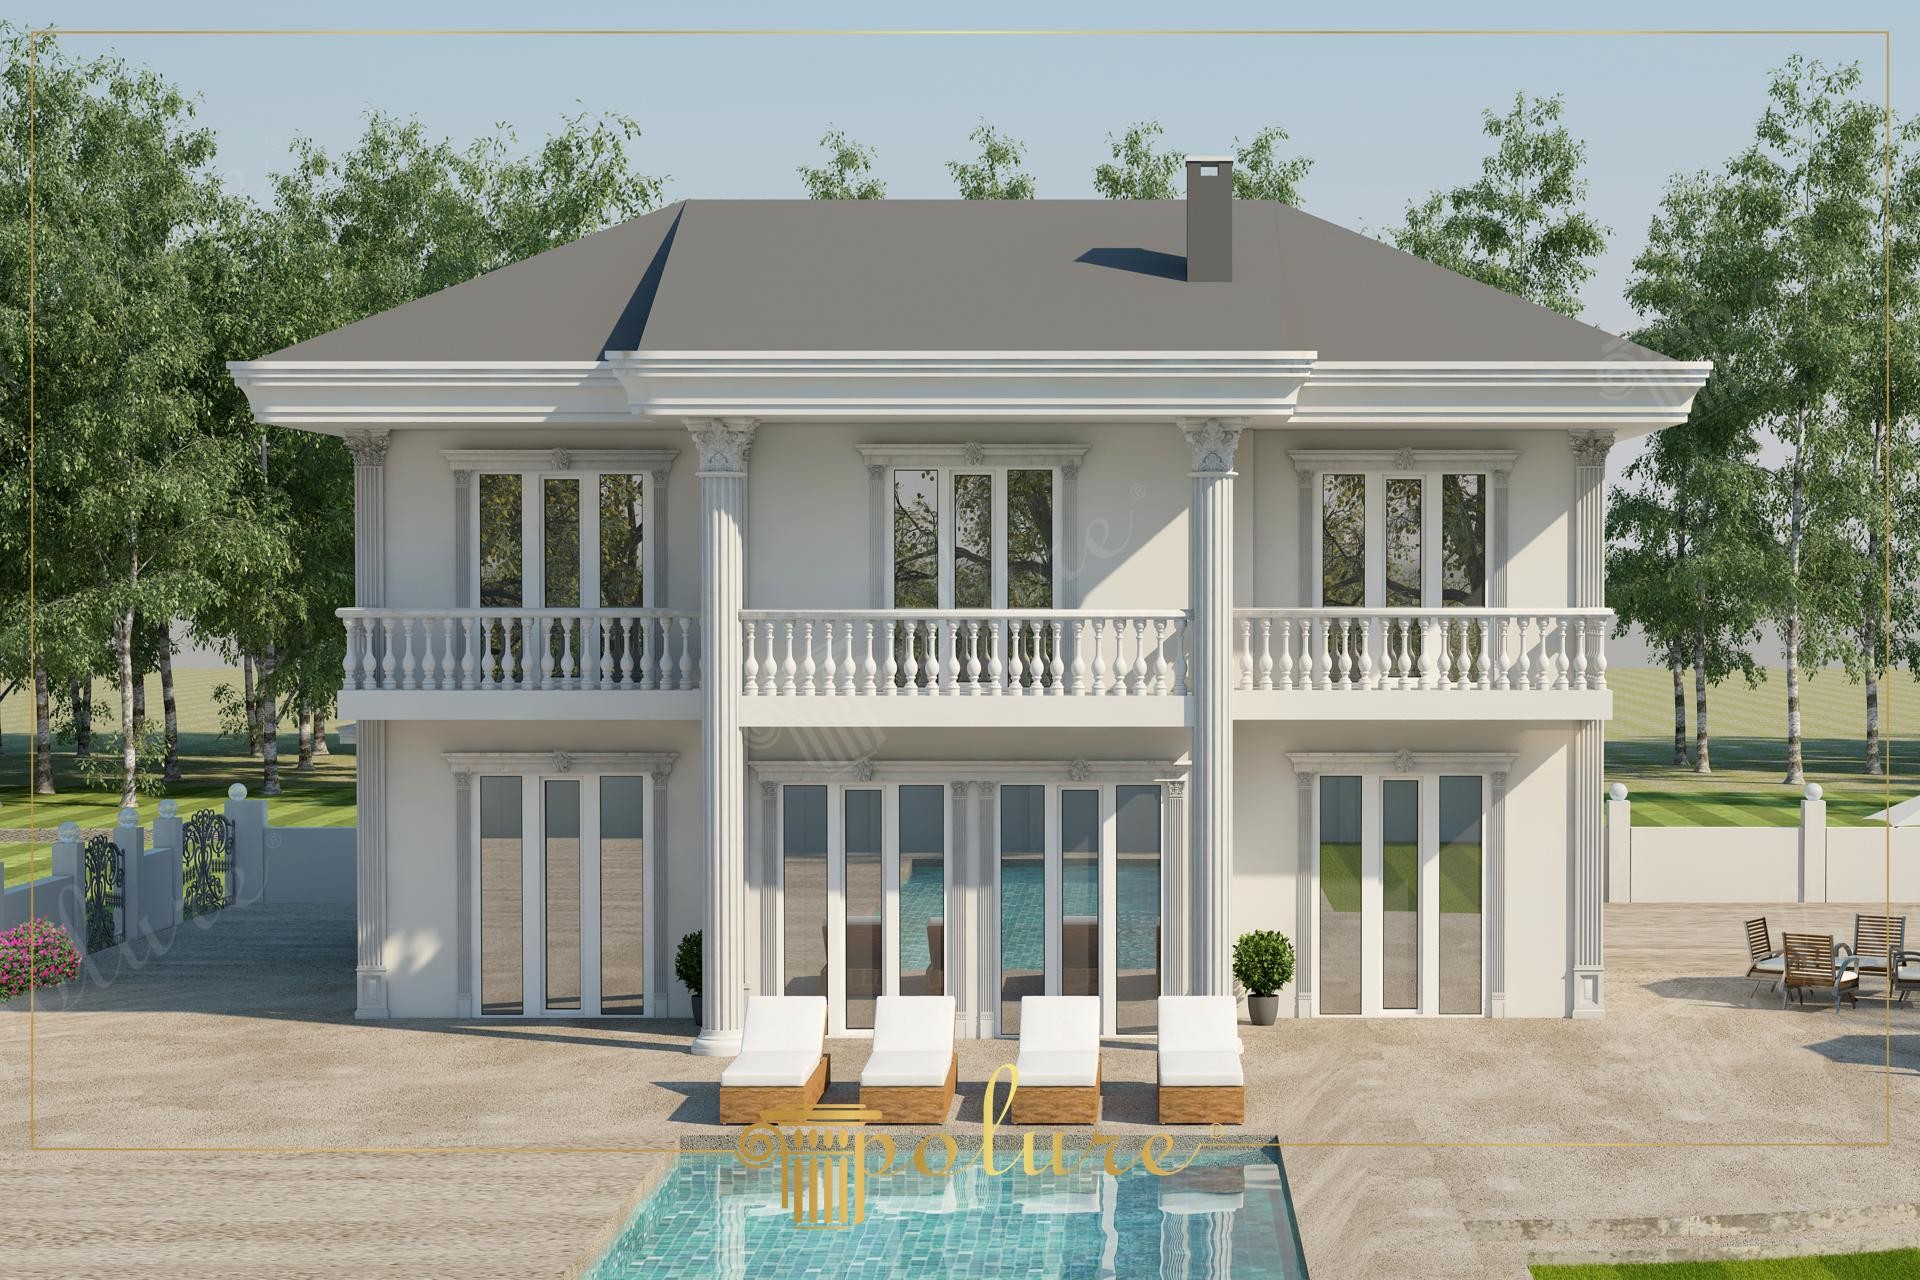
This two-story villa exemplifies neoclassical elegance combined with modern luxury, creating a bright and spacious architectural atmosphere. The interplay of natural light across the facade's intricate textures highlights the profound depth of its architectural details. While the dominant white palette emphasizes the clean structural lines, it creates a stunning natural contrast with the lush greenery of the background and the turquoise pool in the foreground. The wide windows and symmetrical balcony structures establish an aesthetic bridge between interior and exterior spaces, resulting in an inviting yet authoritative form.
The most striking features are the massive fluted columns that extend seamlessly from the ground level to the roof eaves. These columns are crowned with Corinthian-style capitals (P-8050), providing a sense of vertical continuity to the entire structure. The balconies feature Polure polyurethane balustrades (P-1010-B), offering the timeless form of classical stone railings with superior durability. Custom window trims and arched pediments with keystones animate the flat surfaces of the facade, adding a distinct character to the villa. Manufactured by Polure, these high-density elements ensure maximum protection against impacts and harsh environmental conditions.
The polyurethane precast technique utilized in this project reduces the structural load on the building by 90% compared to traditional concrete precast methods, all while maintaining the same level of intricate detail. Produced in factory conditions with precision molds, these components allow for a fast and clean installation process on-site. Polure’s advanced raw material formulation minimizes the thermal expansion coefficient, reducing the risk of cracking at the joints. This professional approach significantly shortens labor time, especially in multi-story villas, delivering long-lasting and prestigious results.
When designing such a facade, the golden ratio between column diameters and the total width of the building must be carefully observed. For similar designs, stone-textured polyurethane panels can be used on the ground floor to create a visual foundation. Post-waterproofing PU borders on balcony floors help direct water away from the facade while completing the aesthetic integrity. To achieve a more dramatic nighttime appearance, upward-facing lighting fixtures hidden within the column capitals can be used to keep the architectural details alive in the dark.
The vertical lines emphasized by fluted columns grant the facade a monumental scale. The horizontal balcony lines and roof moldings balance this height, offering a harmonious mass composition. The geometric interaction between the horizontal plane of the pool and the vertical axis of the columns increases the perspective depth of the space. The monochromatic use of white simplifies the complexity of architectural details, creating an effortless perception of luxury. Opting for polyurethane achieves a prestigious stone-carved look without the burden of traditional masonry.


