Project Details
| Application Area | Facade |
|---|---|
| Style | Modern |
| Space Type | Villa |
| Material | Rigid polyurethane (PU) |
| Density | 150-220 kg/m³ |
| Dimensional Stability Test | -20 °C / +70 °C |
| Fire Class | B2 (DIN 4102-1) |
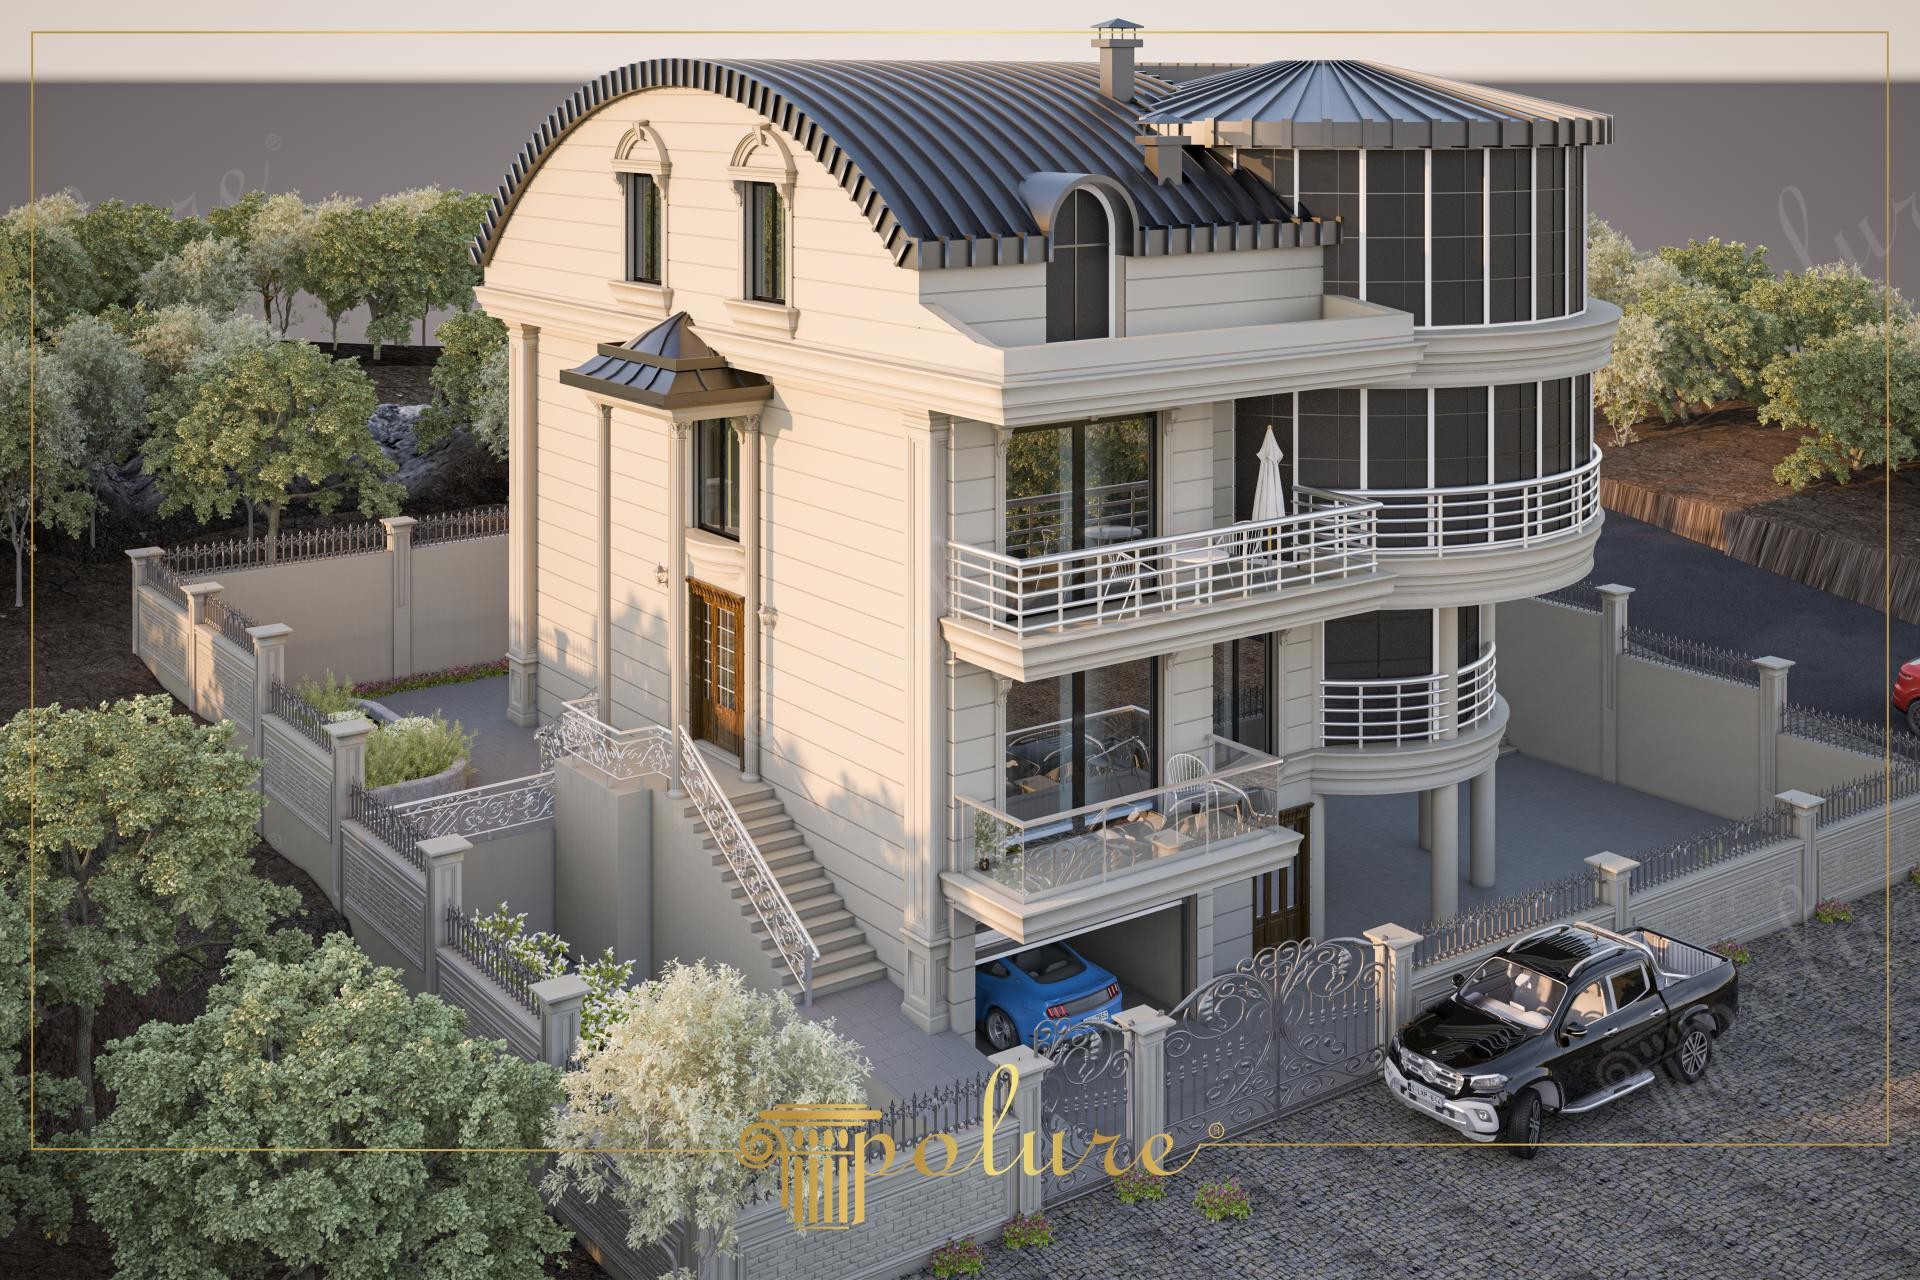
This villa design presents a sophisticated synthesis of traditional mansard roof forms and modern circular glass facades. The horizontal transition of daylight over the facade highlights the texture of the cream-toned exterior cladding, while Polure polyurethane pilasters emphasizing the vertical lines of the building add a magnificent stance. This architectural composition, supported by wide balcony areas and wrought iron details, promises both an aesthetic and functional living space for luxury seekers.
Polyurethane window casings (similar to the P1460 series) and floor moldings used in the facade application increase the perception of depth by creating distinct frames around the windows. The column capitals and bodies with a load-bearing appearance preferred under the balconies feed the classical spirit of the building, while showing superior resistance against outdoor weather conditions thanks to their high-density structure. The decorative crowns and corner profiles above the entrance demonstrate the sharp lines and smooth surface quality of the material.
The polyurethane precast technique applied in this project allowed for the flawless casting of large-scale decorative elements in a factory environment. Thanks to CNC-supported precision cuts, specially shaped profiles were produced that perfectly match the curved lines of the circular balconies. These techniques provide labor savings during the assembly phase and offer a lightweight solution that does not put additional load on the building, unlike traditional precast materials used in historical or modern construction.
For those dreaming of a modern-classical mixed exterior, a contrast between anthracite metal roofs and light-colored polyurethane panels is recommended. To break the coldness of wide glass surfaces, textured exterior coatings or jointed profiles can be used between the window casings. These products, which are moisture-resistant, provide a long-lasting usage advantage especially in detached houses where garden irrigation systems are active, helping keep the luxury facade intact.
The most striking element is the geometric balance where circular forms meet linear window casing lines. The cream and anthracite palette surrounds the architecture with both warmth and institutional seriousness. Light and shadow plays emphasize the material quality, especially in the crown details above the windows. The column support on the lower floor visually balances the weight of the upper balcony while providing a spacious entrance. Material contrast builds an aesthetic bridge between the transparency of glass and the massive appearance of polyurethane.


