Project Details
| Application Area | Facade |
|---|---|
| Style | Modern |
| Space Type | Villa |
| Material | Rigid polyurethane (PU) |
| Density | 150-220 kg/m³ |
| Dimensional Stability Test | -20 °C / +70 °C |
| Fire Class | B2 (DIN 4102-1) |
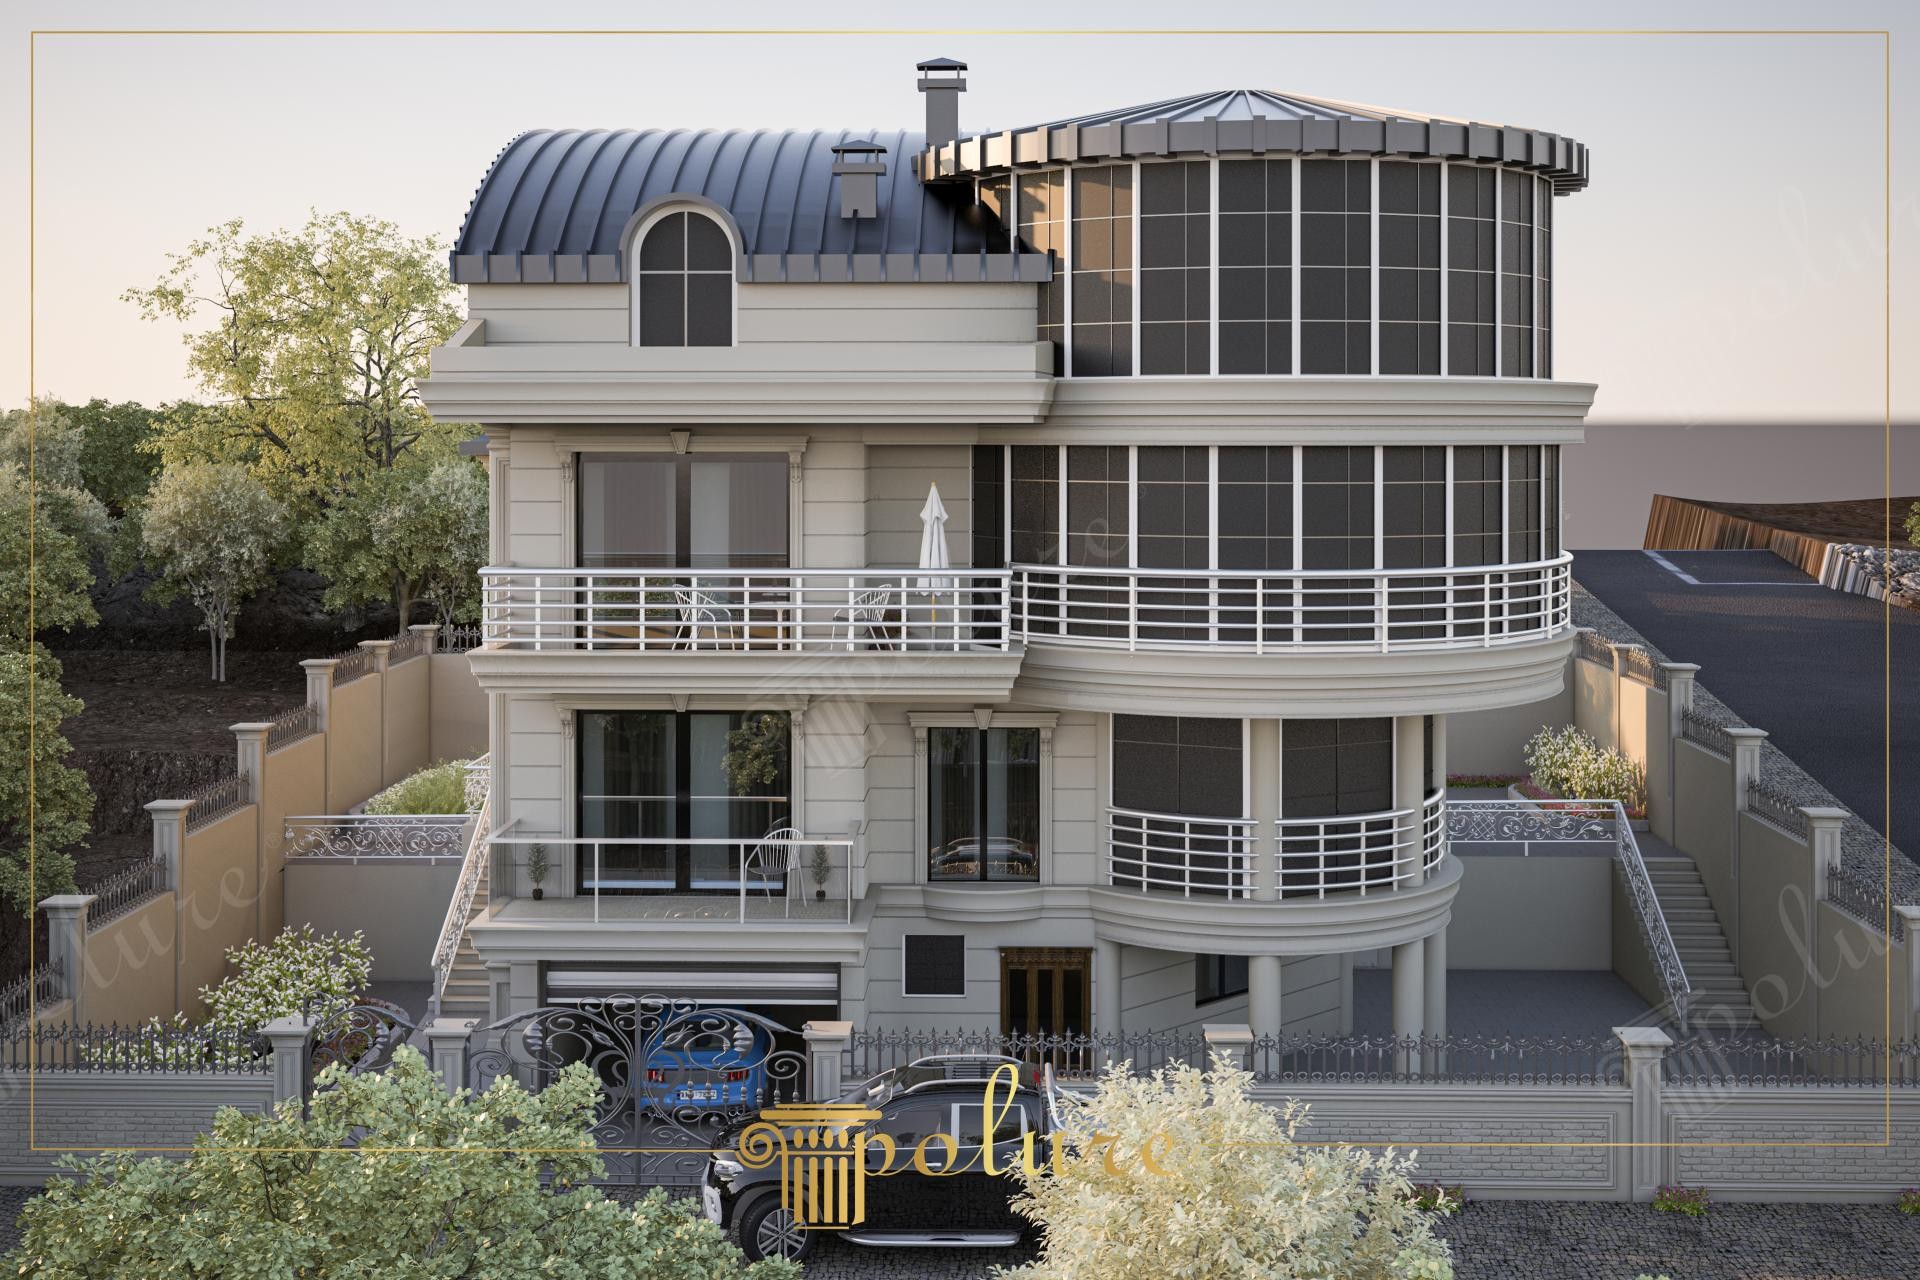
This modern villa project features a high-contrast architectural character where circular forms meet sharp lines. The most striking element of the structure is a massive cylindrical glass tower that maximizes natural light while creating an elegant balance with light gray polyurethane coatings on the exterior. The anthracite mansard roof and circular form enhance the vertical impact, while wide windows and balconies offer a modern atmosphere supporting indoor-outdoor continuity.
Polyurethane floor moldings and window jambs (P1460 and similar custom cuts) define the building's hierarchical structure across floors. In particular, flexible polyurethane profiles, perfectly compatible with the curved facade, ensure a flawless finish on circular lines—unlike traditional materials. Horizontal precast elements preferred for balcony railings break the coldness of glass panels, adding a warm and safe texture to the building.
The polyurethane precast technique applied in the project provided a significant advantage during the installation of complex circular forms. Produced with special molds in a factory environment, these elements offer a smooth surface quality by eliminating craftsmanship errors on-site. Thanks to their high-density structure, these products enhance the exterior finish and are lightweight, putting only a limited load on the building.
For similar cylindrical or curved architectural structures, Polure’s flexible jamb models and custom-made curved floor moldings are recommended. In such modern designs, the contrast between dark joinery and light-colored polyurethane elements (e.g., Anthracite glass beads and ivory facade cladding) makes the geometric form more distinct. Additionally, architectural depth can be increased in night lighting with jamb applications featuring hidden lighting channels.
The strongest design element is the scaling of the circular tower form through horizontal floor moldings. The distribution of light on the curved surface, combined with the shadow plays created by polyurethane profiles, adds depth to the facade. The anthracite and light gray color palette emphasizes the modern identity while harmonizing with the metallic roof texture. In terms of proportion, the horizontal rhythm of the balcony railings balances the dominance of the vertical glass blocks, providing visual stability.


