Project Details
| Application Area | Facade |
|---|---|
| Style | Modern |
| Space Type | Villa |
| Material | Rigid polyurethane (PU) |
| Density | 150-220 kg/m³ |
| Dimensional Stability Test | -20 °C / +70 °C |
| Fire Class | B2 (DIN 4102-1) |
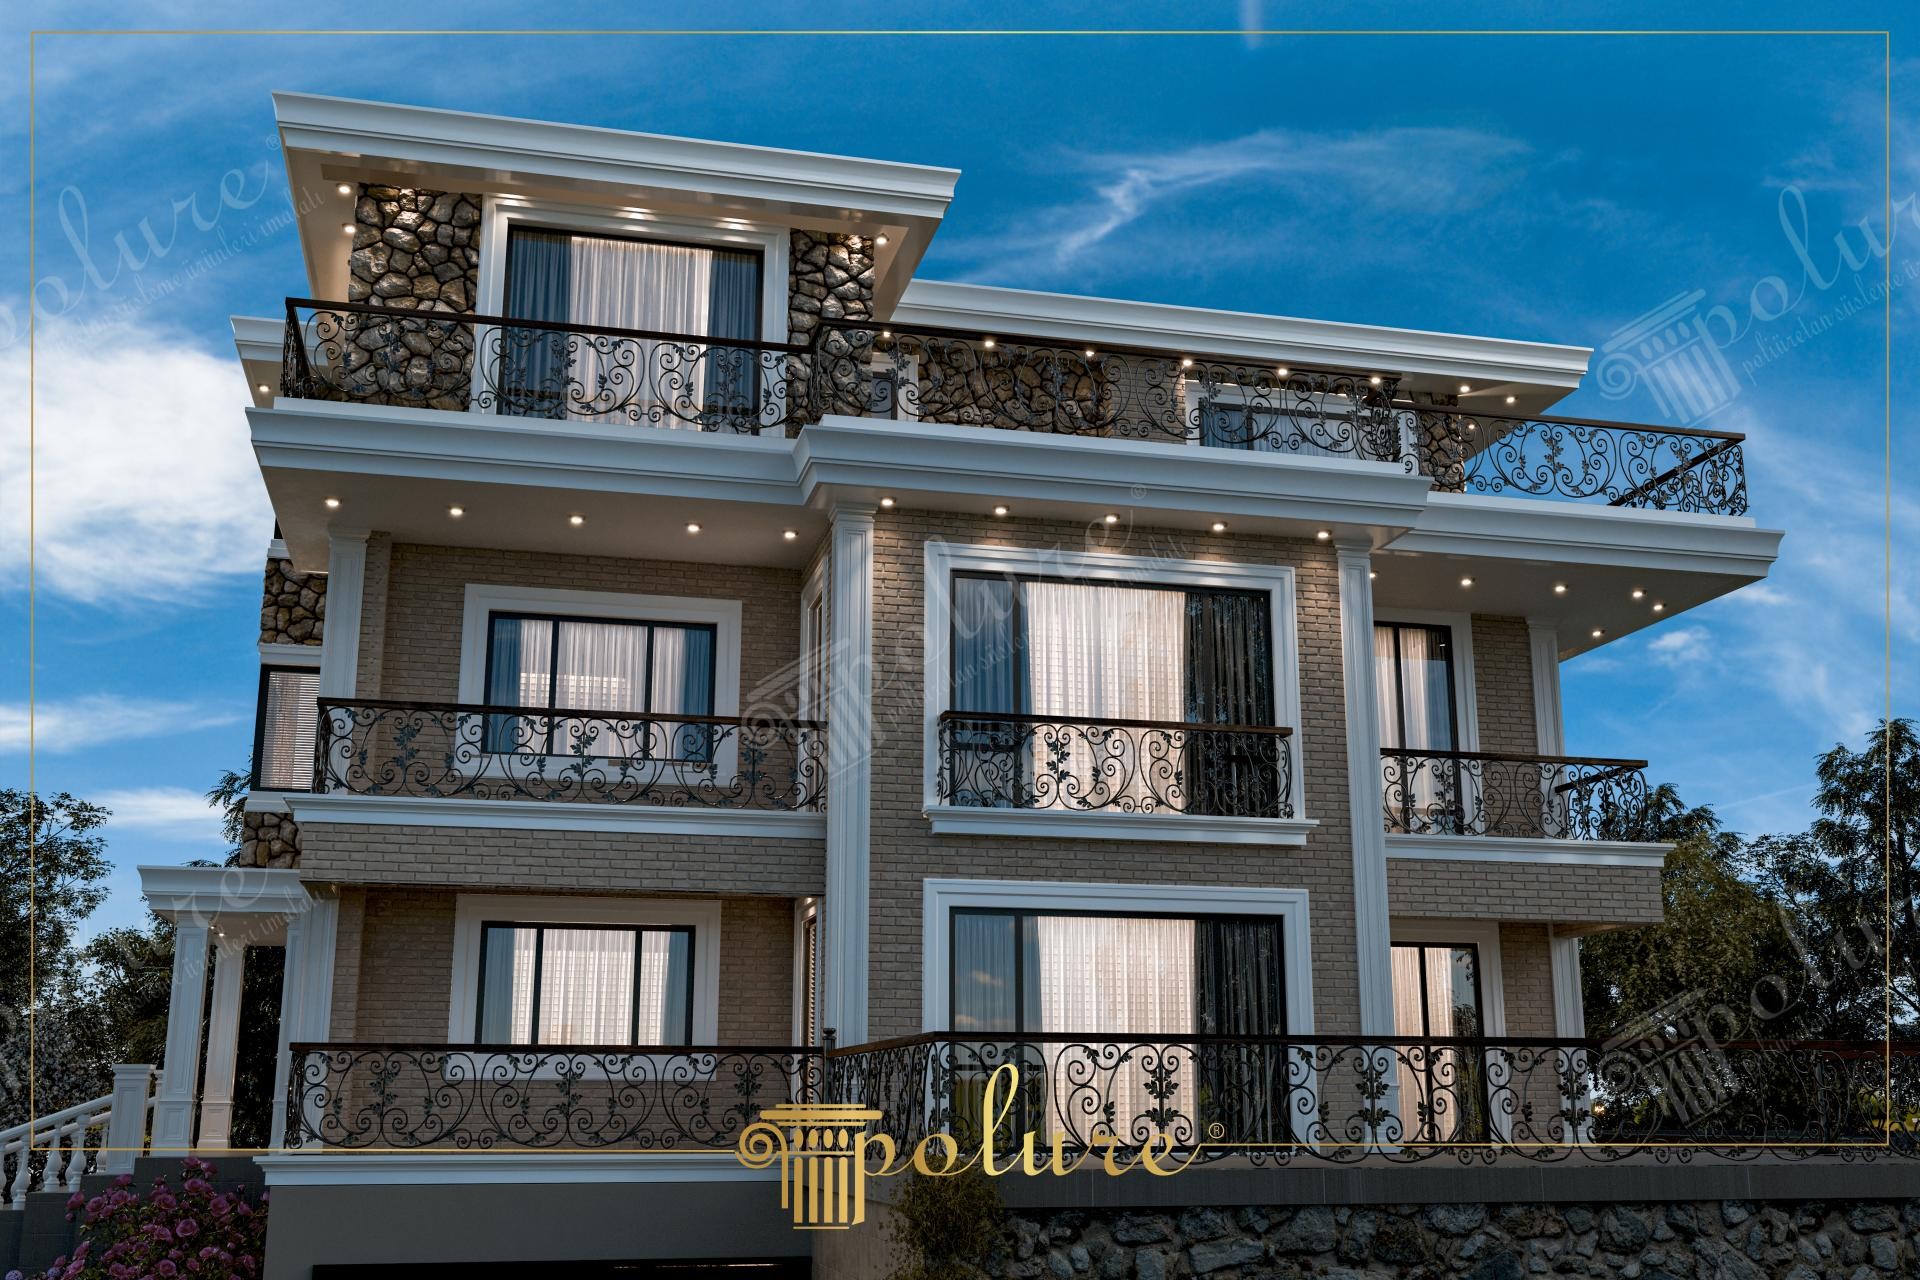
Standing beneath a clear blue sky, this three-story modern villa transforms material richness into an architectural feast. The beige brick and natural stone texture used on the outer shell create a sharp, clean contrast with the white polyurethane decorative elements. In the evening light, interior illumination filtering through large windows and spotlights hidden under the eaves emphasize the building's geometric form and horizontal hierarchy. This balanced distribution of cool and warm tones harmonizes the structure with its green surroundings while adding a modern castle-like atmosphere.
White wide floor moldings and window frames (similar to P820 series) add depth and character to the facade. Straight-lined jambs surrounding the windows highlight the aesthetics of dark joinery, while the transition between wrought iron railings on balconies and polyurethane support elements is seamless. Stone-textured corner blocks on the attic floor seal the design by creating a visual center of gravity at the top. Polyurethane eave moldings placed under each floor's ceiling add a monumental stance while technically helping to direct rainwater away from the facade.
The products used in the project are manufactured using high-density polyurethane precast techniques. Include the product weight and fixing loads when assessing the substrate and supporting structure. These elements, cast in special molds in a factory environment, are quickly assembled on-site, saving labor. Its structure, which does not create thermal bridges, contributes to exterior insulation and avoids issues like cracking or shedding over the years. Horizontal crowns used above wide windows are cut with millimeter precision using CNC technology for a flawless look.
For those dreaming of this type of exterior setup, combining stone cladding with smooth polyurethane surfaces is an ideal choice. If a more dynamic look is desired, the contrast can be increased by painting window frames two shades darker than the wall color. In detached houses with large balconies, a neoclassical touch can be added by including polyurethane columns (P900 series). In similar projects, polyurethane door crowns and corbels added to the ground floor entrance will make the entrance a focal point, directly increasing the property value.
The facade design is built on the continuity of horizontal lines, making the building appear wider and more magnificent. Using brick, stone, and polyurethane together creates a textural layering. Lighting design emphasizes architectural details by making 3D forms visible at night. Clean finishes of white ornaments balance the irregular form of natural stone, while the ratio of glass surfaces to polyurethane frames ensures transparency and mass balance.


