Project Details
| Application Area | Facade |
|---|---|
| Style | Classic |
| Space Type | Villa |
| Material | Rigid polyurethane (PU) |
| Density | 150-220 kg/m³ |
| Dimensional Stability Test | -20 °C / +70 °C |
| Fire Class | B2 (DIN 4102-1) |
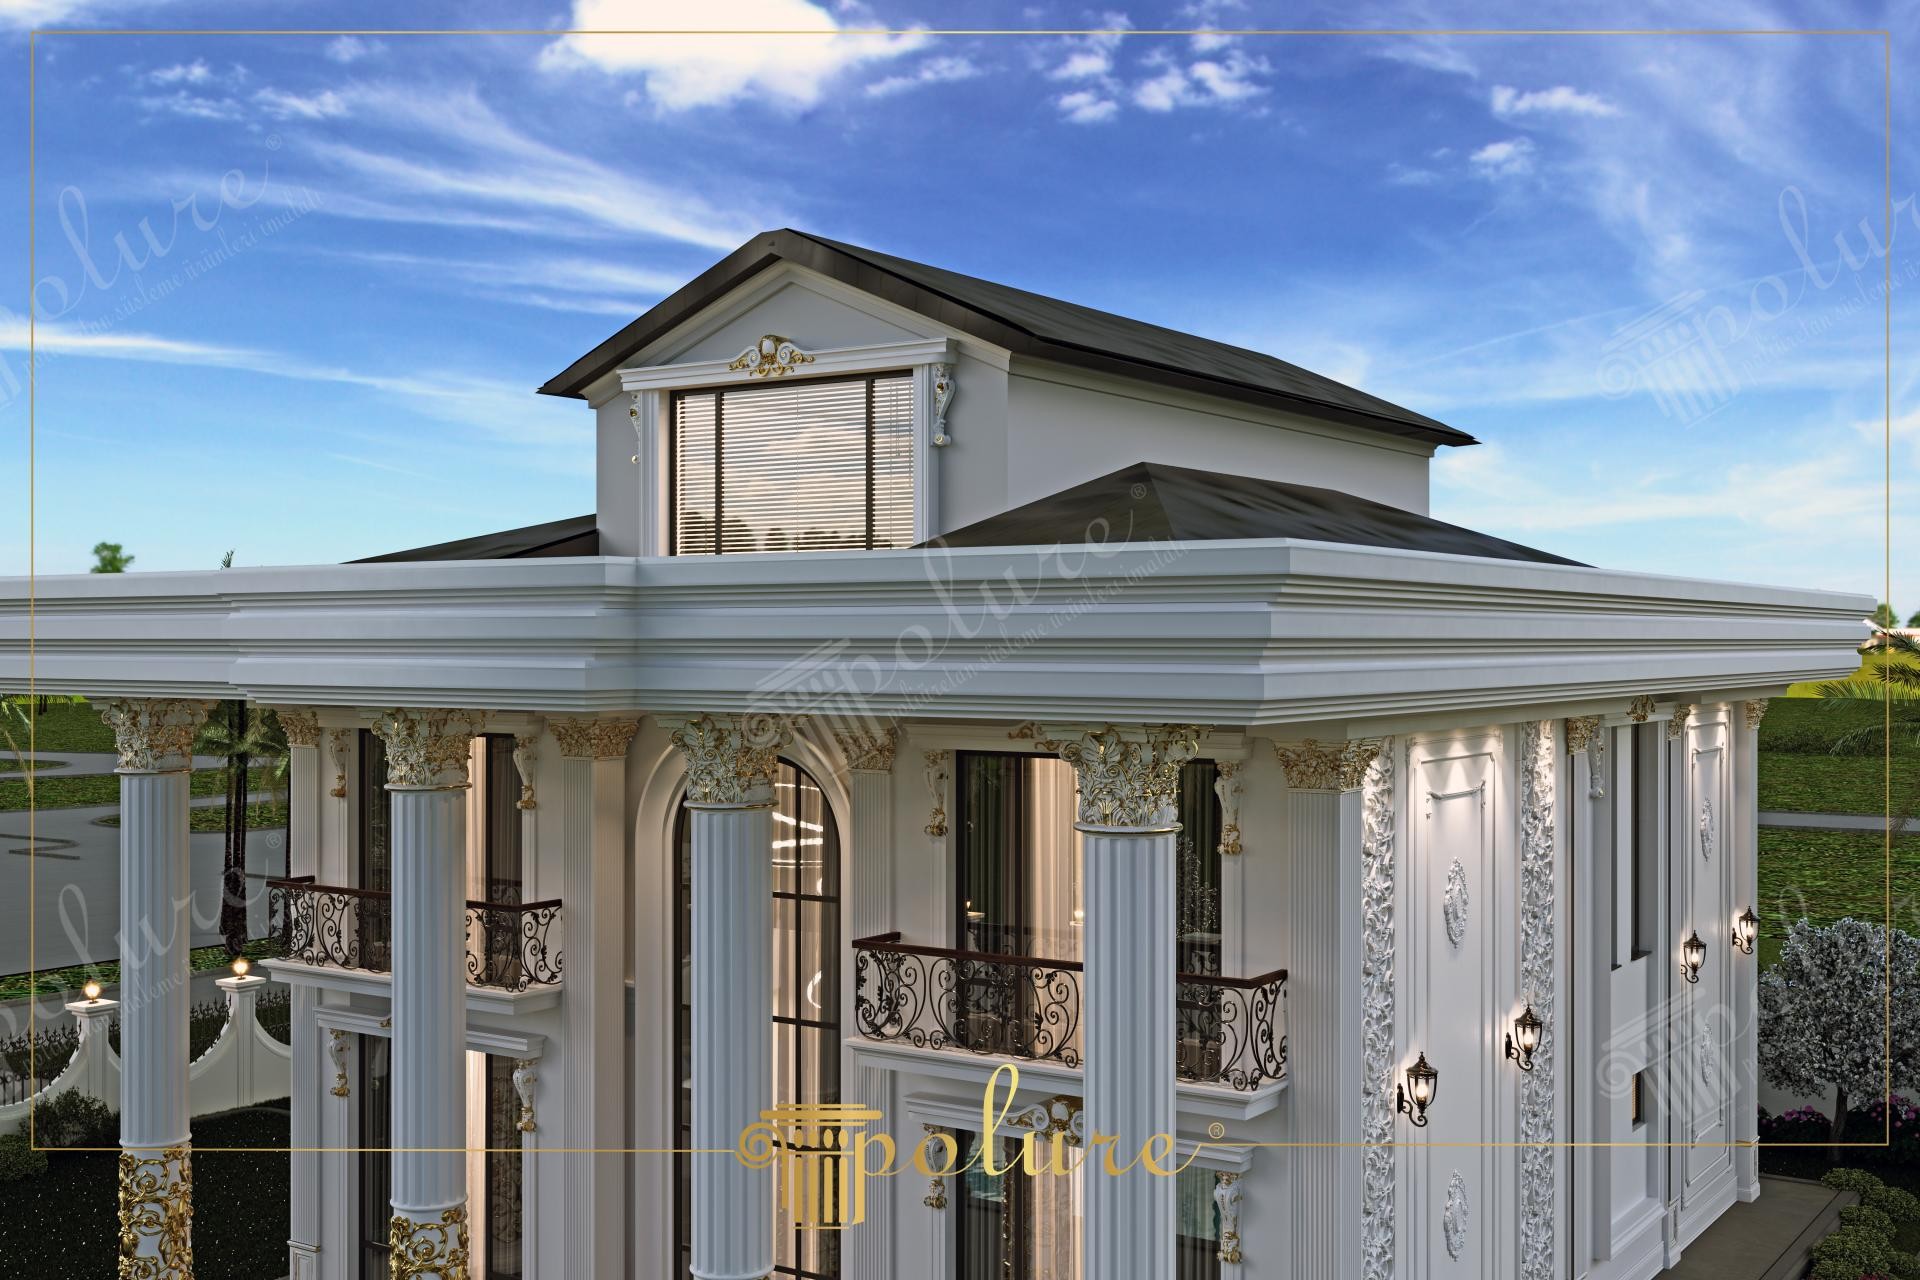
This villa design presents a neoclassical aesthetic with clean lines where daylight accentuates the facade details. The white-dominated exterior creates a modern contrast with dark roof panels, while expansive glass surfaces enhance the building's sense of spaciousness. Integrated with the blue of the sky, this architectural composition possesses a serene atmosphere that conveys both traditional grandeur and contemporary comfort.
The prominent polyurethane columns in the application are crowned with Corinthian-style gold-leafed capitals (similar to the P1460 series). Providing vertical continuity through their fluted body structure, these elements visually optimize the building's height. Decorative jambs and pediments used around the windows add depth to the facade, while ornamentation supported by large wall panels and sconces on the side walls completes the luxurious texture of the space.
The products used in the project were manufactured in high-density molds using the polyurethane precast technique. This production method offers millimetric detail precision without the weight of precast concrete or the brittleness of plaster. Products cured in a factory environment are quickly assembled on-site, saving labor costs. Thanks to its closed-cell structure and low water absorption (below 1%), it helps reduce damp-related peeling or cracking on the exterior.
For this type of exterior configuration, we recommend focusing on symmetry. The massive columns used on the main entrance axis can be supported by thinner decorative panels and classic sconces on the side wings. Due to the paintable nature of the polyurethane material, a modern-classical transition can be achieved by choosing anthracite or beige tones for a simpler look instead of gold leaf details.
Vertical fluted columns on the facade are balanced with horizontal floor moldings to provide architectural stability. Gold leaf touches on the white background create a dynamic play of light and shadow that changes with the sun's angle. The arched forms of the wide windows soften the sharp roof lines, offering a smooth transition. High-density polyurethane in material selection absorbs thermal expansions in the outdoors, minimizing joint filler cracks. The positioning of classic sconces used for lighting ensures the preservation of the facade character day and night.


