Project Details
| Application Area | Facade |
|---|---|
| Style | Classic |
| Space Type | Villa |
| Material | Rigid polyurethane (PU) |
| Density | 150-220 kg/m³ |
| Dimensional Stability Test | -20 °C / +70 °C |
| Fire Class | B2 (DIN 4102-1) |
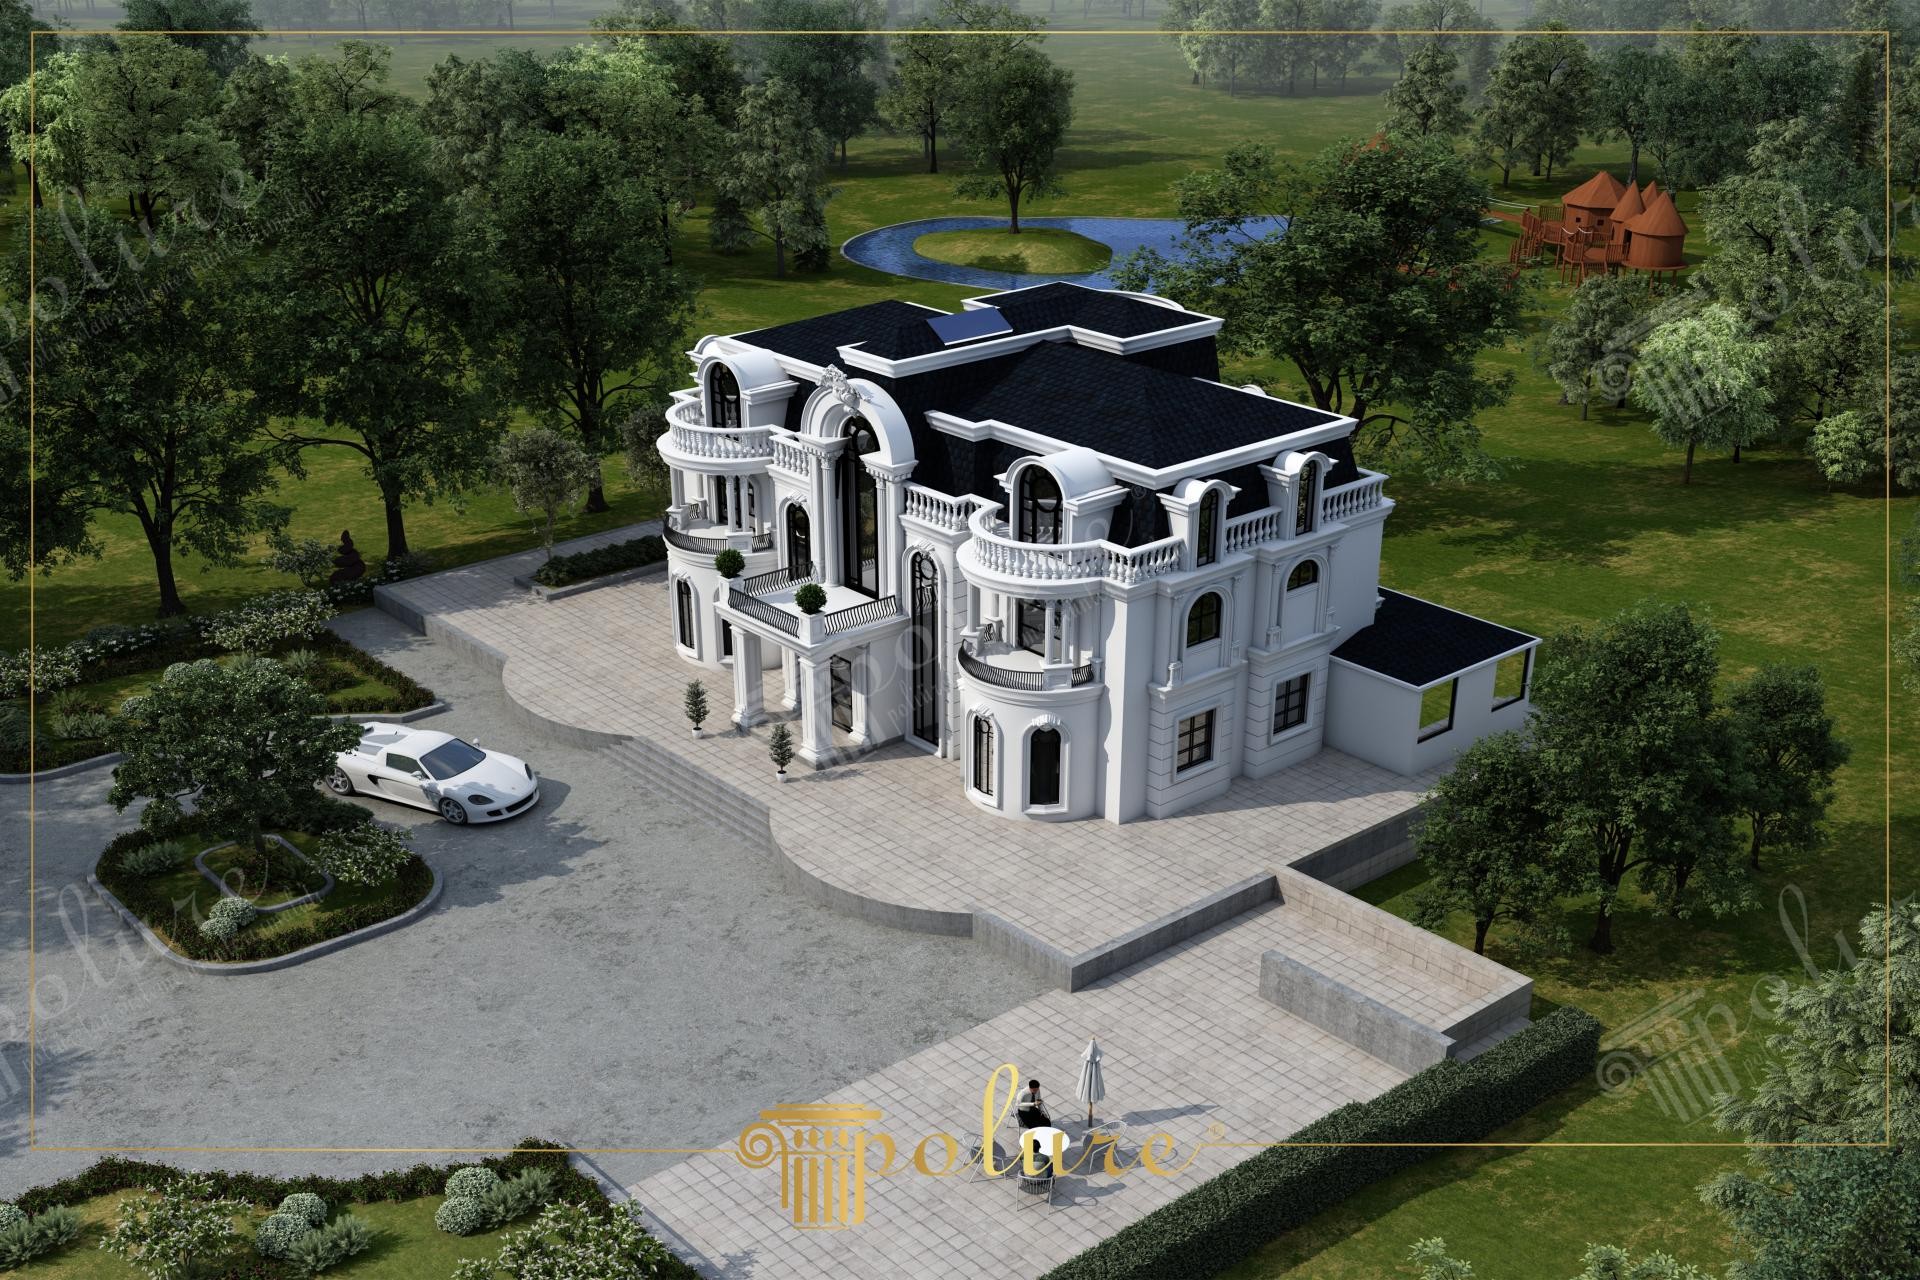
The mansion in the image offers a sophisticated atmosphere that combines the timeless aesthetics of classical architecture with modern engineering solutions. The pure white tones dominant on the building's exterior create a perfect contrast with the natural green of the extensive landscaping and the dark-colored hipped roof system. The play of shadows, which becomes evident as daylight hits the facade from different angles, highlights the depth and richness of the architectural details. Large windows and symmetrical balcony structures reflect the feeling of spaciousness of the interior to the outdoors, while the strong emphasis on vertical lines reinforces the monumental character of the building.
High-density polyurethane products used in facade decorations are the main elements determining the characteristic identity of the structure. Magnificent arched jambs surrounding the second-floor windows, ionic or corinthian columns supporting the wide balconies, and floor moldings produced with +polyurethaneprecast+ techniques provide a rhythmic order on the facade. Window pediment decorations and corner pilasters sharpen the corners of the building while adding an aesthetic softness. Each decorative element has been manufactured with millimetric precision and positioned in proportion to the overall scale of the structure.
In this project, the polyurethaneprecast production technique allowed for fast and error-free installation without putting additional load on the building, unlike traditional reinforced concrete precast. Cast in special molds prepared in a factory environment, these decorations draw attention with their smooth surface quality and high detail resolution. Thanks to production processes supported by CNC technology, complex decorative motifs and curved lines have been brought to life flawlessly. This technique allows the exterior facade to expand and contract against seasonal temperature changes, reducing issues such as cracking and shedding.
For luxury villa and mansion projects, this design serves as an ideal guide for those seeking durability without compromising on aesthetics. Users wishing to achieve a similar look can increase the perception of depth by using large-scale floor moldings and column capitals on wide facades. Alternatively, the width of the jambs used in window frames can be selected at a rate of 10-15% according to the ceiling height to ensure visual balance. Polure's rich product range offers the freedom to create combinations in various forms and sizes that adapt to different architectural styles.
The vertical columns are balanced with horizontal floor moldings to strengthen the perception of architectural stability. The achromatic color palette (black and white) reveals the building's mass volume more clearly. Arched forms soften sharp roof lines, ensuring a smooth visual flow. Material choice combines high insulation properties with technical aesthetic benefits. Light and shadow emphasize the 3D forms of polyurethane ornaments.


