Project Details
| Application Area | Facade |
|---|---|
| Style | Classic |
| Space Type | Villa |
| Material | Rigid polyurethane (PU) |
| Density | 150-220 kg/m³ |
| Dimensional Stability Test | -20 °C / +70 °C |
| Fire Class | B2 (DIN 4102-1) |
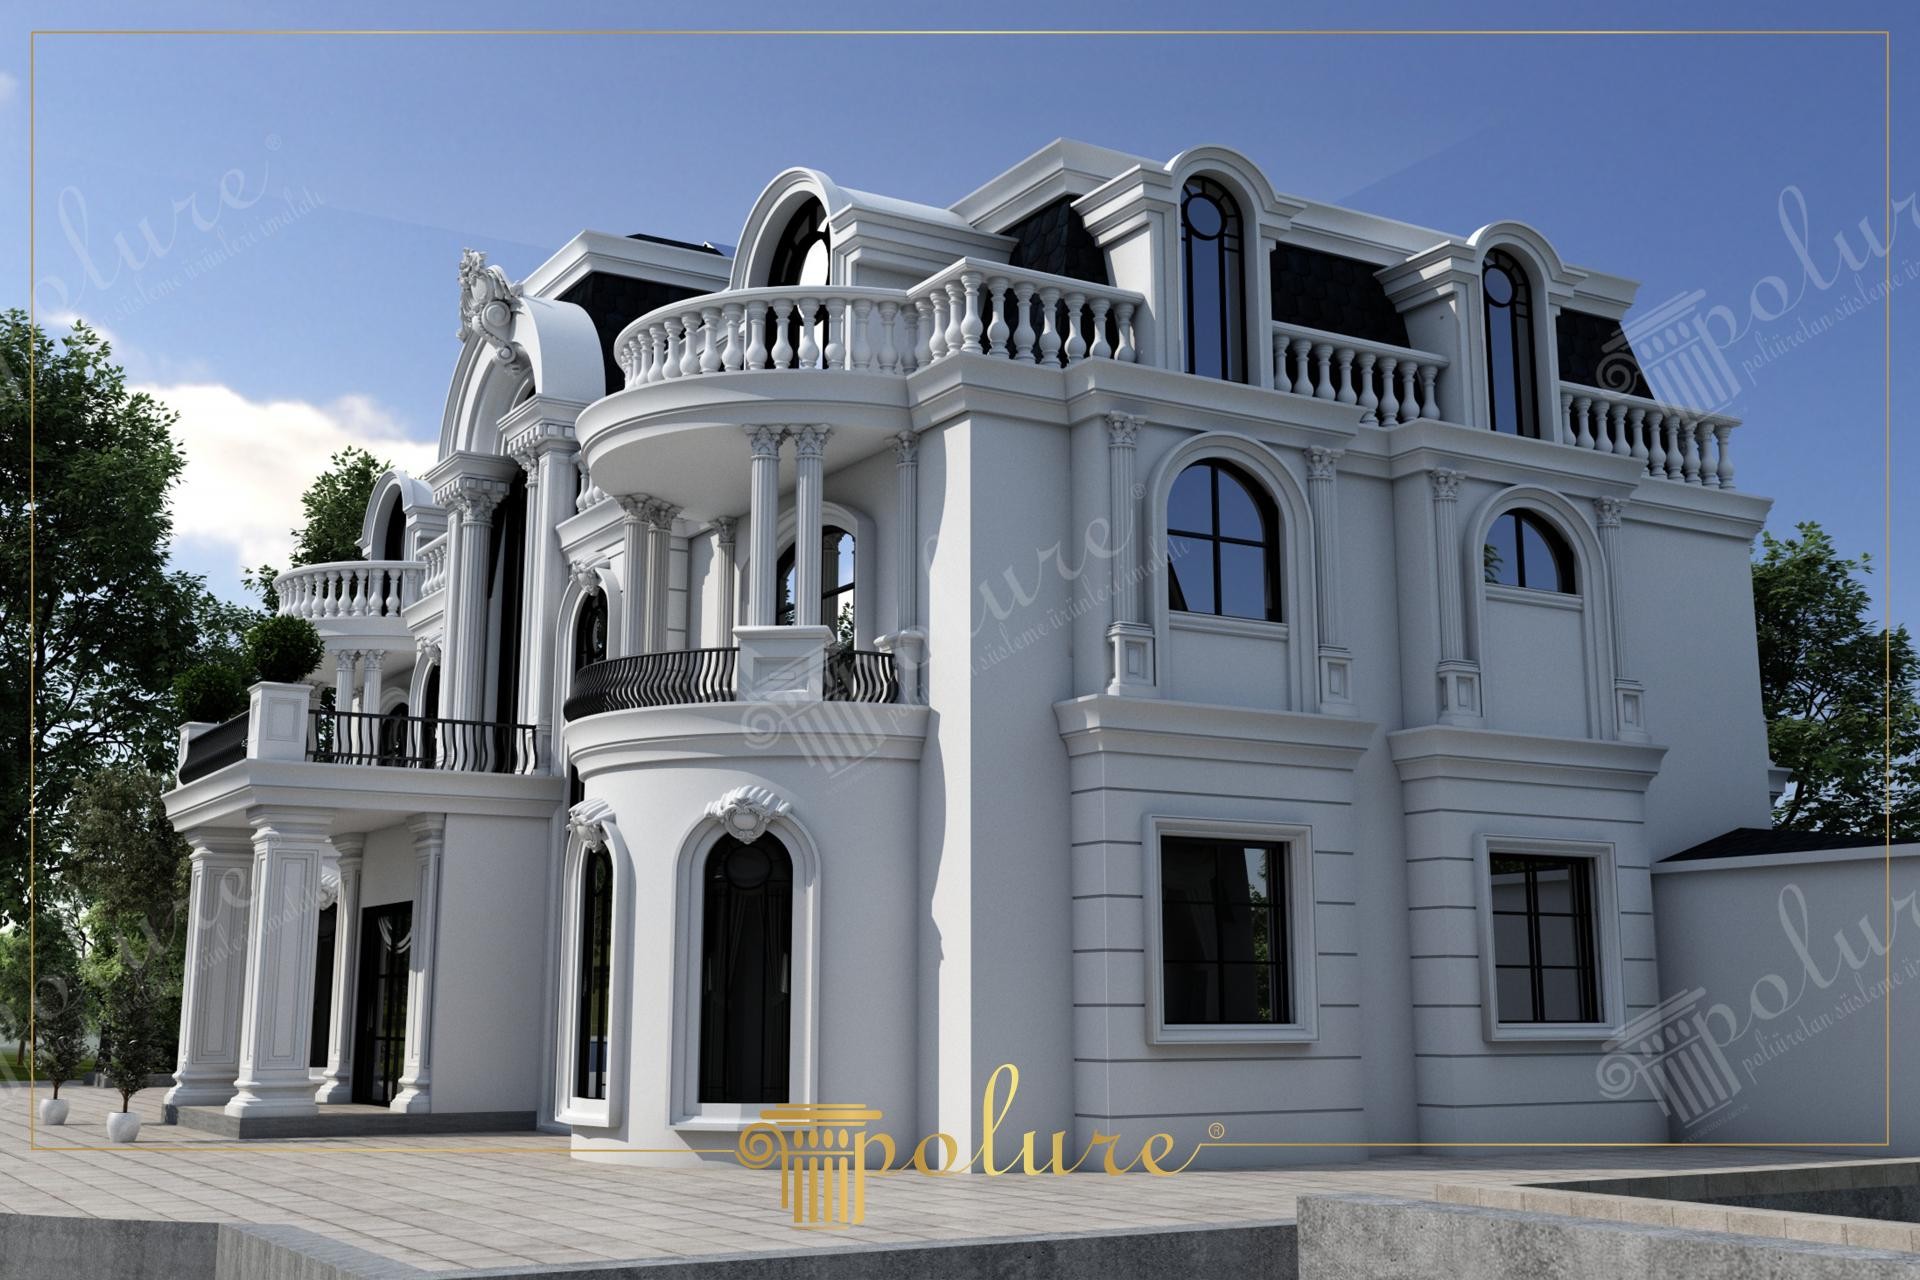
The dramatic play of shadows created by sunlight on pure white facade surfaces elevates the neoclassical character of this villa to the highest level. The monochrome color palette preferred in the exterior architecture of the building, combined with black roof details and wrought iron railings, offers a modern elegance. Large windows and curved balcony forms add dynamism to the static structure of the facade, while each architectural layer creates a meticulously constructed perception of depth.
High-density precast elements used in the application provide a holistic aesthetic from the corner sections of the building to the window surroundings. Large-section rectangular window jambs located on the ground floor give way to elegant arched windows as one moves to the upper floors. Composite columns supporting the balconies and sub-railing moldings give the building a monumental stance, with each piece integrated into the facade with millimetric detail precision.
The polyurethane precast technique used in the production process eliminates the weight disadvantage of traditional concrete-based precast, allowing for fast installation without putting extra load on the building. Thanks to special molds prepared with CNC technology, all decorative elements from column capitals to keystones have a smooth surface quality. This material structure prevents thermal bridges and shows superior resistance against the harsh weather conditions of the outdoors.
For large-scale residential projects, this design is an ideal example for creating a rhythmic facade arrangement. Designers who want to achieve a similar look can especially choose rustic corner stones on the ground floor and vertical ionic or Corinthian type column capitals on the upper floors. Decorative crowns (pediments) used above the windows emphasize the vertical axis of the building, ensuring that the ceiling height is visually perceived more.
The use of vertical lines in facade design emphasizes the height of the building, while horizontal floor moldings soften the transition between floors. The dominance of white offers a different shadow depth at every hour of the day, increasing the visibility of architectural details. The contrast between curved balcony forms and sharp window lines gives the design an organic flow. The symmetrical placement of precast elements shows that the principles of balance and order of classical architecture are adhered to. High density in material selection increases visual solidity and adds premium value to the building.


