Project Details
| Application Area | Facade |
|---|---|
| Style | Classic |
| Space Type | Villa |
| Material | Rigid polyurethane (PU) |
| Density | 150-220 kg/m³ |
| Dimensional Stability Test | -20 °C / +70 °C |
| Fire Class | B2 (DIN 4102-1) |
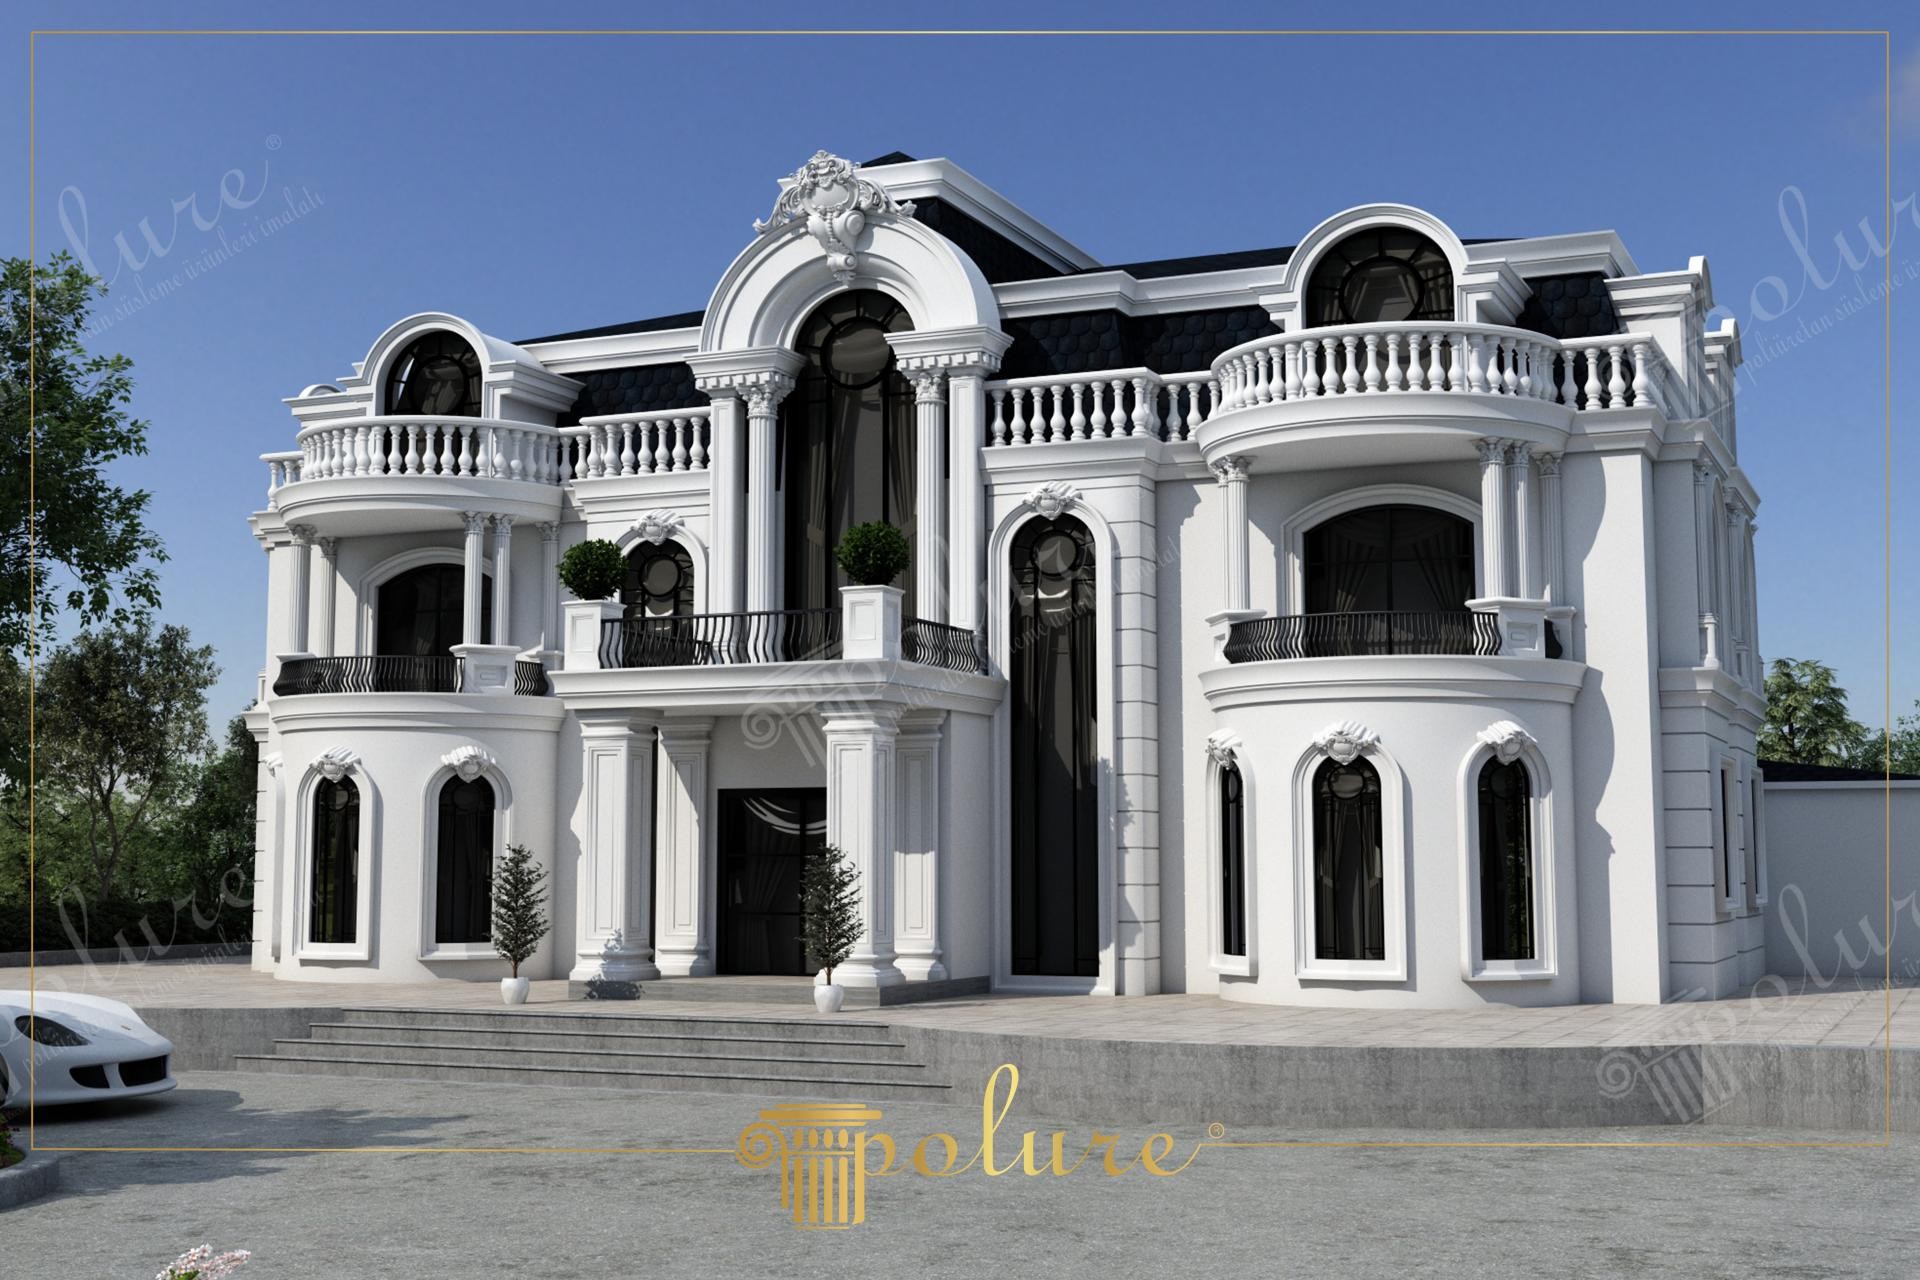
This neoclassical villa project, dominated by white tones that reflect sunlight most efficiently, exhibits a distinguished character with its magnificent architectural details. The monochrome color palette preferred on the exterior of the building creates a sharp contrast with the black mansard roof, while wide windows and open balconies add depth to the facade. In the design where symmetry is at the forefront, the emphasis on vertical lines makes the structure appear taller and more majestic, creating a prestigious residential atmosphere.
High-density polyurethane products used in facade decorations offer millimetric detail precision by being produced with the precast technique. The circular bay window projections on the ground floor combine with triple arched window groups (+kemerlipencere+) to reinforce the classical aesthetic. Large-scale polyurethane columns supporting the main entrance and the decorative crowning on them mark the focal point of the building. The round balustrades used on the balconies and the wide molding profiles between the floors perfectly provide the horizontal and vertical balance of the building.
This +poliuretanprekast+ production technique applied in this project allowed for the rapid assembly of complex forms on the construction site. Thanks to special molds prepared in a factory environment, column capitals and window jambs have a smooth surface quality. The specially formulated polyurethane developed within Polure is not affected by temperature changes on the exterior and does not expand. These elements, which do not put additional load on the carrier system of the building thanks to their lightweight structure, preserve their surface form for years even in humid climates with their water-repellent feature.
For villas with large gardens or detached house projects (+mustakilevdis+), this design inspires those looking for a timeless elegance. If a warmer look is desired on the facade, cream or beige tones can be preferred instead of white surfaces. In addition, hidden lightings or appliques to be added under the circular balconies will make the architectural volume of the building more prominent in the night view. With columns of different diameters and patterned jamb models in Polure's wide product range, customized designs suitable for all types of facade scales can be developed.
The most striking element in the building is the intertwining of circular forms with sharp rectangular geometry. The facade cladding with horizontal joints on the ground floor creates a visual foundation that ensures the building sits firmly on the ground. The high arched opening on the second floor strengthens the architectural hierarchy by determining the central axis of the structure. Keystone details on the window jambs have been applied in scale, staying true to classical architecture. Acrylic-based white exterior paint offers a homogeneous surface by integrating with the smooth texture of polyurethane elements.


