Sign In
Polure
Favorites
Home/Gallery/Facade/Neoclassical Villa Exterior Design with Polyurethane Jambs
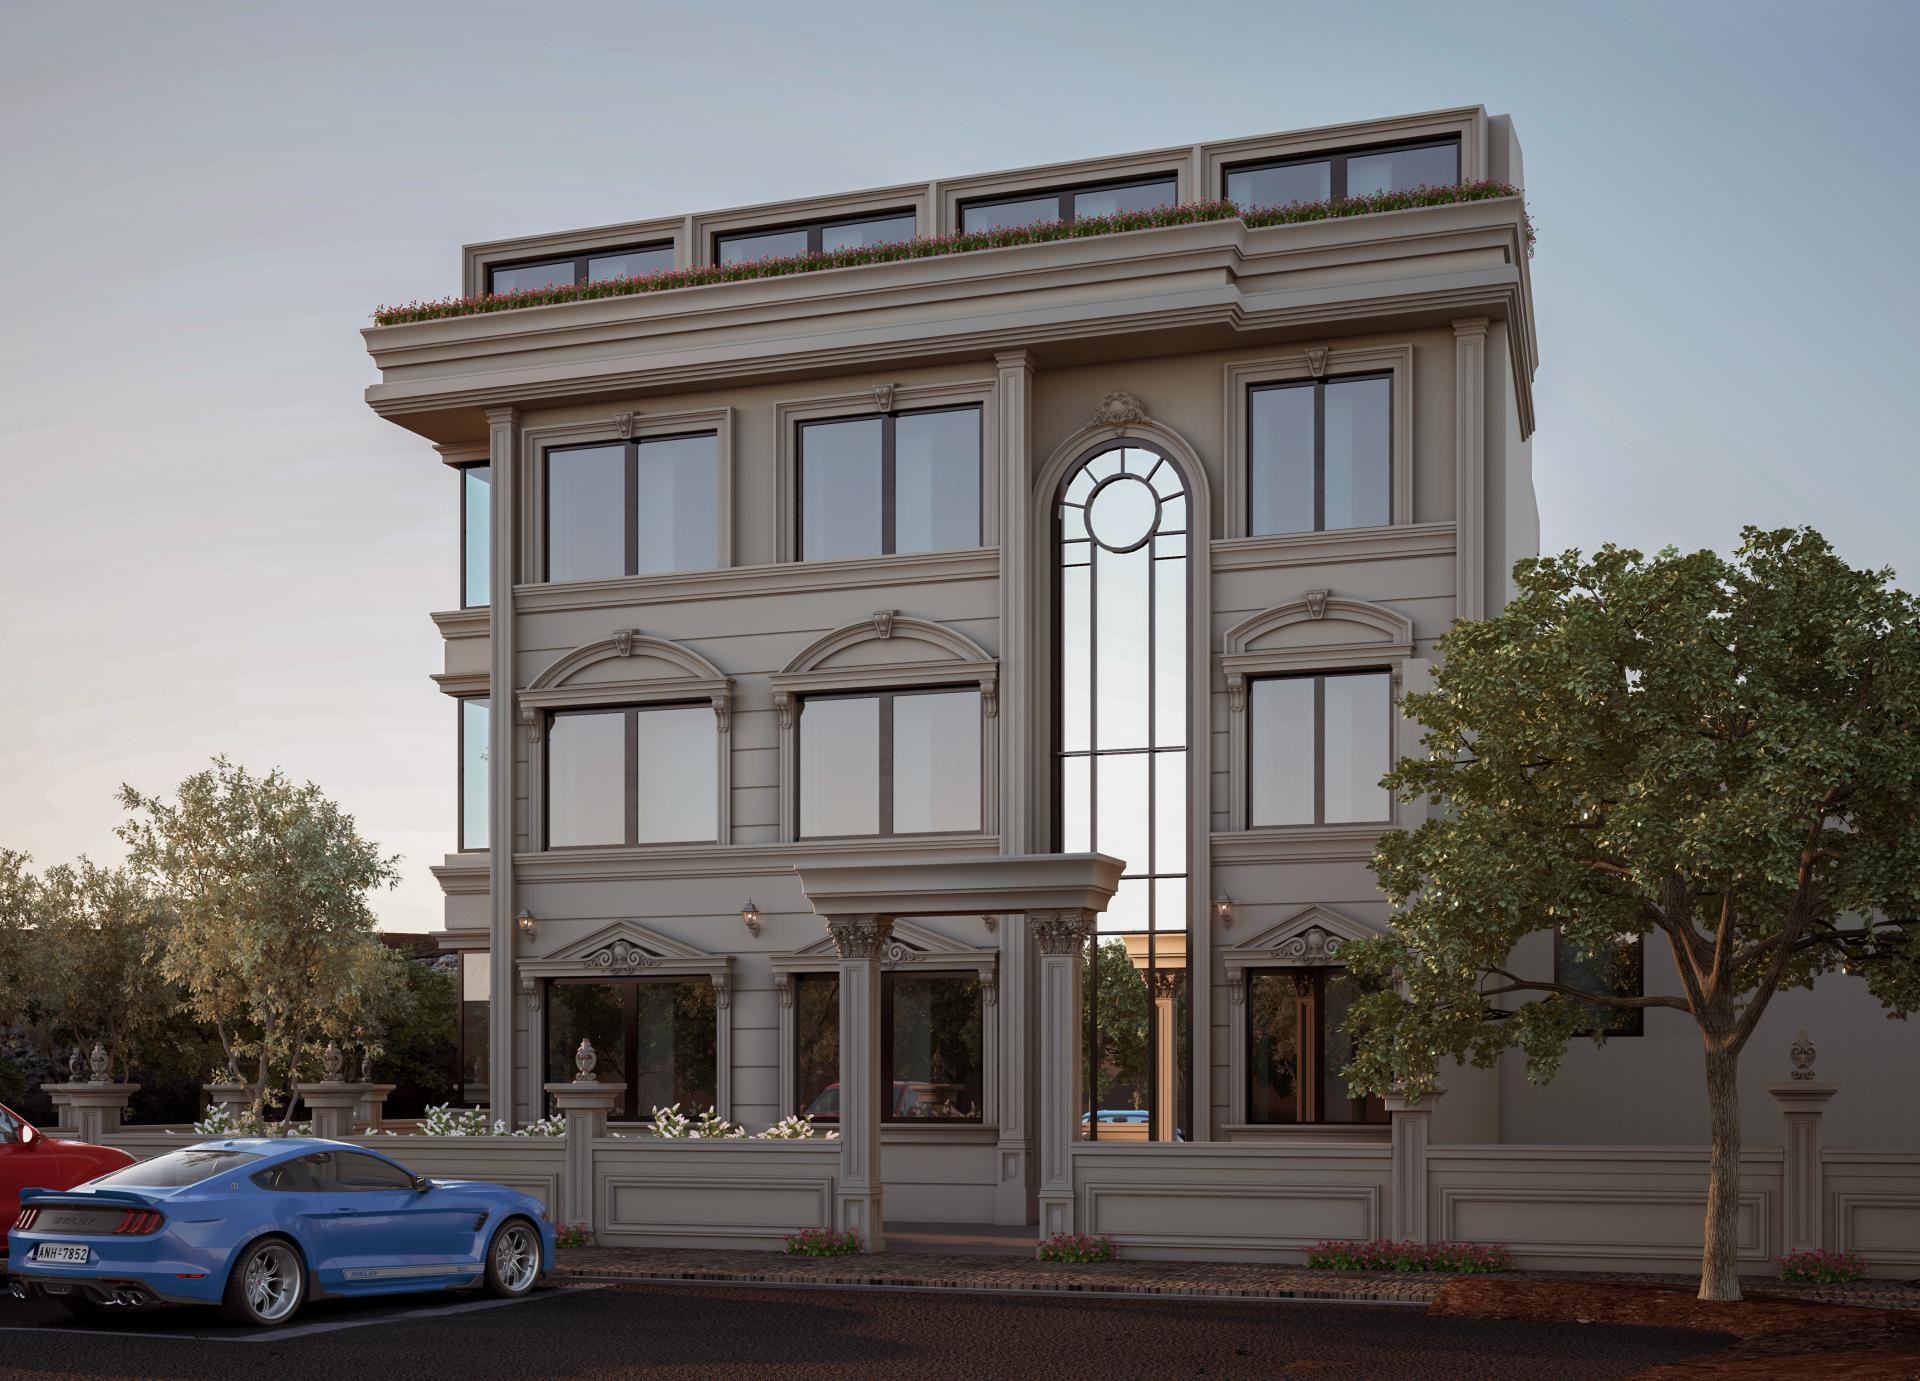
Neoclassical villa exterior featuring Polure polyurethane window jambs, arches, and decorative column capitals in cream tones.

Neoclassical Villa Exterior Design with Polyurethane Jambs

FacadeClassicDetached House

Project Details

Application AreaFacade
StyleClassic
Space TypeDetached House
Products Used10 items
MaterialRigid polyurethane (PU)
Density150-220 kg/m³ (production target ~160 kg/m³)
Service Temperature-100 °C / +80 °C
Fire ClassB2 (flame retardant)

The soft transitions of the first morning light on the facade highlight the three-dimensional form and architectural depth of the building. The color palette, dominated by beige and cream tones, preserves the classical spirit of the structure while establishing an aesthetic integrity with modern urbanism. Large windows and vertical accents ensure a majestic yet spacious appearance, while the interplay of light and shadow on the exterior allows architectural details to exhibit a different character at every hour.

High-density products used in facade decorations stand out with their sharpness in details and smooth surface quality. Large window jambs (P1456, P1461), crowns with keystone details (P1462, P1465), and floor moldings (P1459, P1458) strengthen the layered structure of the building. The magnificent arch structure on the central axis combines with custom-made precast forms and circular window frames (P3040, P2839) to form the focal point of the facade. Column capitals (P9003) and decorative brackets (P6043) at the entrance section place the building's connection with the ground on a strong aesthetic foundation.

The polyurethane precast technique used in this project eliminates the difficult and costly processes of traditional stonemasonry, providing a flawless surface finish. Produced with special molds in a factory environment, these precast elements offer fast installation opportunities on the construction site, while their lightweight nature puts no additional load on the building's carrier system. Its fully water and moisture-resistant structure guarantees that the exterior maintains its first-day form for many years without being affected by seasonal factors.

For those dreaming of a similar neoclassical exterior, supporting arched forms applied over windows (arched windows) with vertical lines is a technique that makes the building look taller and more noble. Using the same profile series (P1456D307VIE) at different scales on entrance doors and windows ensures continuity in the design. If a simpler look is desired, the number of keystones used in decorations can be reduced, focusing only on straight-line profiles and cornerstones.

Design Details

The balance between vertical and horizontal lines on the facade was constructed adhering to the principles of the golden ratio. The centrally located giant arched window breaks the monotony of the facade and gives the building a characteristic identity. The relief details on the window crowns create a strong contrast in daylight with the sharp lines offered by the high-density material. The use of floor moldings between the lower and upper floors gracefully separates the levels while adding horizontal continuity to the structure.
Products Used in This Project10

Similar Projects(Facade / Classic)12

Polyurethane Exterior Window Surrounds and Pilaster Columns
View Details
Polyurethane Exterior Window Surrounds and Pilaster Columns
İZMİR2023
Polyurethane Classic Exterior Window Surround and Column Cladding Designs
View Details
Polyurethane Classic Exterior Window Surround and Column Cladding Designs
BALIKESİR 2023
Polyurethane Exterior Window Surround and Pilaster Column Applications
View Details
Polyurethane Exterior Window Surround and Pilaster Column Applications
ORDU2023
Polyurethane Exterior Window Trims and Pilaster Column Applications
View Details
Polyurethane Exterior Window Trims and Pilaster Column Applications
TEKİRDAĞ2023
Polyurethane Classic Exterior Moulding and Column Designs
View Details
Polyurethane Classic Exterior Moulding and Column Designs
KIRKLARELİ2023
Polyurethane Exterior Classic Villa Window Trim and Column Design
View Details
Polyurethane Exterior Classic Villa Window Trim and Column Design
EDİRNE2023
Polyurethane Exterior Window Trim and Pilaster Column Models
View Details
Polyurethane Exterior Window Trim and Pilaster Column Models
ERZURUM2023
Polyurethane Exterior Window Trim and Column Cladding Models
View Details
Polyurethane Exterior Window Trim and Column Cladding Models
ANKARA2023
Polyurethane Classic Exterior Trim and Column Cladding Models
View Details
Polyurethane Classic Exterior Trim and Column Cladding Models
SİVAS2023
Classic Wedding Hall Polyurethane Exterior Design in Şanlıurfa
View Details
Classic Wedding Hall Polyurethane Exterior Design in Şanlıurfa
ŞANLIURFA2024
Classic Polyurethane Exterior Facade Decor for Gaziantep Wedding Hall
View Details
Classic Polyurethane Exterior Facade Decor for Gaziantep Wedding Hall
GAZİANTEP2024
Polyurethane Classical Facade Design for Tokat Wedding Venue
View Details
Polyurethane Classical Facade Design for Tokat Wedding Venue
TOKAT2024
Neoclassical Villa Jamb Applications