Project Details
| Application Area | Facade |
|---|---|
| Style | Classic |
| Space Type | Workplace |
| Products Used | 4 items |
| Material | Rigid polyurethane (PU) |
| Density | 150-220 kg/m³ |
| Dimensional Stability Test | -20 °C / +70 °C |
| Fire Class | B2 (DIN 4102-1) |
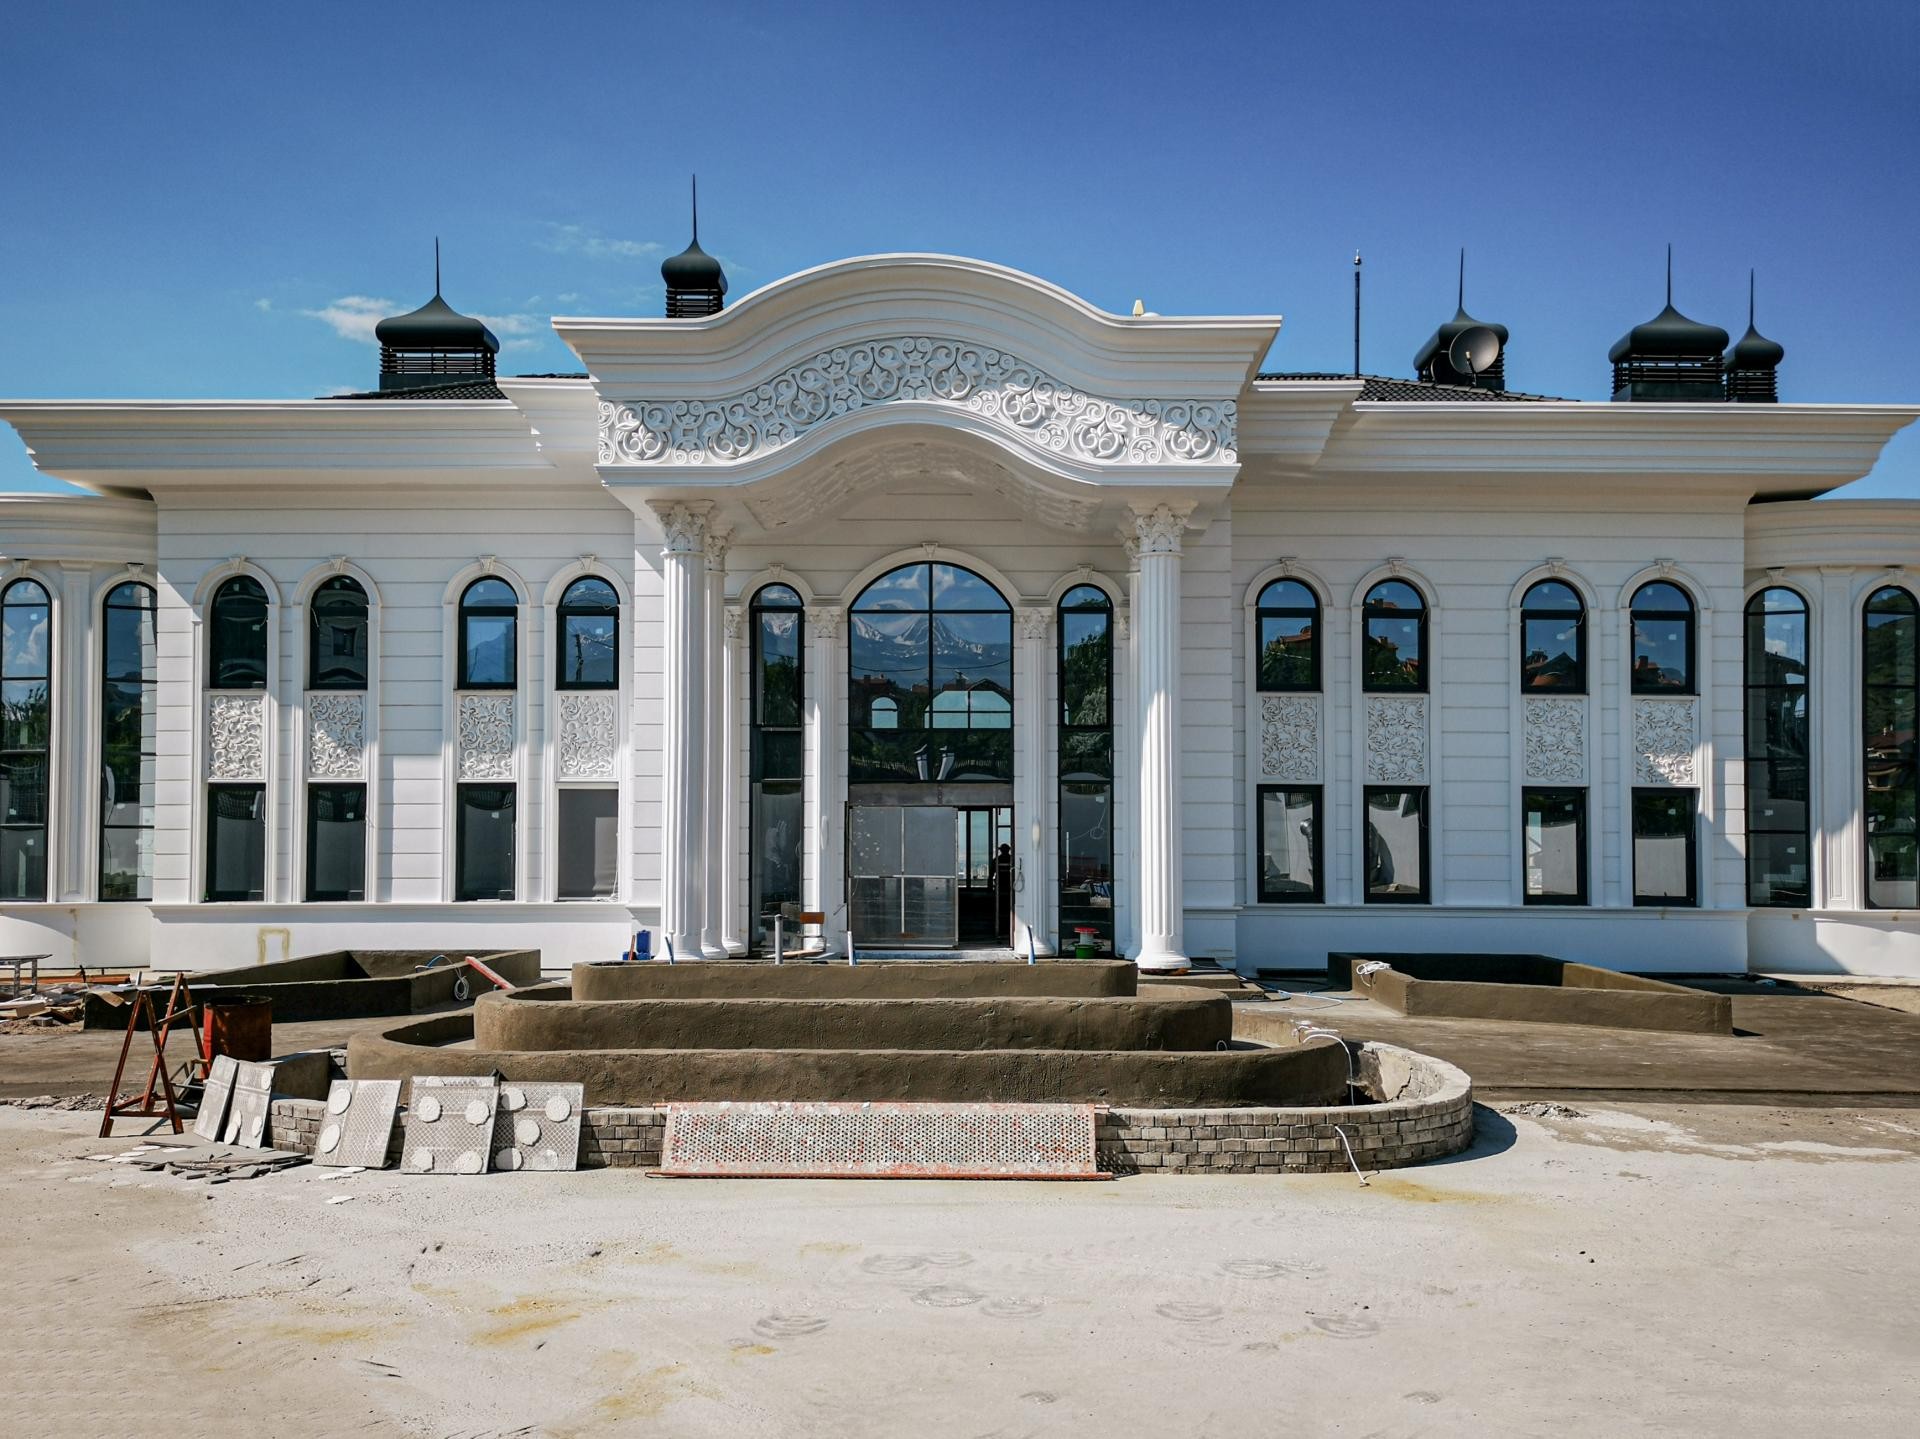
The structure in the visual showcases an impressive wedding hall exterior that blends the grandeur of classical architecture with modern functionality. The play of daylight on white polyurethane surfaces clearly emphasizes the building's three-dimensional forms and intricate details. The snow-white facade color, combined with dark smoky tones in the windows, offers a timeless nobility, while the symmetrical structure design gives the venue a corporate and inviting identity. The wide front facade achieves a balanced architectural rhythm thanks to both the horizontal joint lines and the vertical column placements.
At the focal point of the application, massive columns with Corinthian capitals monumentalize the entrance section of the building. P3040 jamb profiles preferred around the windows and P3040A corner accessories crowning this design add depth and character to the windows. P5260 embossed wall panels used in the lower sections and combinations of P5860 and P5960B borders in the upper parts liven up flat wall surfaces, creating a texture that gives a feeling of handcraftsmanship. Each piece exhibits a perfect proportion with the overall scale of the building, supporting the golden ratio, which is a necessity of the neoclassical style.
All decorations used in this project were produced by pre-molding with 'polyurethane precast' technology. High-density polyurethane material provides the aesthetics offered by precast concrete with a much lower weight, which minimizes the exterior load of the building while significantly shortening the assembly time. Thanks to special molds prepared on CNC machines, sharp lines and smooth surfaces were obtained even in the most complex patterns. The closed-cell structure of the material shows maximum resistance to harsh outdoor weather conditions, moisture, and UV rays, preventing the paint from cracking or peeling.
When applying such a design for commercial buildings and large-scale villas, it is recommended to always emphasize the entrance axis. Visual continuity can be increased by using special bent jambs following the upper form of arched windows. If a more modern touch is desired, column capitals can be replaced with simpler models, or the palace atmosphere can be reinforced by applying gold leaf patina paint instead of anthracite on a white ground. It is also possible to obtain a more layered and rich under-eave appearance by using borders of different widths in the Polure product range on top of each other.
The strongest element in the structure is the symmetrical balance between the authoritative stance created by vertical columns and the horizontal width. While the dominance of white ensures the building is perceived as larger than it is, the black contrast in the windows adds a modern sophisticated air. The use of P5260 panels under the windows has professionally regulated the space-occupancy ratio on the facade. The shadows formed by the polyurethane decorations according to the angle of the light add depth to the facade and completely break the monotony.


