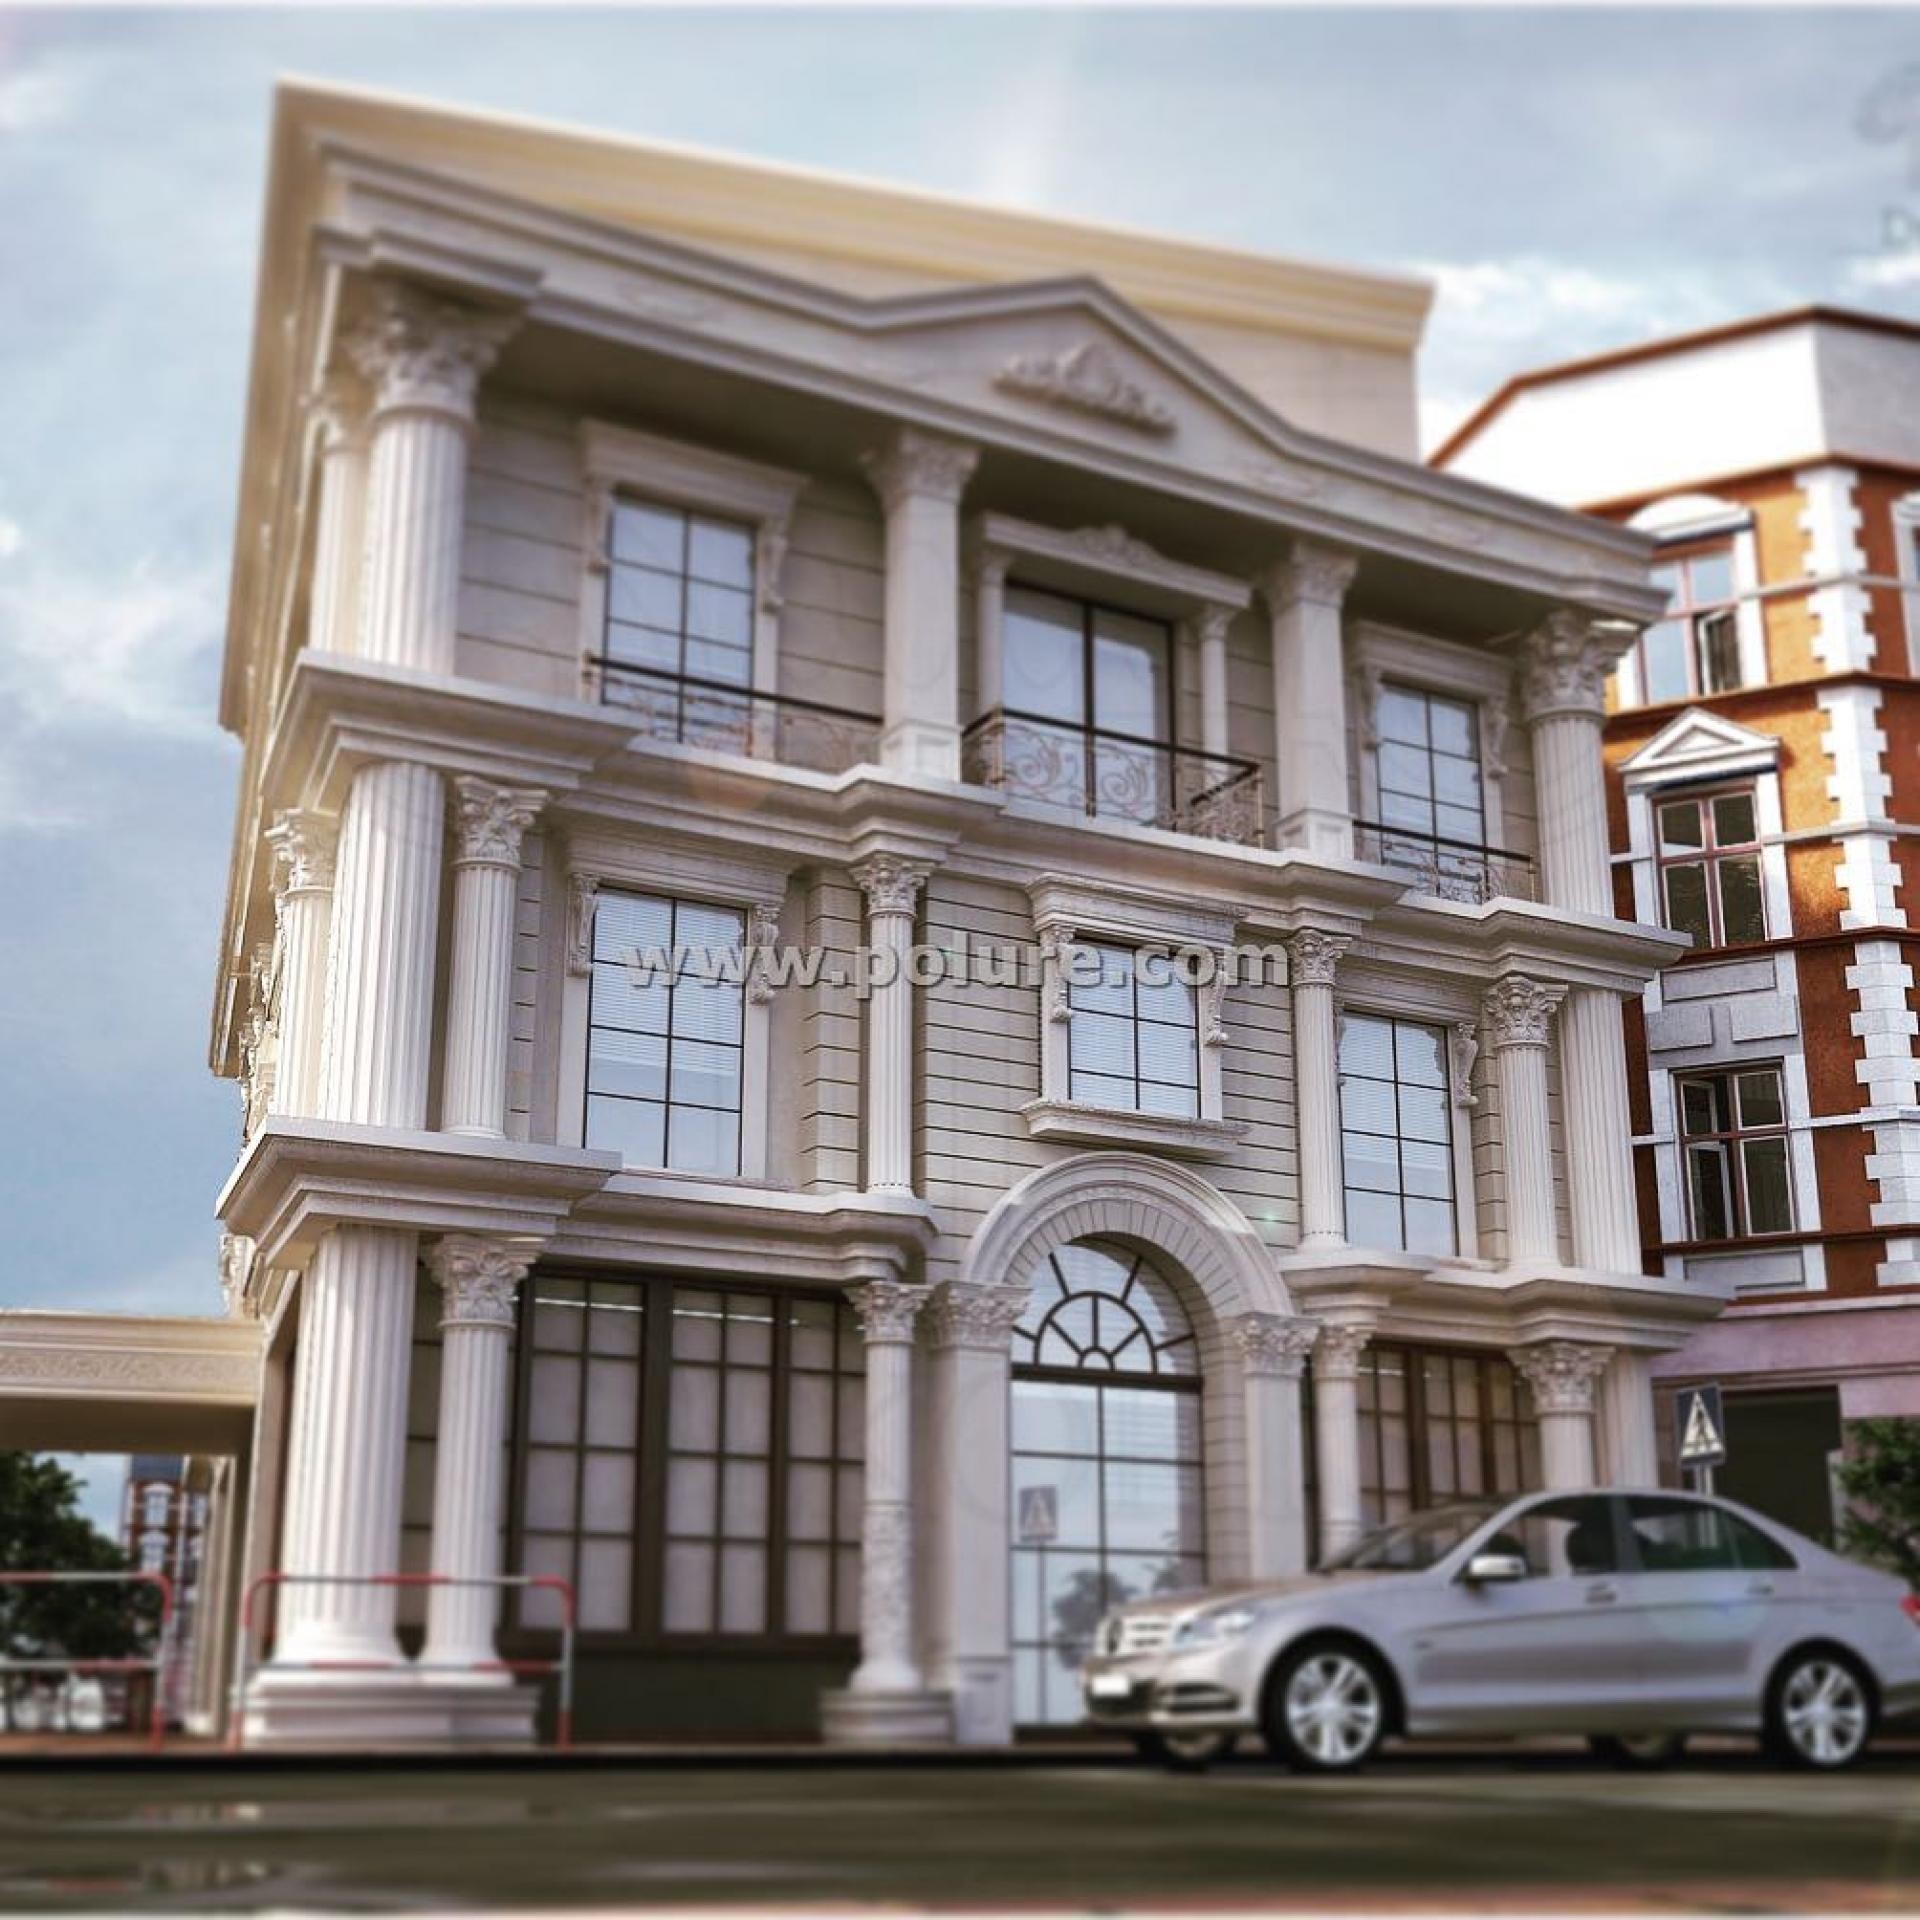
Brought to life by the natural reflections of daylight, this hotel facade carries the full elegance of neoclassical architecture into the modern urban fabric. The stone-textured beige tones dominating the building's exterior shell emphasize the structure's volume, while wide windows and a balanced floor plan reinforce the inviting atmosphere characteristic of premium hospitality facilities. Vertical lines continuing along the facade strengthen the dialogue the building establishes with its surroundings, showcasing a prestigious stance.
At the center of the application, magnificent ionic capital columns (P2838, P2839) and column shafts of various diameters (P5260, P5860, P5240, P5840, P5230, P5830) lend a monumental character to the building. Decorative jambs (P1456, P1459, P1460) surrounding the windows and pediment decorations (P9950) add depth and support the visual hierarchy. The arched structure at the main entrance, combined with keystones and cornice details (P5040P, P5040A, P5040BP), directs the focal point to the heart of the building.
Polyurethane precast techniques preferred in the project offered the possibility of fast and error-free installation without putting extra load on the building, unlike traditional reinforced concrete precast. Produced with special molds in a factory environment, these high-density elements have the advantage of being applied directly onto thermal insulation (sheathing). With a water absorption rate close to zero, the PU material prevents the exterior from cracking or shedding due to environmental factors such as rain and humidity, thus minimizing long-term maintenance costs for the business.
For hotel investments considering this type of exterior design, selecting the width of the window jambs according to floor heights (at a ratio of approximately 1/10) and using column capitals more intensely on the ground floor will increase the aesthetic value of the building. By increasing the contrast between the polyurethane elements and facade paints in different textures, a more modern depth can also be given to the structure through the expert touch of Polure.
Design Details
The rhythmic arrangement of the columns used in the facade design supports the vertical rise of the building, making it appear more majestic. The transition between the wide openings on the lower floor and the narrowing window forms on the upper floors creates a structural balance. The smooth surface quality of the polyurethane makes the light-shadow plays sharper, highlighting the facade details. The beige and smoky contrast creates a contemporary design language by placing classical details in a modern frame.