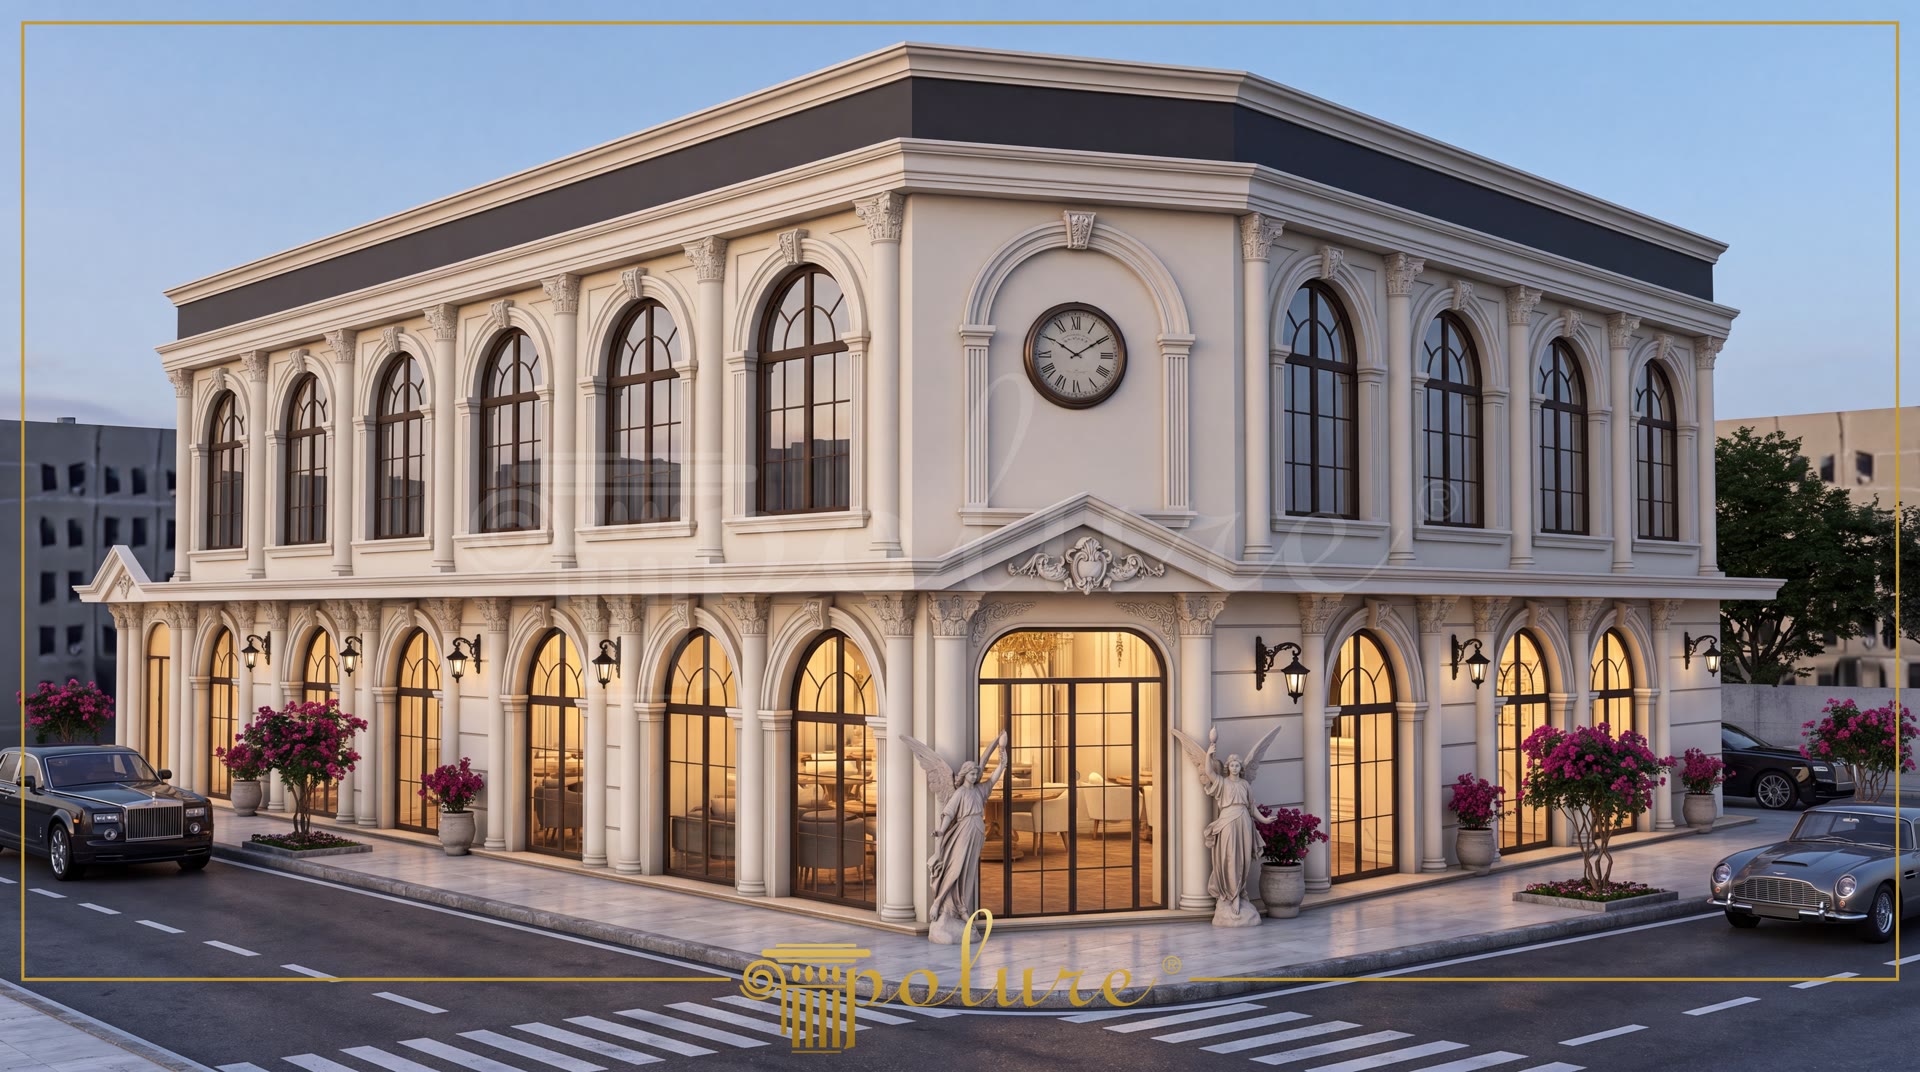
Classic Polyurethane Exterior Decoration for a Corner Building in Tokat
Project Details
| Application Area | Facade |
|---|---|
| Style | Classic |
| Space Type | Wedding Hall |
| Project Year | 2024 |
| Location | TOKAT |
| Products Used | 18 items |
| Material | Rigid polyurethane (PU) |
| Density | 150-220 kg/m³ |
| Dimensional Stability Test | -20 °C / +70 °C |
| Fire Class | B2 (DIN 4102-1) |
This striking 2024 project in Tokat features the exterior facade of a wedding hall, seamlessly blending classic architectural lines with modern production technologies. Positioned on a prominent corner, the building enhances the city's skyline with the rich aesthetics provided by polyurethane decorative elements. The light cream facade, contrasting with a dark gray roofline, creates a dynamic and elegant look. This application underscores polyurethane's exceptional durability and intricate detailing capabilities, particularly suitable for large-scale public buildings.
The building's ground floor features expansive, rounded arched windows designed to warmly welcome guests. These windows are framed by P14D30D160VI round arch moldings and elegant P1457 and P14D30 architraves, adding significant architectural depth. Between each window opening, P5020P pilaster columns, alongside various columns from the P5230C, P5230C50, P5830B, P5830B50, P5930B, P5930B50 series, introduce a rhythmic pattern and vertical emphasis to the facade. Angel sculptures and wall sconces at the corner entrance, illuminated by the interior's warm glow in the evenings, create a truly enchanting ambiance.
The upper floor continues this elegant aesthetic with similar rounded arched windows, also framed by polyurethane architraves. A prominent classic clock, centrally placed at the facade's corner, is nestled within an architectural niche, adorned with P2841 and P80112 crowns and P3040A panels, establishing a key focal point for the structure. This intricate detail imparts a timeless character and a historical resonance to the building. Among the polyurethane embellishments, decorative elements like P8090SL and P8090SR exemplify the fine craftsmanship that enhances the facade's overall splendor.
At Polure, the high-density polyurethane products utilized in this project flawlessly deliver the intricate detail and precise form essential for classical architecture. Their lightweight nature ensures easy installation, while their superior durability against external conditions provides a long-lasting solution. For high-traffic venues such as wedding halls, these products are an ideal choice, not only meeting high aesthetic expectations but also offering significant benefits in terms of low maintenance and cost-effectiveness. This application stands as a prime example of Polure's product range, which masterfully blends aesthetics with functionality.
This corner building design achieves visual harmony through strong symmetry and recurring arched forms across both facades facing the main street. The prominent clock at the corner, complemented by the sculptures below, creates a captivating focal point for the structure. Expansive glass openings on the ground floor extend the interior's brightness outward, fostering an inviting ambiance, an effect beautifully maintained by exterior wall sconces at night. Throughout the building, pilasters and columns introduce a vertical rhythm to the facade, amplifying its majestic presence. The contrast between the light-colored facade and the dark roof accentuates the architectural forms, making them more distinct. Finally, the pink flowering plants in the landscaping soften the building's robust architectural lines, infusing the space with a touch of vibrancy.
Products Used in This Project18


