Sign In
Polure
Favorites
Home/Gallery/Facade/Neoclassical Window Design with Curved Pediment and Ornate Jambs
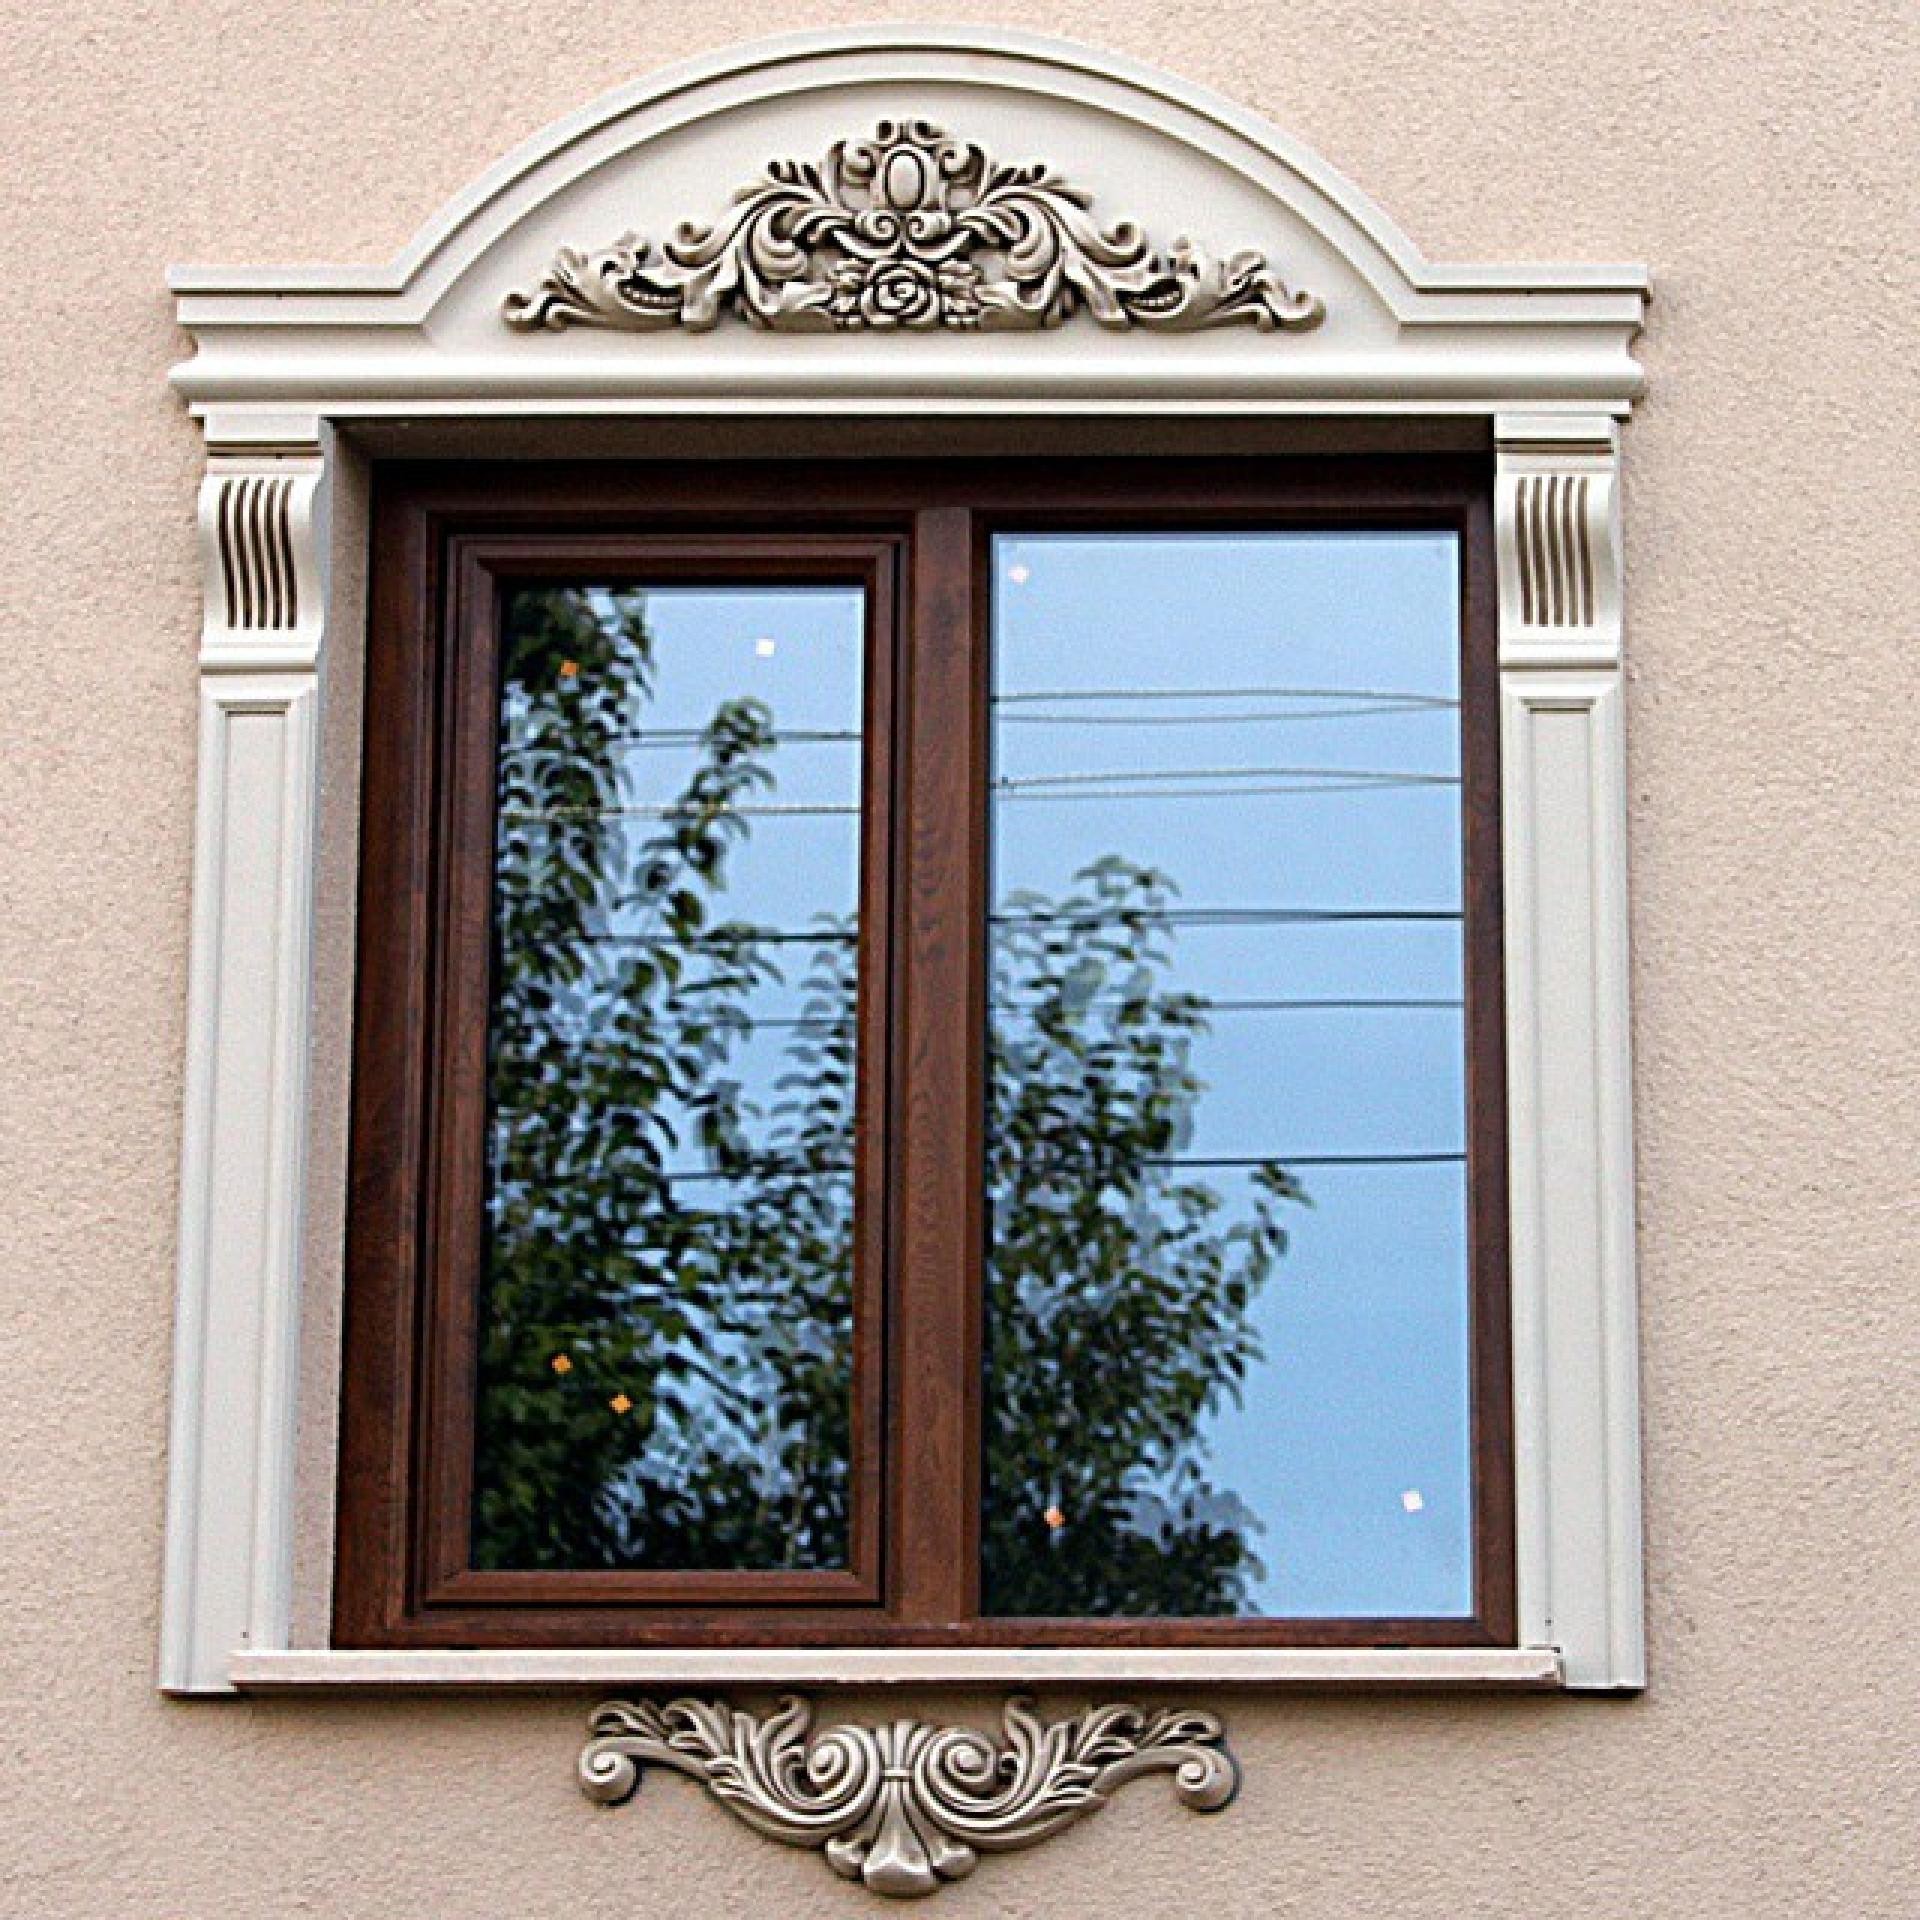
Building detail featuring a dark wood window adorned with a curved polyurethane pediment, floral motifs, and fluted trim.

Neoclassical Window Design with Curved Pediment and Ornate Jambs

FacadeClassicGeneral

Project Details

Application AreaFacade
StyleClassic
Space TypeGeneral
Products Used4 items
MaterialRigid polyurethane (PU)
Density150-220 kg/m³ (production target ~160 kg/m³)
Service Temperature-100 °C / +80 °C
Fire ClassB2 (flame retardant)

Serving as a focal point in exterior architecture, this window design is built upon a sophisticated contrast between the textured beige surface and dark wood framing. The soft play of daylight across the facade accentuates the deep textures and shadows of the polyurethane moldings, giving the building a distinct character. The arched form at the top of the window seamlessly integrates classical architectural aesthetics into modern residential projects.

The polyurethane elements used in this application frame the window like a work of art. The curved pediment (P1454) at the top, paired with the highly detailed floral ornament (P1454A) at its center, establishes a vertical hierarchy, while the fluted jamb capitals (P2832 and P2833) on the sides soften the transitions. The decorative motif (P1455) beneath the window and the main surrounding casing (penceresove) balance the top and bottom of the structure, creating visual harmony. Thanks to their high-density PU composition, these components offer superior resistance to outdoor elements.

The precast manufacturing technique ensures that each piece is molded with millimetric precision for rapid on-site installation. Unlike traditional plaster or stone masonry, these lightweight polyurethane components place no extra load on the building structure and eliminate issues like cracking or crumbling over time. Fully waterproof and moisture-resistant, the material features excellent paint adhesion, allowing it to be finished in any exterior paint color.

For similar exterior designs, trim combinations scaled to the window dimensions should be selected. While slimmer profiles are ideal for smaller windows, wider windows—as seen in this example—benefit from more substantial finishing elements like (P2832) and (P2833). Complementing these window decorations with quoins or mid-floor moldings helps establish a fluid architectural language across the entire facade.

Design Details

The arched pediment used in the facade design breaks the window's rectangular lines, introducing an architectural softness. The tonal contrast between the dark wood frame and the light-colored decorative elements enhances the perception of depth while drawing the focus directly to the window. Vertical fluting on the side casings creates an optical illusion that makes the building appear taller. Symmetrical motifs at the top and bottom balance the design along the vertical axis, while the material's matte finish minimizes sun glare, ensuring details remain visible at any hour.
Products Used in This Project4

Similar Projects(Facade / Classic)12

Polyurethane Exterior Window Surrounds and Pilaster Columns
View Details
Polyurethane Exterior Window Surrounds and Pilaster Columns
İZMİR2023
Polyurethane Classic Exterior Window Surround and Column Cladding Designs
View Details
Polyurethane Classic Exterior Window Surround and Column Cladding Designs
BALIKESİR 2023
Polyurethane Exterior Window Surround and Pilaster Column Applications
View Details
Polyurethane Exterior Window Surround and Pilaster Column Applications
ORDU2023
Polyurethane Exterior Window Trims and Pilaster Column Applications
View Details
Polyurethane Exterior Window Trims and Pilaster Column Applications
TEKİRDAĞ2023
Polyurethane Classic Exterior Moulding and Column Designs
View Details
Polyurethane Classic Exterior Moulding and Column Designs
KIRKLARELİ2023
Polyurethane Exterior Classic Villa Window Trim and Column Design
View Details
Polyurethane Exterior Classic Villa Window Trim and Column Design
EDİRNE2023
Polyurethane Exterior Window Trim and Pilaster Column Models
View Details
Polyurethane Exterior Window Trim and Pilaster Column Models
ERZURUM2023
Polyurethane Exterior Window Trim and Column Cladding Models
View Details
Polyurethane Exterior Window Trim and Column Cladding Models
ANKARA2023
Polyurethane Classic Exterior Trim and Column Cladding Models
View Details
Polyurethane Classic Exterior Trim and Column Cladding Models
SİVAS2023
Classic Wedding Hall Polyurethane Exterior Design in Şanlıurfa
View Details
Classic Wedding Hall Polyurethane Exterior Design in Şanlıurfa
ŞANLIURFA2024
Classic Polyurethane Exterior Facade Decor for Gaziantep Wedding Hall
View Details
Classic Polyurethane Exterior Facade Decor for Gaziantep Wedding Hall
GAZİANTEP2024
Polyurethane Classical Facade Design for Tokat Wedding Venue
View Details
Polyurethane Classical Facade Design for Tokat Wedding Venue
TOKAT2024
Polure Polyurethane Exterior Window Trim and Pediment Models