Project Details
| Application Area | Facade |
|---|---|
| Style | Classic |
| Space Type | Window |
| Products Used | 3 items |
| Material | Rigid polyurethane (PU) |
| Density | 150-220 kg/m³ |
| Dimensional Stability Test | -20 °C / +70 °C |
| Fire Class | B2 (DIN 4102-1) |
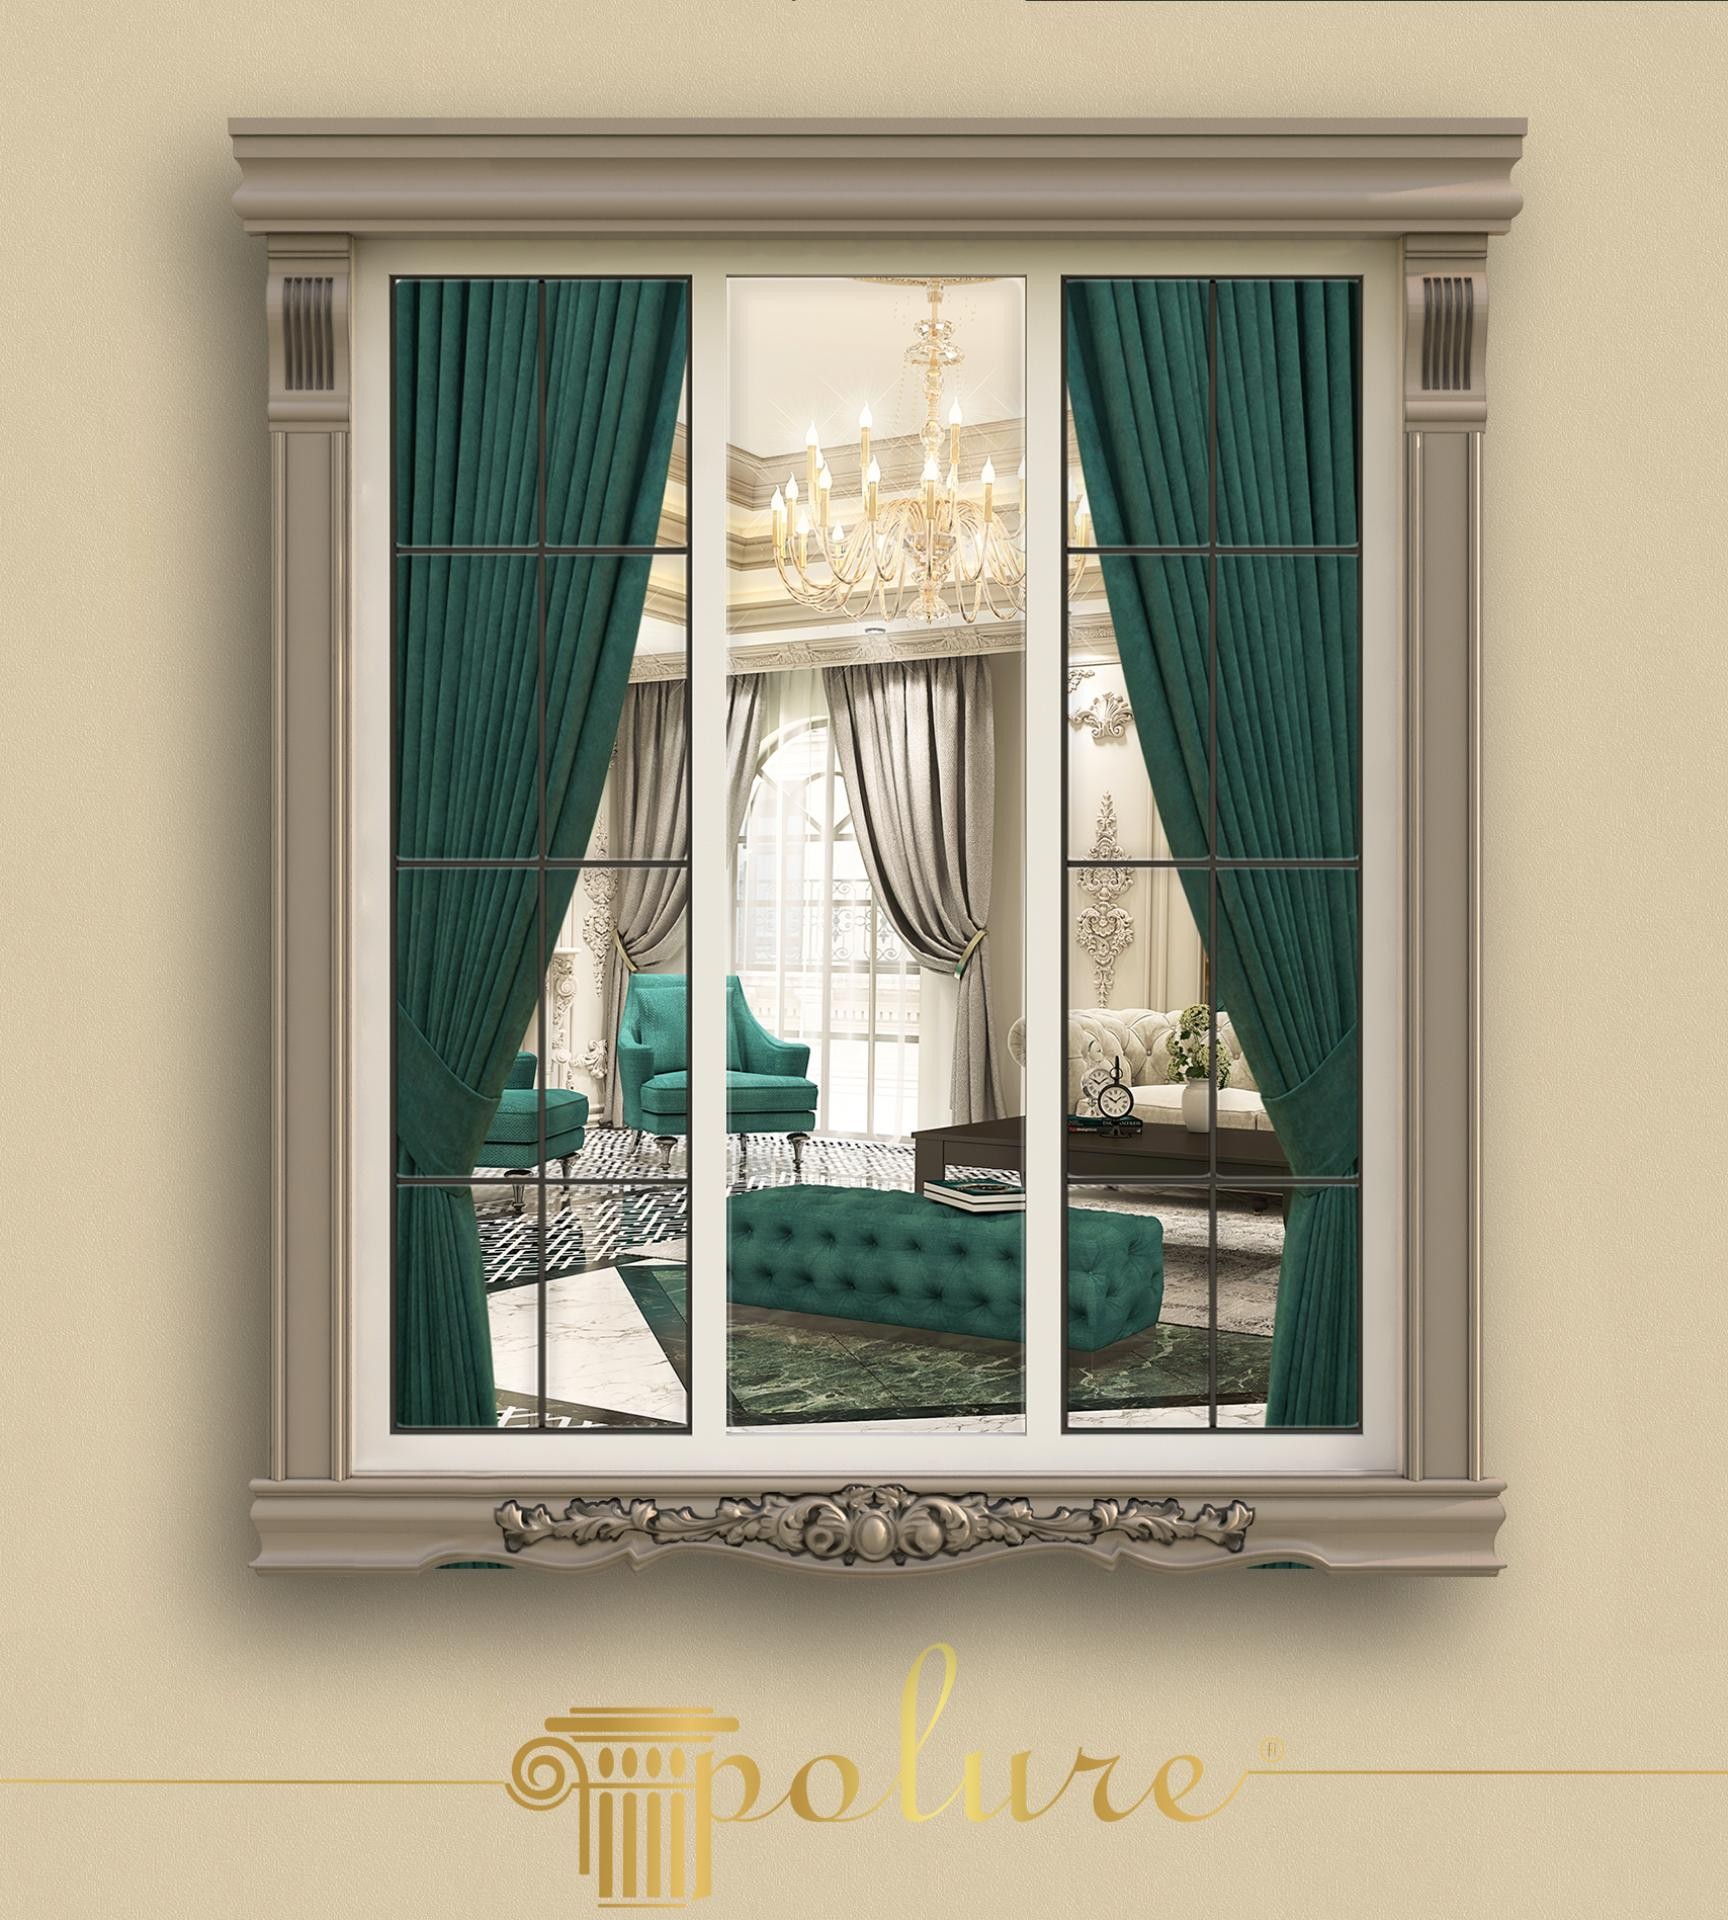
This sophisticated window framing design seamlessly blends traditional architectural aesthetics with modern material technology. The soft mink and cream tones dominate the space, creating a rich sense of depth when contrasted with deep green velvet curtains. Subtle light transitions across the frame highlight the sharp lines and smooth surface quality of the polyurethane elements. This composition is not just a window; it is a piece of art reflecting a luxurious interior atmosphere to the outside world.
The products used in this application are selected from the most exclusive pieces of the Polure collection. Pilaster column capitals and bodies (P1455 and P1454), providing vertical emphasis on the sides of the window, add structural strength to the space. The wide crown structure at the top is perfectly balanced with the (P2002C) patterned border at the bottom. Thanks to the 150-220 kg/m³ high-density polyurethane material, these heavy stone-look decors are remarkably lightweight, ensuring great ease during the installation process.
The precast casting technology used in production ensures that every motif is rendered with millimetric precision. The fine details, particularly in the (P2002C) lower decorative element, are the result of high-resolution molding techniques that eliminate the laborious processes of traditional plaster craftsmanship. These elements are moisture-resistant, making them suitable for both interior and exterior facades with reduced risks of expansion or cracking.
Such a window design is ideal for high-ceilinged living rooms, hotel lobbies, or classical villa projects. If your window is narrow, positioning pilaster columns like (P1455) slightly wider than the window sash can create a broader facade appearance. Regarding color selection, choosing a frame shade one tone darker than the wall color will make the architectural light and shadow interplay more prominent.
The balance of vertical and horizontal lines offers a framing compliant with Golden Ratio principles. The fluted structure of the pilasters creates natural shading and volume by refracting light. The acanthus leaf motif on the (P2002C) border breaks monotony with an organic touch, while the smooth polymer texture ensures the flawless finish demanded by classical styles.


