Project Details
| Application Area | Facade |
|---|---|
| Style | Classic |
| Space Type | Window |
| Products Used | 5 items |
| Material | Rigid polyurethane (PU) |
| Density | 150-220 kg/m³ |
| Dimensional Stability Test | -20 °C / +70 °C |
| Fire Class | B2 (DIN 4102-1) |
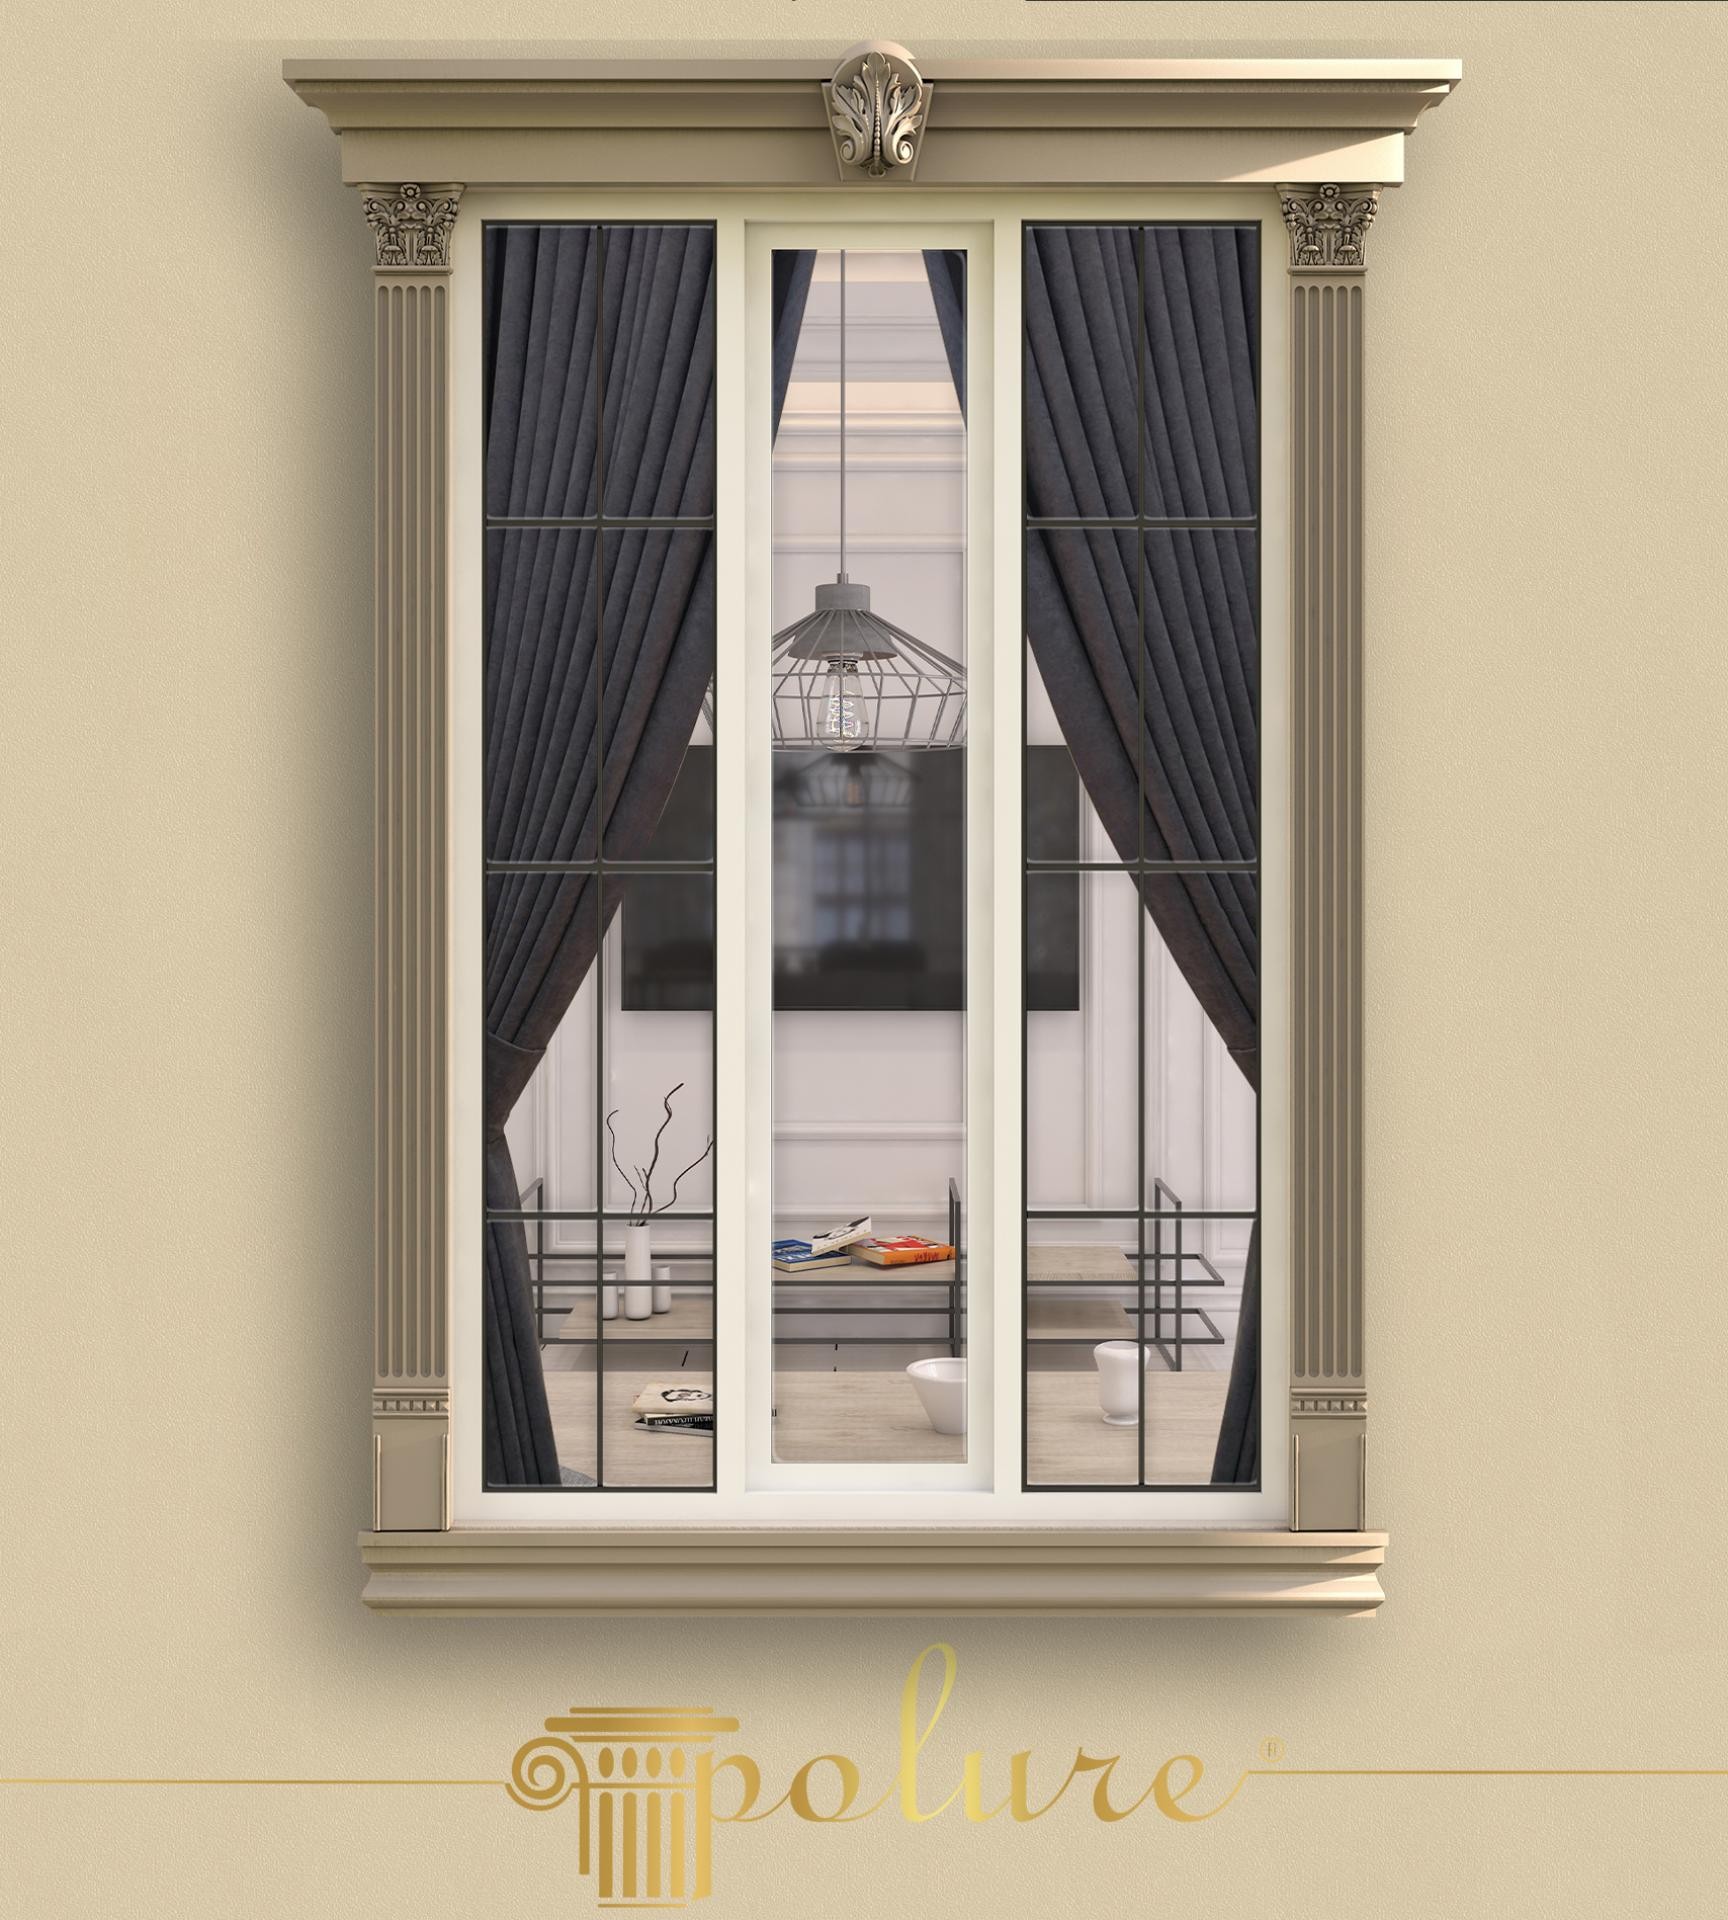
This exterior design, dominated by beige tones, offers an inviting atmosphere by combining the soft transitions of daylight with architectural details. Pilaster columns emphasizing the vertical form of the window and the keystone detail at the top give the structure a characteristic identity. The balance between dark interior curtains and light-colored jamb elements creates a visual focal point on the facade, showcasing a harmonious blend of modern and classic styles.
The P1454 and P1456 jamb profiles used in the application frame the window opening clearly, while the P9001 pilaster column body strengthens the vertical lines, making the space perceived higher than it is. The P5014, P5014E, and P5014B capital and base elements used at the end points of the columns reflect the richness of the neoclassical style with their Corinthian decorations. All these elements create an integrity that exhibits superior durability against harsh outdoor conditions thanks to their high-density polyurethane structure.
The production technique preferred in this project is the precast polyurethane casting method. This technique ensures that each piece is cast in the factory with millimetric precision and quickly assembled at the construction site. Unlike traditional plaster or stonework, these products do not increase the static load of the building because they are lightweight and provide significant time savings during the assembly process. The low water absorption of the material ensures perfect adhesion of the paint to the surface, preventing problems such as cracking or peeling in the long run.
For similar exterior projects, you can revise the pilaster column thicknesses according to the width of the windows. If a simpler look is desired, flatter finishing profiles can be used instead of column capitals. In terms of lighting, a hidden LED strip at the top of the window or a narrow-angle wall lamp shining upwards from the bottom sill will allow the polyurethane reliefs to create impressive shadow plays throughout the night.
The material contrast between the beige matte texture on the facade and the smooth surface of the jambs creates deep shadow lines under daylight. The vertical grooves of the pilaster columns optimize the window proportions, providing vertical continuity. The keystone above the window reinforces the monumental effect of the facade by pulling the visual center of gravity upwards. Monochrome transitions preferred in the color palette calm the complexity of architectural details and establish a sophisticated balance.
Products Used in This Project5


