Project Details
| Application Area | Facade |
|---|---|
| Style | Classic |
| Space Type | Villa |
| Material | Rigid polyurethane (PU) |
| Density | 150-220 kg/m³ |
| Dimensional Stability Test | -20 °C / +70 °C |
| Fire Class | B2 (DIN 4102-1) |
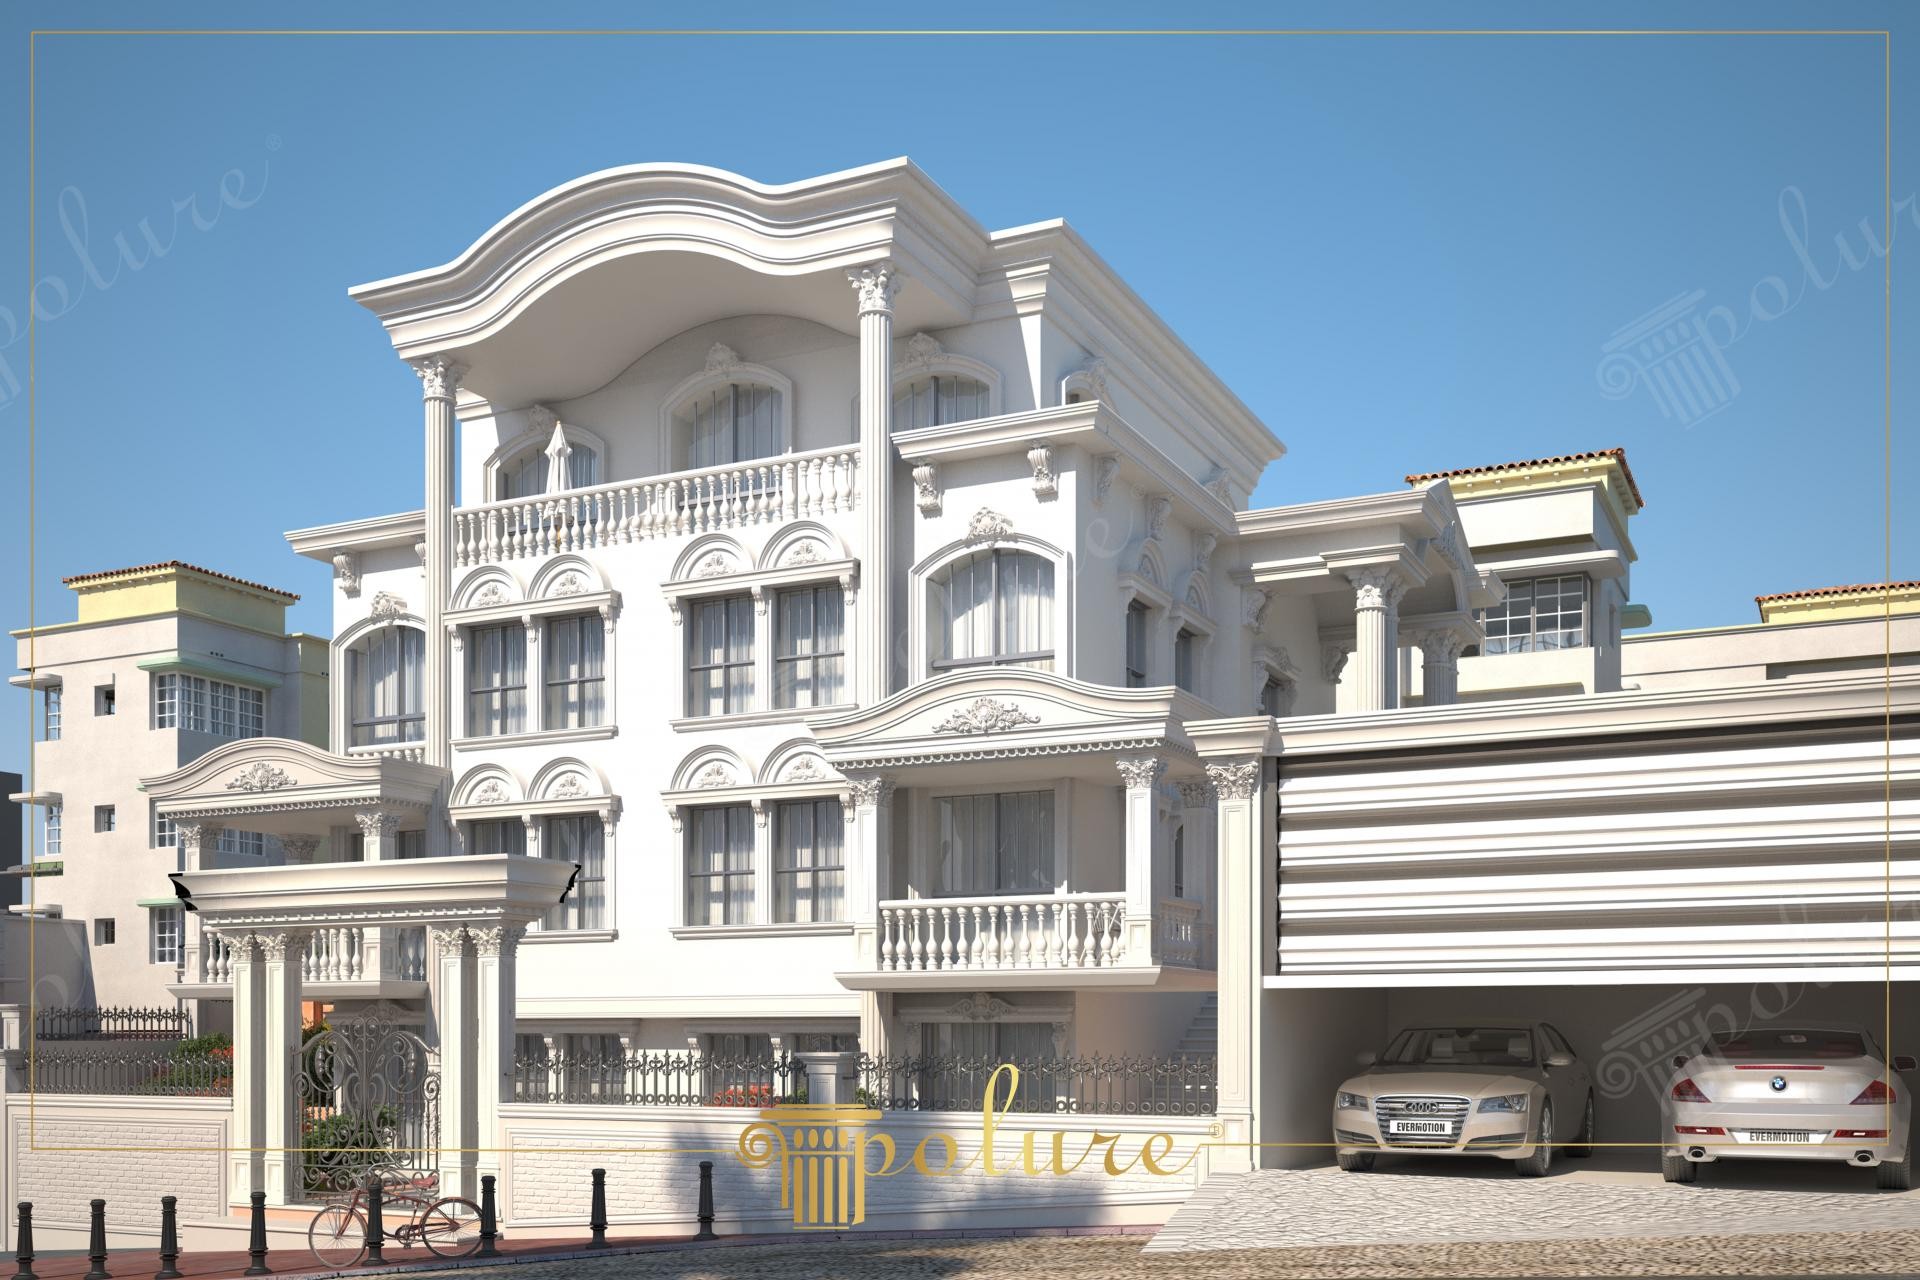
The villa design featured in the visual boasts a pure white palette that emphasizes the dramatic effect of daylight on the facade. The architectural composition, featuring a wide curved pediment and high-ceilinged balcony structures, supports the monumental stance of the building. The intersection of horizontal lines and vertical columns brings a neoclassical balance to the space, while large window openings and balconies provide a spacious transition between outdoor and indoor spaces. Every angle of light highlights the deep texture and fine craftsmanship of the polyurethane decorations, giving the facade a characteristic identity.
In the application, arched window jambs (+archedwindow+) and massive fluted columns, which appear to be the main structural supports, are actually produced from lightweight and durable polyurethane material. Floor moldings divide and scale the building horizontally, while classic balustrade models (similar to the P1460 series) preferred for the balcony railings complete the richness of the facade. The combination of wide-span beams and columns used in the garage section meets the needs of modern life with classical forms by combining functionality with aesthetics.
The +polyurethaneprecast+ production technique used in this project allowed for much faster installation compared to traditional reinforced concrete precast materials. Thanks to the use of high-density polyurethane (PU), these complex motifs and massive column capitals are prevented from cracking over time or being affected by moisture. The products offer a millimetric precision finish thanks to special CNC (+customcnc+) processing details, while providing labor savings due to their structure that can be easily cut and glued on the construction site.
For similar detached house projects (+detachedhouseexterior+), this design is ideal for those who want to avoid the disadvantages of wood and plaster, especially in coastal or humid areas. In smaller-scale buildings, a similar neoclassical atmosphere can be captured by choosing thin-bodied buttresses and simpler window crowns instead of such large columns. UV-resistant protective layers applied over the white exterior paint ensure that the building maintains this bright and clean appearance for decades.
The vertical fluted columns on the facade balance the visual weight of the building while creating a clear hierarchy in combination with the floor moldings. The wide curved roof pediment crowns the design by creating a focal point. The monochromatic use of white increases the shadow depth in the details, ensuring that the architectural elements offer a different perspective at every hour. The choice of material allowed large forms to be applied without putting a static load on the building.


