Project Details
| Application Area | Facade |
|---|---|
| Style | Modern |
| Space Type | Villa |
| Material | Rigid polyurethane (PU) |
| Density | 150-220 kg/m³ |
| Dimensional Stability Test | -20 °C / +70 °C |
| Fire Class | B2 (DIN 4102-1) |
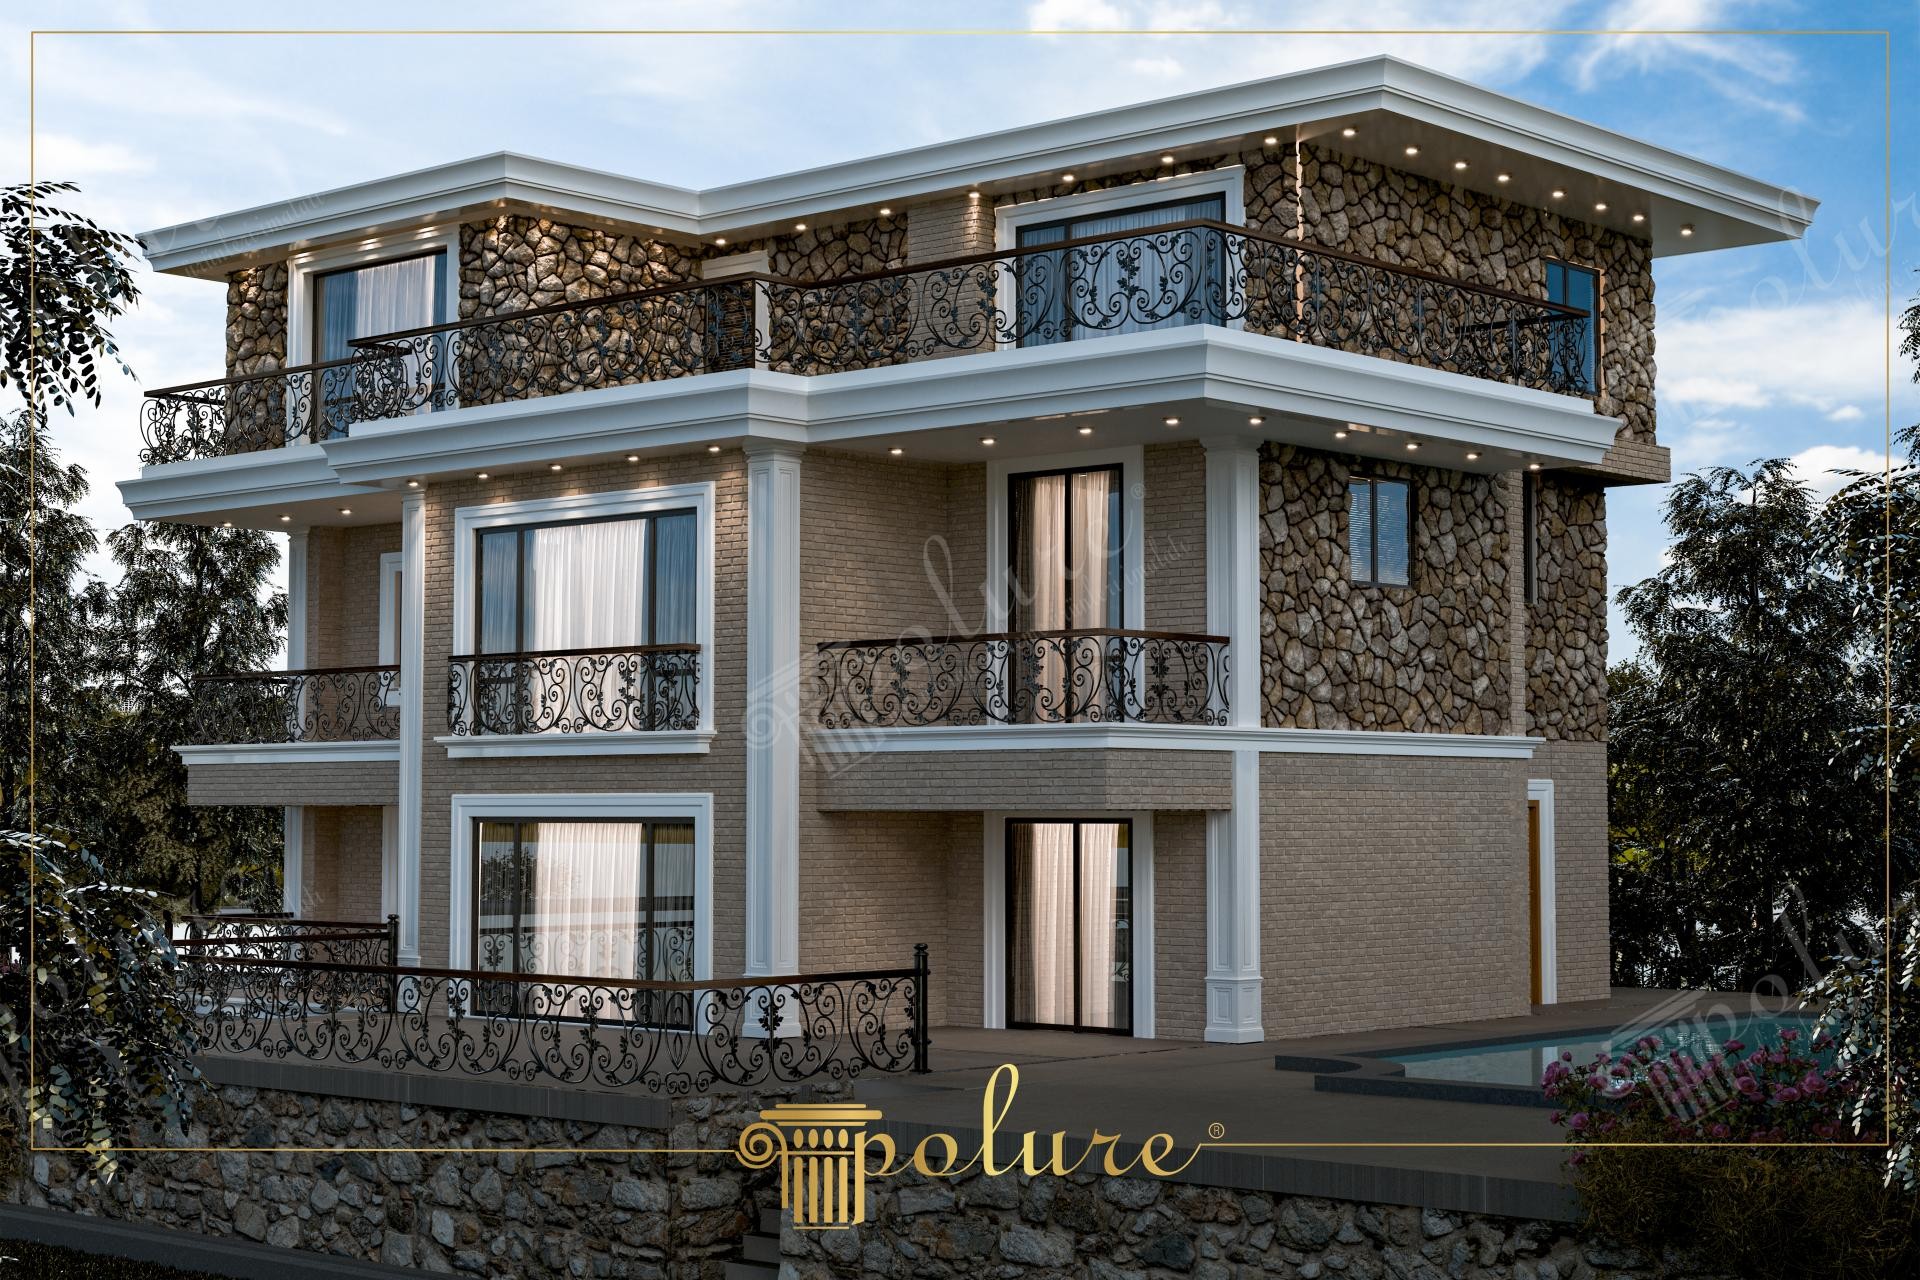
This three-story modern villa design, showcased under natural daylight, presents a sophisticated blend of rustic stone textures and contemporary architectural lines. The slate stones in earth tones and horizontal brick patterns dominating the facade reinforce the building's sense of solidity, while the wide white eaves and floor moldings provide lightness and a sense of breadth. Large glass surfaces and balconies with wrought iron details blur the boundary between interior and exterior spaces, creating a modern living environment.
Polyurethane precast elements used in the application ensure architectural discipline by creating sharp lines on the corner columns and floor transitions of the building. The minimalist jamb and sill models preferred around the windows play a balancing role by simplifying the active stone texture on the exterior. Thanks to their high-density structure, these decorative elements are integrated to maintain their smooth surface quality for many years alongside heavy materials such as stone and brick.
The production method preferred in this project is based on the precast technique prepared in special molds. This technique offers a flawless joining possibility, especially under wide-span eaves and in vertical column claddings. The lightweight nature of polyurethane minimizes the exterior load of the building, providing a technical advantage that accelerates the construction site process due to its easy application over stone cladding during the assembly phase.
For those wishing to create a similar concept, white or cream-toned polyurethane sill sets are recommended to create a contrast over stone cladding. If night lighting is planned, keeping the moldings under the eaves wide will magnify the building's silhouette by spreading the light angle of recessed spotlights. For a modern look, straight and sharp-lined profile models should be preferred instead of complex patterns, as seen in the photograph.
A textural contrast is created between the rough texture of the stone and brick used in the facade design and the smooth white surface of the polyurethane profiles. White floor moldings create a visual hierarchy by dividing the vertical height of the building in a balanced way. Black wrought iron details on the balconies serve as a fine and elegant contour line for the light-colored parts of the facade. Keeping the eaves wide and using spotlighting increases the perception of depth, adding volume to the facade. The harmony of earth tones and white in the material palette facilitates the integration of the structure with nature while maintaining its modern character.


