Project Details
| Application Area | Facade |
|---|---|
| Style | Modern |
| Space Type | Workplace |
| Products Used | 5 items |
| Material | Rigid polyurethane (PU) |
| Density | 150-220 kg/m³ |
| Dimensional Stability Test | -20 °C / +70 °C |
| Fire Class | B2 (DIN 4102-1) |
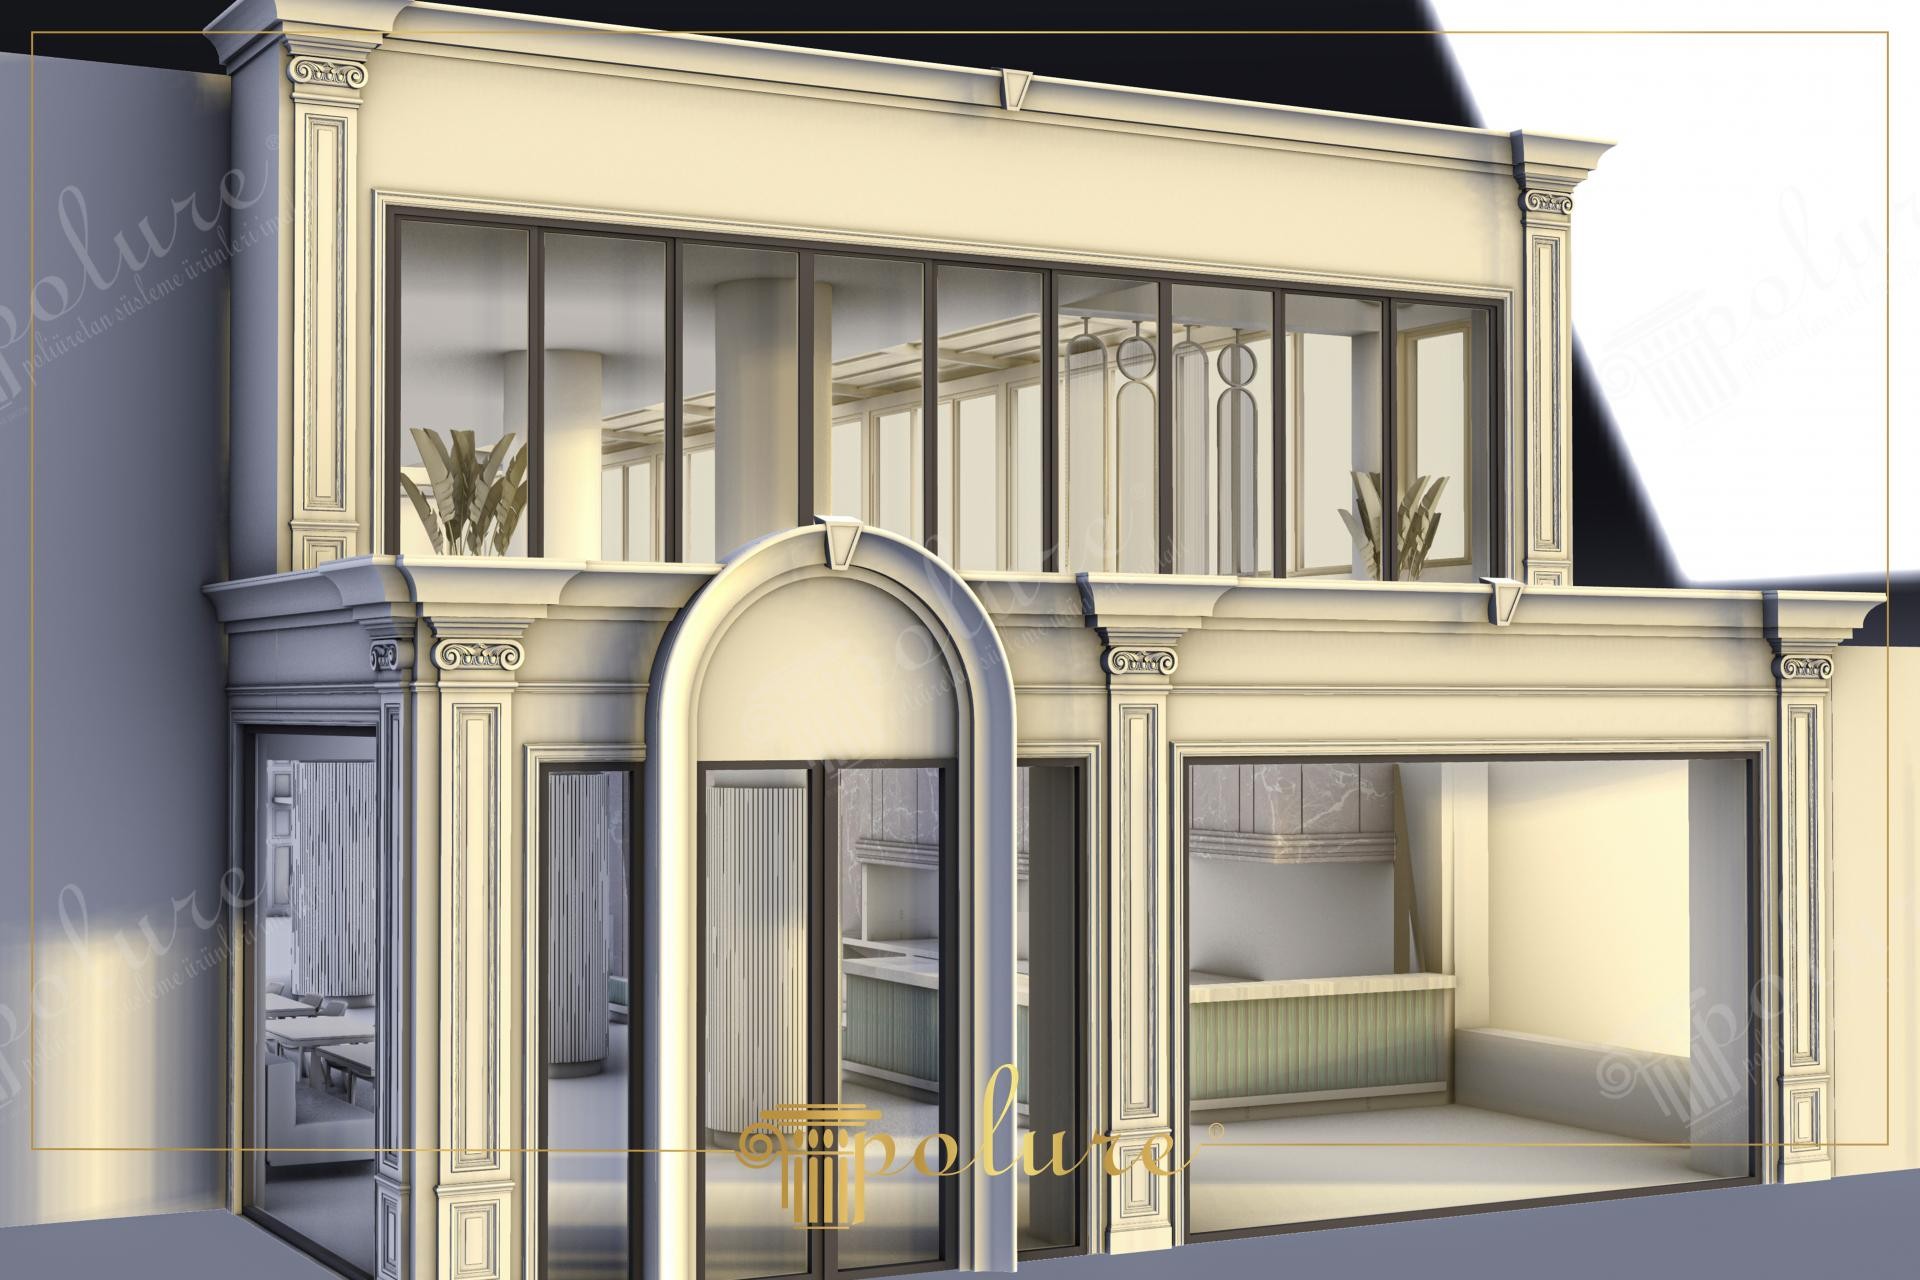
The storefront facade in the visual features a sophisticated design language that blends the wide glass surfaces of modern architecture with the elegance of classical decoration. The use of light emphasizes the cream and ecru tones on the building's exterior, giving the space a spacious and inviting atmosphere. Sunlight filtering through the large windows makes the internal columnar structure feelable from the outside, creating architectural depth. The balance between the anthracite-colored joinery and the light tones of the polyurethane surfaces offers a professional appearance that highlights corporate identity.
Vertical lines, the focal point of the facade application, are supported by fluted pilaster column capitals (P9003A) and body panels (P1472). The wide-arched structure emphasizing the store entrance consists of curved jamb profiles shaped with special production techniques. Profiles coded (P5040WP), (P5040BP), and (P5040IP), preferred on window edges and floor moldings, provide a layered structure to the facade. Thanks to their high-density composition, these elements show resistance to outdoor conditions while ensuring visual integrity with millimetric detail precision.
The products used in the project were manufactured to factory standards using precast polyurethane casting technology. Unlike traditional plaster or stonework, this technique allows massive arched windows and colonnades to be mounted without putting extra load on the building. Molds prepared with CNC cutting precision ensure that the groove depths of the pilasters and capital decorations are flawless. This system, applied quickly due to its lightweight nature, shortens the work schedule in commercial projects, creating a significant cost advantage.
For those who want to achieve this type of look on the exterior of commercial spaces, using vertical-emphasis pilasters is an effective trick that makes the ceiling height appear wider than it is. If the entrance area of the space is narrow, using a wide arched opening as seen in this visual gives the store a monumental entrance identity. In similar designs, it is recommended to emphasize architectural details in the night view by adding hidden LED lighting between the polyurethane floor moldings.
The balance of vertical and horizontal axes creates a secure foundation perception by concentrating the optical weight on the lower floor. The monochrome color scheme adds three-dimensional depth by making the shadow plays of the polyurethane decorations more prominent. The wide-span arch creates a focal point at the entrance, while the rhythmic arrangement of pilasters gives the facade continuity. Material selection demonstrates the advantages of precast by establishing an ideal balance between lightness and aesthetics.
Products Used in This Project5


