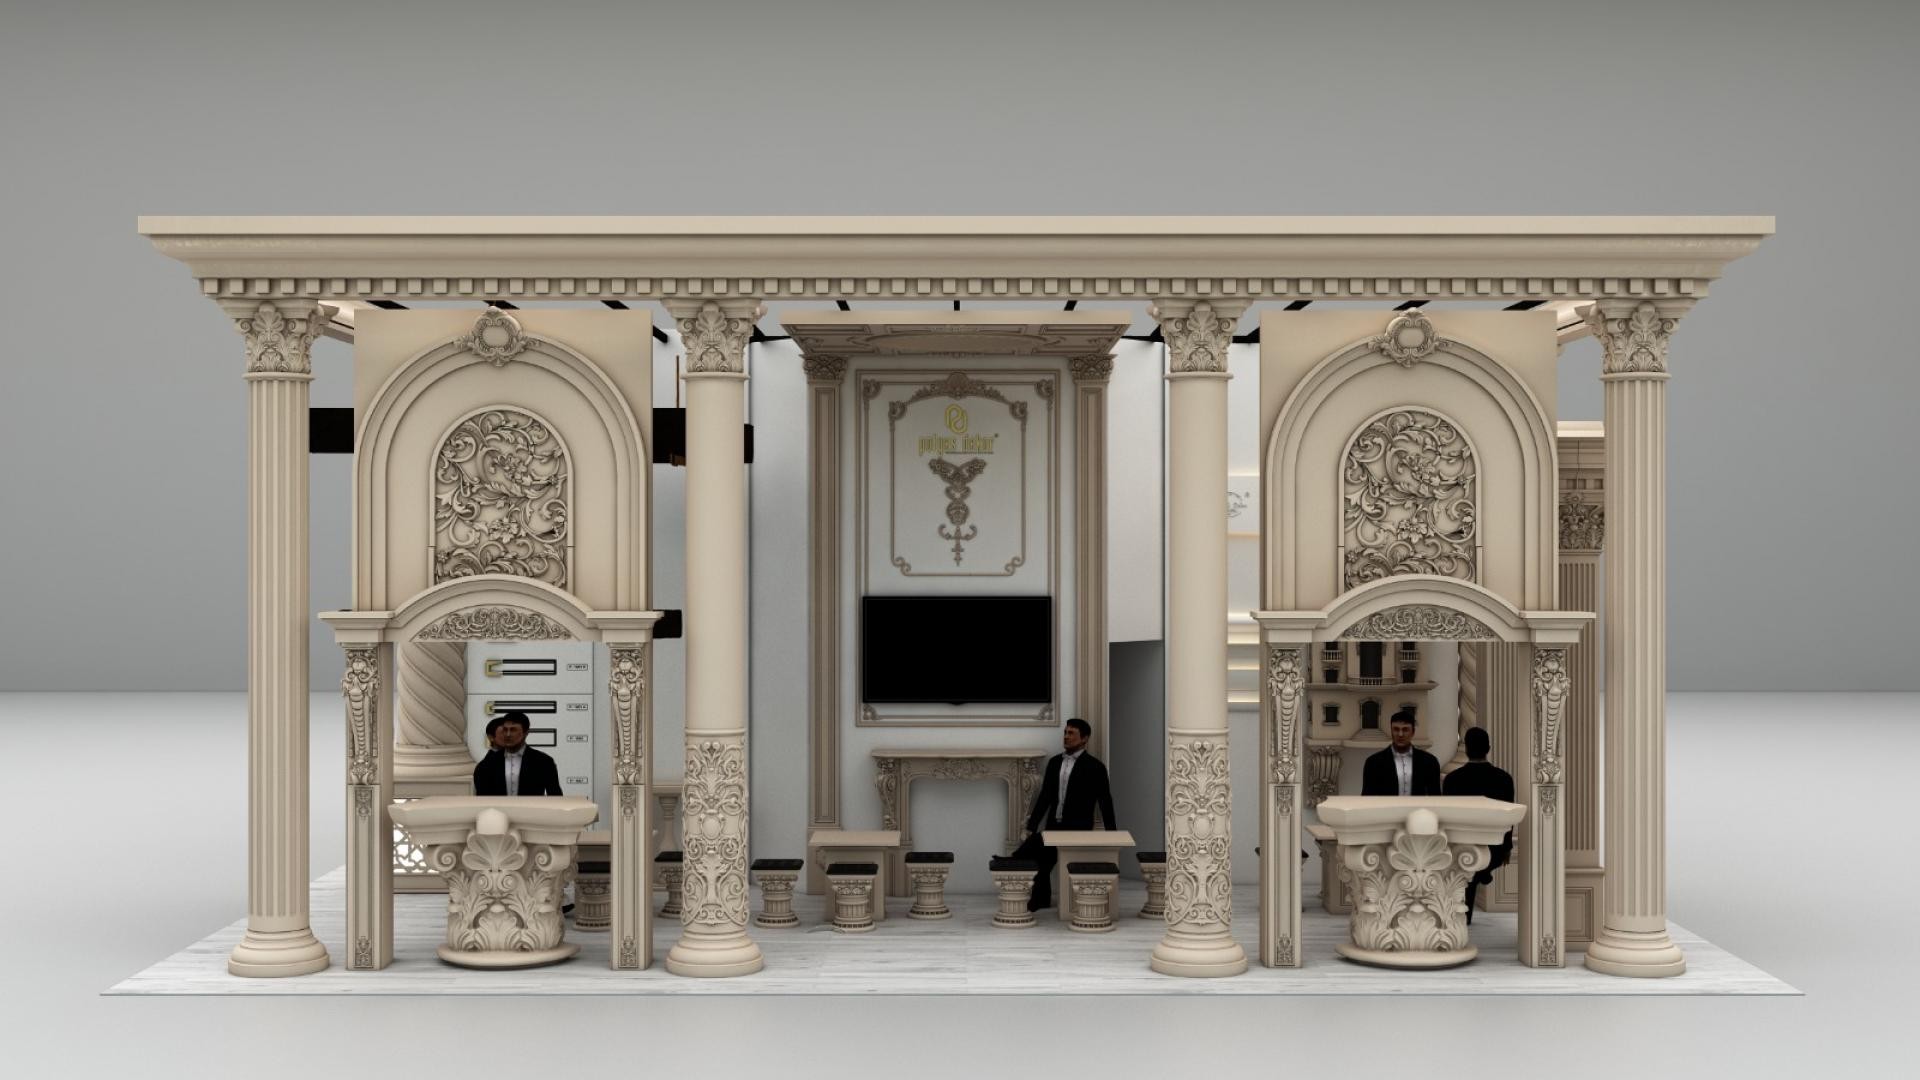
The exhibition stand design in the visual presents a sophisticated atmosphere, blending the majestic texture of classical Roman and Greek architecture with modern display techniques. A monochromatic color palette dominated by cream and ivory tones enhances the depth of the space while highlighting the intricate details of the polyurethane decorations used. Massive columns extending from ceiling to floor and a symmetrical arrangement create a sense of monumental trust and prestige for visitors. The lighting strategy emphasizes the play of light and shadow on the floral motifs of the carved panels, adding a three-dimensional visual appeal.
The main character of the design is defined by the colossal Ionic-capital columns (P5280) and the heavily ornate pediment structure they support. Arched elements at the entrances are enriched with internal floral relief panels (+P1460M10+), creating a layered spatial experience. The television unit, positioned as a focal point in the central section, is framed by polyurethane architraves and crown moldings (+P5940B+), while a stylish decorative fireplace (P5240) below creates a warm and inviting reception area. Each component exemplifies the sharp detail quality and smooth surface finish offered by polyurethane material.
The 'Polyurethane Precast' technique applied in this project has dramatically accelerated the assembly process by allowing large-scale and intricately patterned pieces to be cast as single units in the factory. Especially for time-sensitive events like exhibitions, a look that would take weeks with marble or stone craftsmanship can be completed in hours thanks to lightweight PU panels and precast column capitals (+P5840B+). The material's lightness ensures that such an elaborate decoration can be safely installed on temporary exhibition floors without creating static load.
This design serves as an ideal reference for business entrances or prestigious office lobbies, strengthening corporate identity. Designers aiming to achieve a similar impact can add depth by accentuating wide arched windows (+archedwindow+) with polyurethane keystones and corbels (P6066). To blend modern and classic aesthetics, a contrast between ornate areas and plain, minimalist surfaces should be utilized, and the design can be given a contemporary look by incorporating metallic details or glass partitions.
Design Details
The design, based on the principle of absolute symmetry, evokes a sense of balance and authority in the viewer. The monochromatic ivory color mimics the texture of stone while making the space feel wider and more expansive. Lighting is strategically positioned to emphasize the depth of the carved panels (floral reliefs). The Corinthian-style column capitals and broad arch forms successfully integrate the golden ratios of classical architecture into the exhibition stand scale.