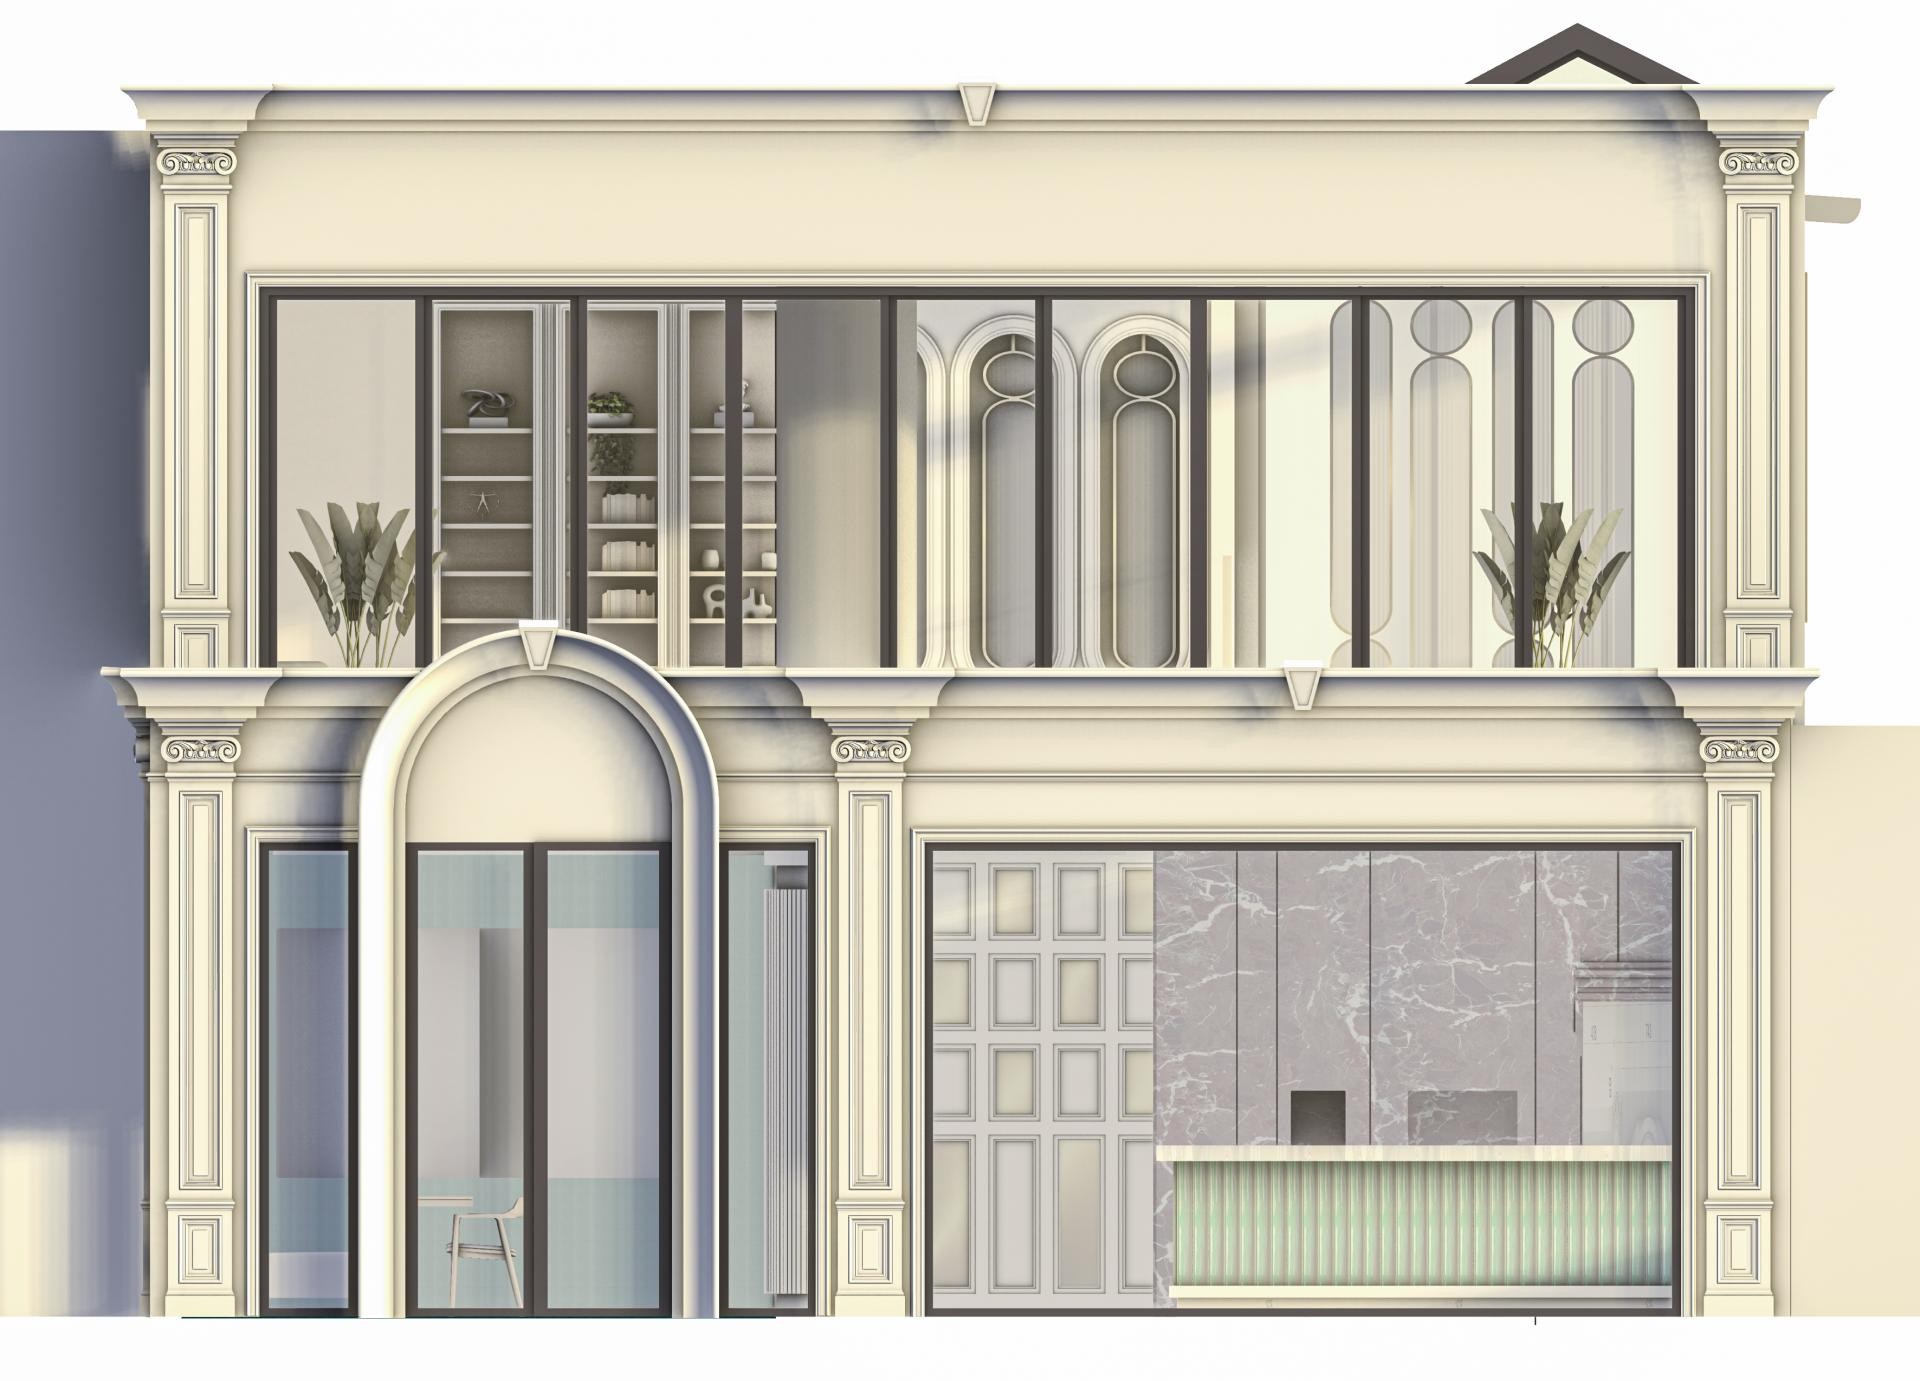
This commercial building project in Tokat seamlessly blends modern workplace functionality with the timeless elegance of neoclassical architecture. The ivory tones dominating the facade's aesthetic enhance the interplay of shadows created by natural daylight on vertical surfaces, imbuing the structure with depth. The transparency of expansive glass surfaces is elegantly balanced by the robust structure of polyurethane architraves and columns, while the facade's floor stringcourses and crowning details bestow a distinct corporate identity and prestige upon the building.
The Ionic capital columns (P1472) and body details (P1472D170VI) chosen for this application accentuate the entrance, creating an inviting focal point. The arched entrance opening, a contemporary reinterpretation of the classic arched window form, gracefully softens the building's vertical lines. Above the windows, the (P85409) series crown profiles add a distinctive architectural signature to the facade. The harmonious combination of (P5040BP), (P5040WP), and (P5040IP) profiles facilitates the transition between floors, reinforcing the building's horizontal continuity and establishing a pleasing visual rhythm.
At the core of this project lies advanced polyurethane precast production technology, ensuring maximum resistance of the high-density material against harsh external environmental conditions. These precast modules, manufactured in a controlled factory environment, are significantly lighter than traditional concrete or plaster systems, thereby reducing structural load and cutting installation time by up to 50%. Precision detailing, achieved through advanced CNC technology (including custom CNC capabilities), ensures flawless transitions at profile joint points. Furthermore, polyurethane's inherent water and moisture resistance guarantees exceptional durability and longevity, even in Tokat's diverse climate conditions.
This design language, ideal for commercial and office buildings, offers both significant aesthetic appeal and superior insulation benefits. Large-surface panels such as (P9003A), integrated into the facade, prevent thermal bridging, thereby significantly enhancing energy efficiency. Designers aiming for a similar aesthetic can effectively blend classical values with modern sensibilities by creating a striking contrast between expansive glass openings and intricately ornamented architraves.
Design Details
The vertical columns on the facade visually mitigate the building's static impression, fostering a sense of vertical continuity. The arched entrance serves as a central focal point, offering an organic transition amidst the building's rigid geometric lines. The monochrome color palette emphasizes the material's texture, conveying a sophisticated corporate gravitas. The harmonious proportions of expansive window openings and precast architraves expertly balance interior illumination with exterior aesthetics.