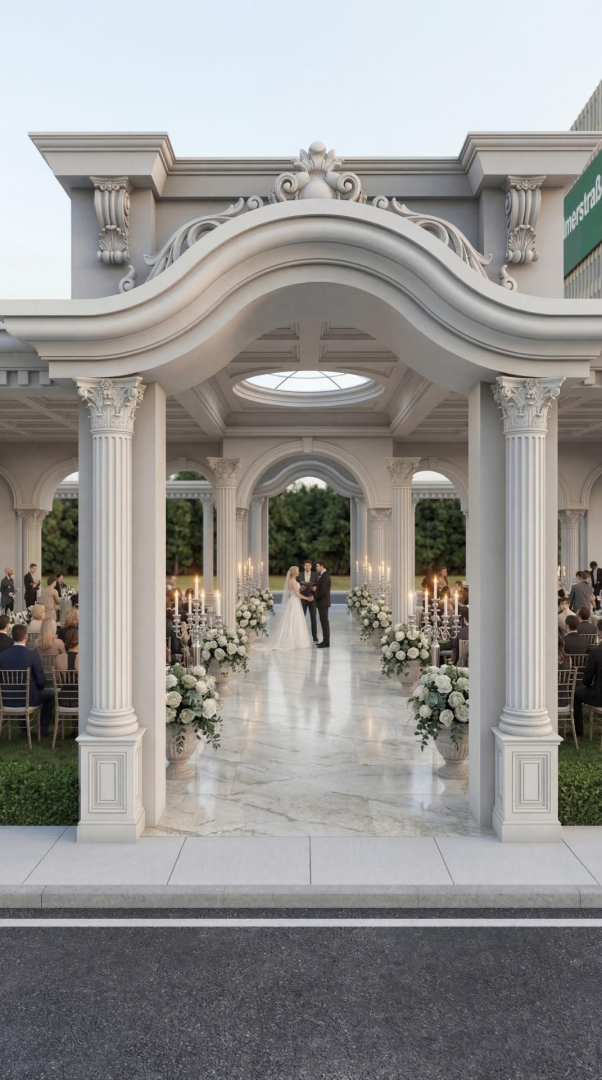
Tokat Neoclassical Wedding Hall Polyurethane Arch and Column Design
Project Details
| Application Area | Facade |
|---|---|
| Style | Classic |
| Space Type | Wedding Hall |
| Project Year | 2024 |
| Location | TOKAT |
| Products Used | 1 items |
| Material | Rigid polyurethane (PU) |
| Density | 150-220 kg/m³ (production target ~160 kg/m³) |
| Service Temperature | -100 °C / +80 °C |
| Fire Class | B2 (flame retardant) |
This magnificent wedding hall project in Tokat combines the timeless elegance of neoclassical architecture with the versatile processing ease of polyurethane materials. At the entrance, a white marble floor reflects the shimmer of crystal chandeliers and sunlight from the circular skylight, creating a spacious ceremonial atmosphere. The pastel color palette, paired with lateral openings that evoke an outdoor feel, offers guests a setting that is both sheltered and liberating. The symmetry used in the architectural layout enhances the depth of the ceremonial path, establishing a visual hierarchy that leads directly to the wedding altar.
The main load-bearing aesthetic of the design is built upon high-density polyurethane columns featuring Corinthian capital details (+P5240C+). These columns, emphasizing vertical lines with their fluted body structure, are topped with wide curved arches and tiered fringe profiles. Selected from the Polure collection, these special elements eliminate the weight and cost of traditional stonework while merging millimetric detail precision with exterior durability. The robust square form of the column bases strengthens the connection between the structure and the ground while maintaining aesthetic integrity throughout the venue.
All decorative elements in the project were cast with flawless molds in a factory environment using Polure's advanced precast production techniques. The polyurethane precast method allows for rapid installation, particularly in large-scale commercial areas like wedding halls, and demonstrates maximum resistance to outdoor conditions such as humidity, UV rays, and temperature fluctuations. Due to the lightweight nature of the products, no additional static load is placed on the building, and CNC-supported details achieve sharp lines and smooth surfaces that are difficult to reach with manual craftsmanship.
For such large-volume invitation areas, designers should prefer column models over 3 meters to emphasize ceiling height. To reinforce the perception of depth, rhythmic sequences can be created using floral arrangements or chandeliers between the columns. In similar projects, windows can be framed with Polure's specialized exterior wall panels and wide crown profiles, transforming the general character of the building into a much more dominant manor aesthetic with lasting value.
The axial planning implemented in the space offers a powerful perspective that directs the viewer toward the ceremony area. Acanthus leaf details on the Corinthian column capitals serve as the primary decorative elements elevating the prestige of the venue. The central oculus in the ceiling creates a natural spotlight effect on the marble floor by capturing sunlight from the peak. The matte white finish of the polyurethane elements provides a high contrast with the greenery of the surrounding landscape, making the structure stand out. The fluted surfaces of the columns constantly renew the depth of shadows with changing light angles throughout the day.


