Project Details
| Application Area | Facade |
|---|---|
| Style | Classic |
| Space Type | Workplace |
| Material | Rigid polyurethane (PU) |
| Density | 150-220 kg/m³ |
| Dimensional Stability Test | -20 °C / +70 °C |
| Fire Class | B2 (DIN 4102-1) |
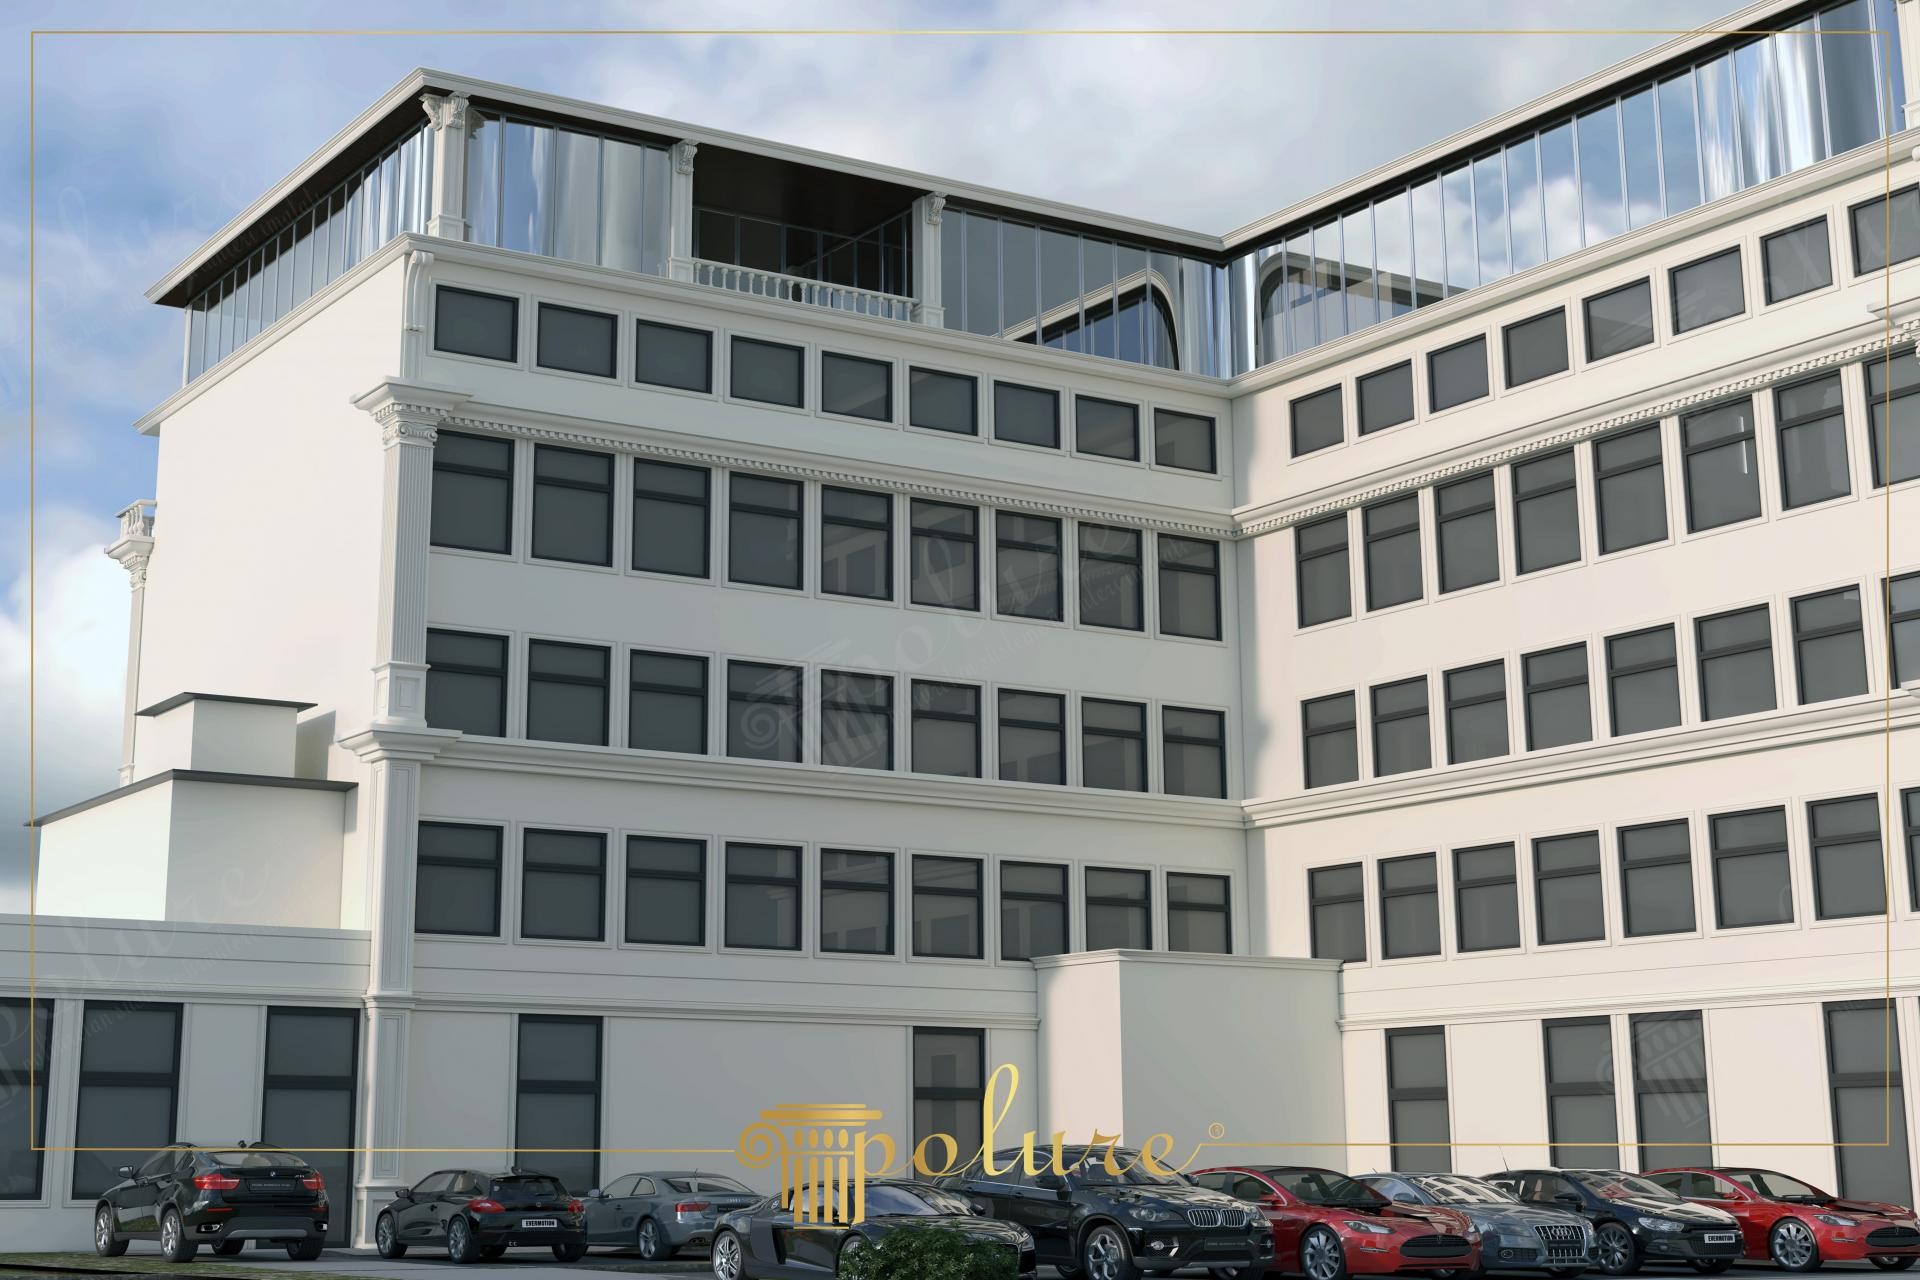
The featured business center showcases a hybrid design that merges the weight of classical architecture with expansive glass surfaces that maximize natural light. On the white-dominated facade, the clean lines and smooth surface finishes of Polure polyurethane elements highlight the corporate and prestigious character of the structure. The geometric arrangement on horizontal and vertical axes softens the building's massive impact, while shadows create a shifting sense of depth throughout the day.
Key architectural features include vertically fluted pilaster columns (P-1460 and similar series), floor moldings (P-1000 series), and custom-cut window jambs that ensure visual integrity. Crafted from high-density polyurethane, these ornaments offer the aesthetic quality of traditional stonework while contributing to energy efficiency by exerting minimal load on the building's statics. Every detail is applied in millimetric harmony with the facade's glass and metal components.
The products used in the project are manufactured using the precast polyurethane technique, cast in specialized factory molds. This production method ensures that every profile maintains the same sharp details, even across thousands of square meters of facade. The material's closed-cell structure provides moisture resistance, while elastic exterior paints used post-installation help reduce the risk of cracking or peeling. Its lightweight nature offers a fast and cost-effective installation process on the job site.
For similar impact in large-scale commercial projects, a stronger 'foundation' perception can be achieved by choosing thicker and rustic moldings on the ground floor. On upper floors, perspective should be balanced using thinner pilaster column capitals as seen in the visual. Light-colored polyurethane coatings, contrasting with dark glass cladding systems, help architectural forms become more prominent during night lighting, enhancing the building's silhouette.
The use of vertical pilasters creates a rhythmic spacing between windows, visually increasing the building's height. The 90% reflection rate of the white polyurethane profiles establishes a perfect contrast with the absorbent effect of the dark glass. Toothed motifs on floor moldings create sharp shadow lines at various sun angles, adding architectural texture. This material choice allows classical forms to be carried on modern constructions while putting only a limited load on the structure, blending engineering with art.


