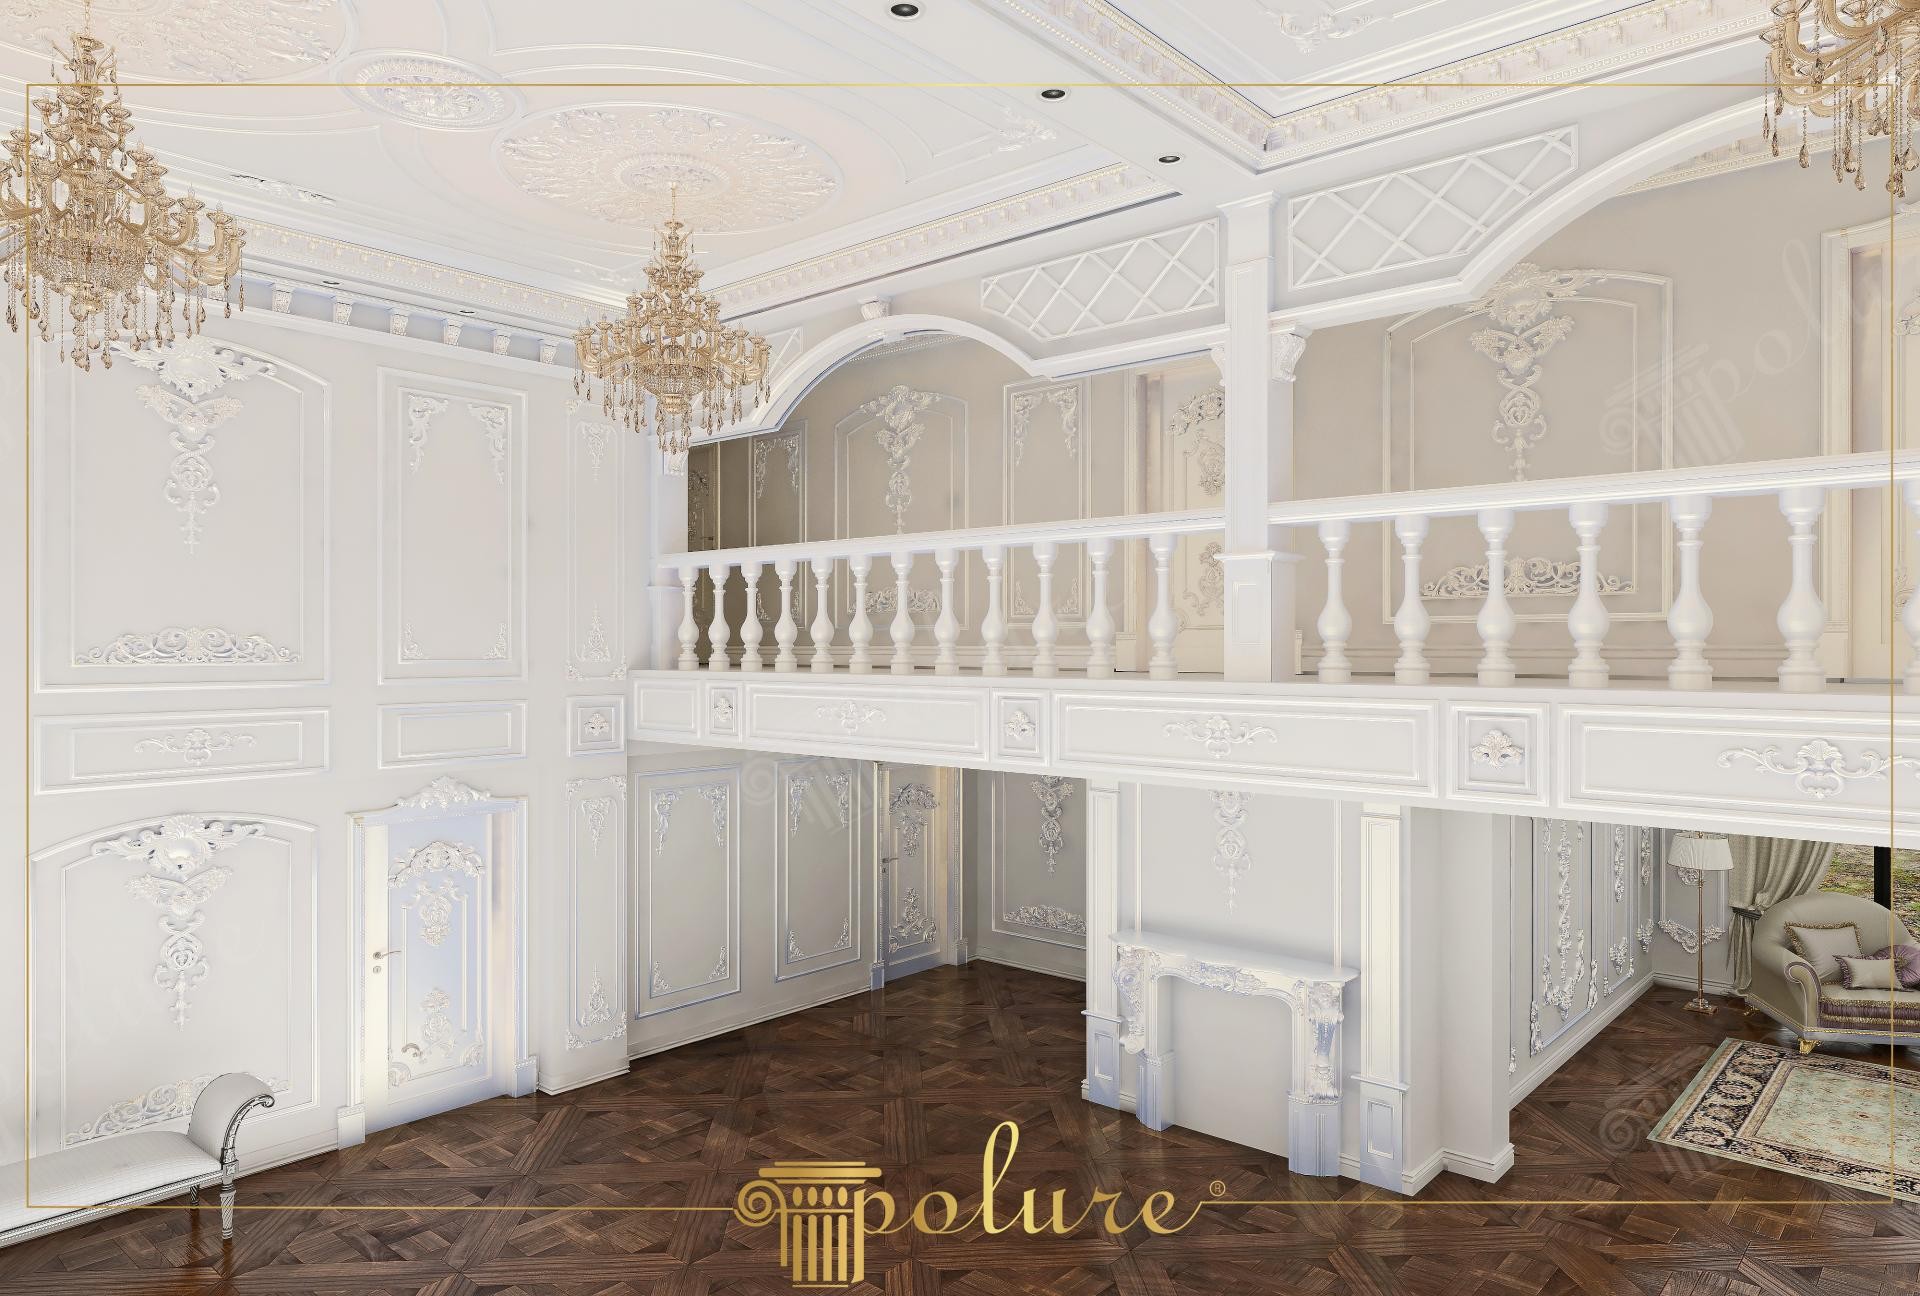
This expansive villa living room offers a palatial atmosphere, blending the purity of white with the rich details of neoclassical architecture. The most striking feature of the space is the mezzanine balcony, which supports the double-height ceiling and creates a visual rhythm. As daylight filters through the large windows, the finely crafted reliefs on the walls and the geometric composition of the ceiling gain depth. The dark, basket-weave patterned wooden parquet flooring creates a sharp contrast with the stark white wall surfaces, emphasizing the width and spaciousness of the room.
A layered panel system has been applied to the wall surfaces. Borders (+P80233+, +P8088B+) and decorative corner elements (+P80227L+, +P80227R+) used in the lower sections bring an architectural discipline to the walls. Over-door crown decorations (+P215B+) and carved moldings (+P5020D+, +P5020WP+) surrounding the wall niches add a classical elegance, while column capitals and pilasters (+P8051+, +P80112+) under the mezzanine display an image of structural strength. On the ceiling, patterned cornices (+P971+, +P82058+) and magnificent ceiling roses (+P2900A+) have become aesthetic focal points that scatter the sparkle of crystal chandeliers across the surface.
The high-density polyurethane products preferred in the project were cast with millimetric precision in the factory using the precast production technique. This technique provides smooth surfaces and sharp pattern details that are not possible with traditional plasterwork. Thanks to its lightweight structure, installation on the mezzanine ceiling and high walls was completed quickly, guaranteeing long-lasting use without putting an additional load on the structure. Its water and moisture-resistant nature helps maintain its first-day aesthetics by preventing the products from cracking or deforming over time.
In spaces with a ceiling height of over 5 meters, creating vertical panel groups instead of leaving walls blank brings the scale of the space to human dimensions. As in this design, the baluster systems used in the mezzanine railings (+PBK28+, +PB7516+) successfully transfer the classical architectural language to the balcony section. If you wish to capture a similar grandeur, you can add a warm focal point to the room by placing a large-scale fireplace frame (+P8401+) on the central axis of the wall and design the molding proportions according to the golden ratio principle.
Design Details
The balance between vertical lines (pilasters and long panels) and horizontal lines (borders and the mezzanine line) proportionately divides the massive ceiling height. White lacquer-finished polyurethane surfaces create shadow plays by diffusing light, strengthening the 3D perception of motifs. The dark tone of the parquet stabilizes the 'floating' whiteness by keeping the visual center of gravity low. Architectural arches and beam details under the mezzanine are critical elements defining spatial hierarchy.