Sign In
Polure
Favorites
Home/Gallery/Indoor/Neoclassical Polyurethane Wall and Ceiling Design for Loft Lounges
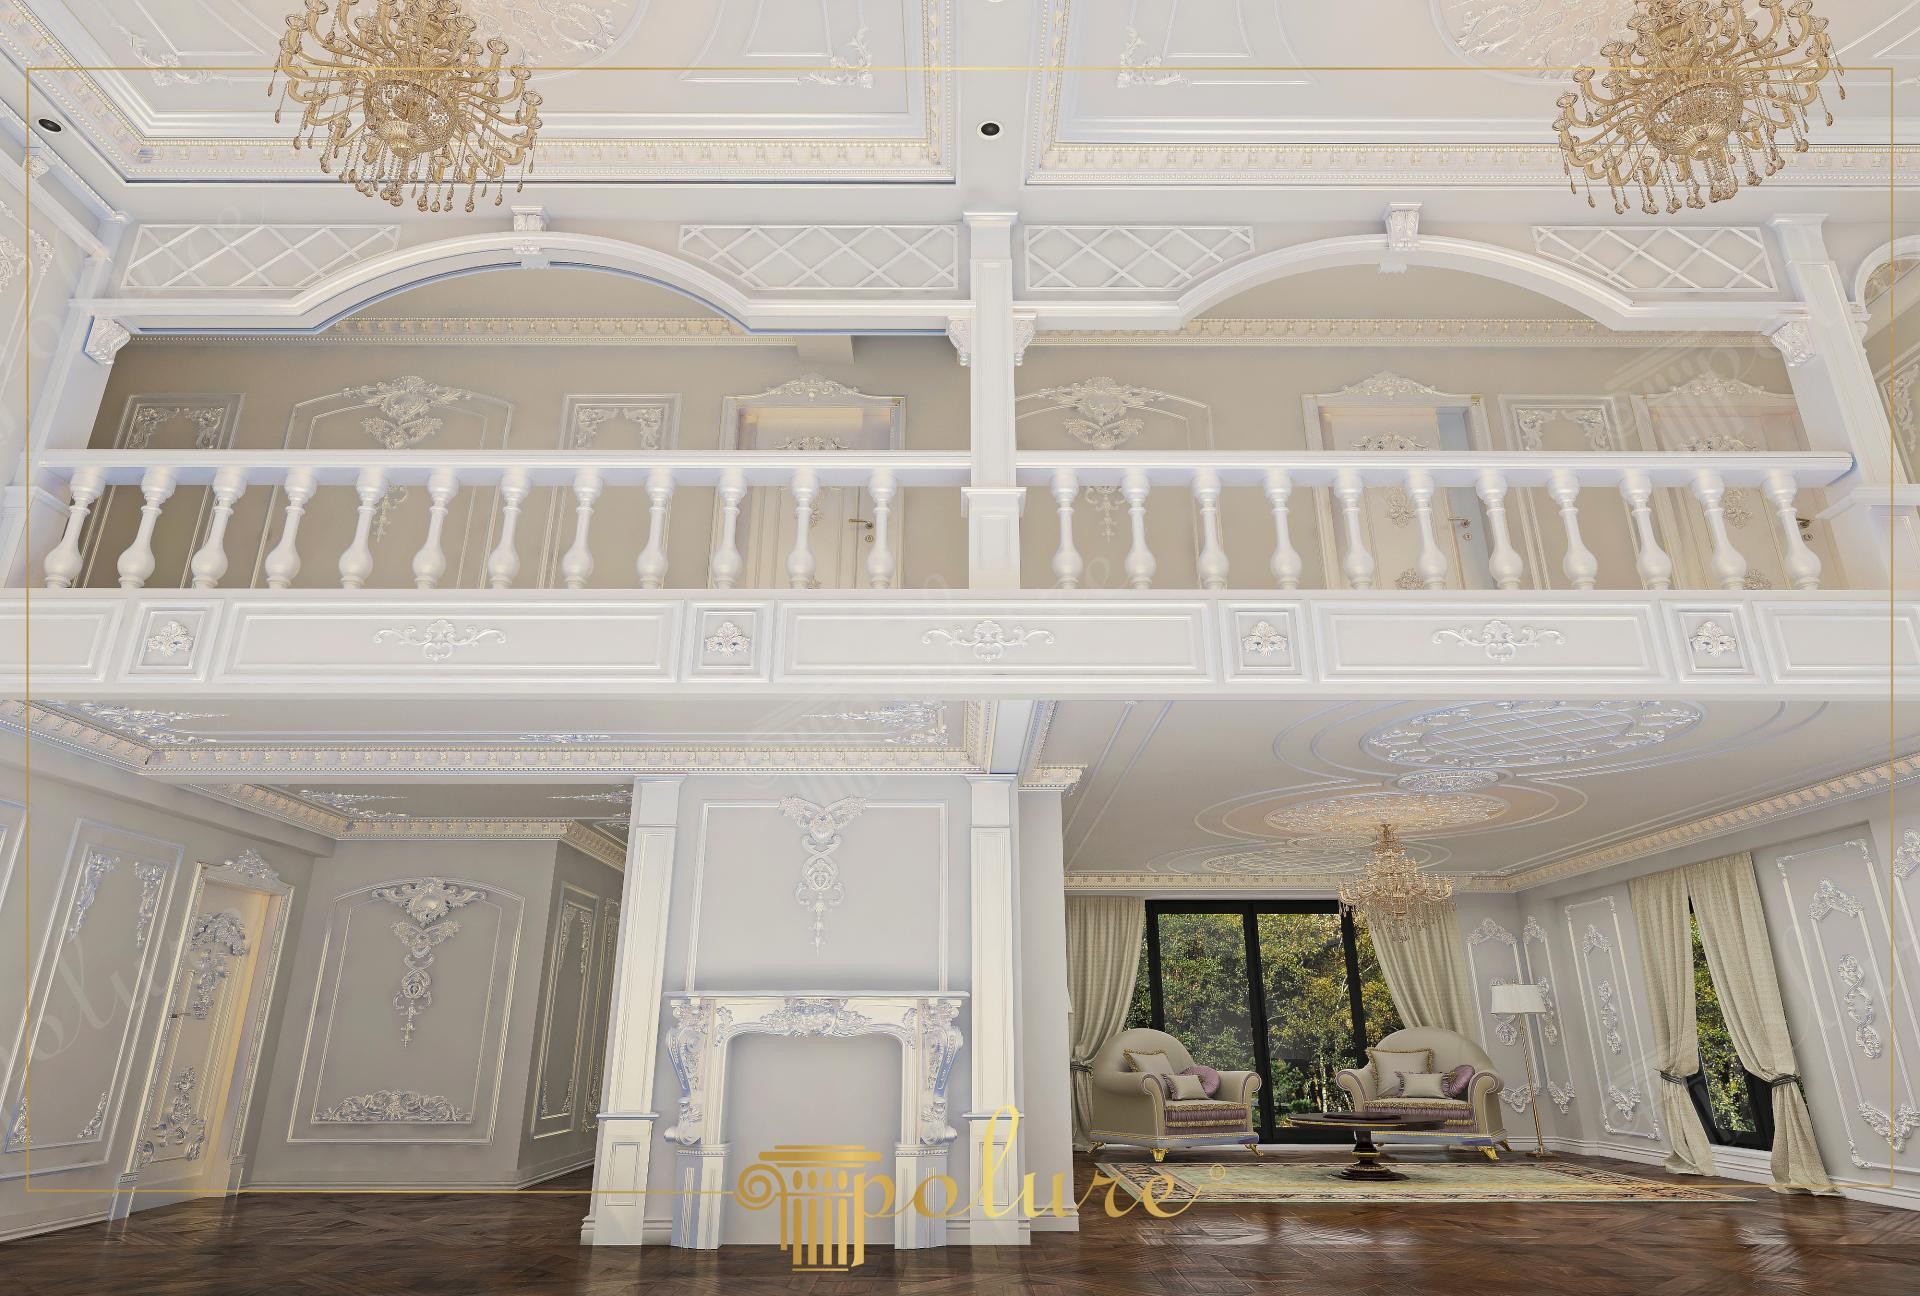
High ceiling living room featuring Polure polyurethane wall moldings, pilaster columns, and neoclassical fireplace decor.

Neoclassical Polyurethane Wall and Ceiling Design for Loft Lounges

IndoorClassicVilla

Project Details

Application AreaIndoor
StyleClassic
Space TypeVilla
Products Used26 items
MaterialRigid polyurethane (PU)
Density150-220 kg/m³ (production target ~160 kg/m³)
Service Temperature-100 °C / +80 °C
Fire ClassB2 (flame retardant)

The space in the visual features a sophisticated design language that enriches the spaciousness of high ceilings and gallery voids with neoclassical details. Light filters through large windows, accentuating the play of shadows on the white ornaments, while the color palette of light gray and off-white adds a serene nobility to the room. Vertical lines extending from floor to ceiling are partitioned with polyurethane pilaster columns and floor moldings, ensuring that massive wall surfaces gain architectural rhythm instead of monotony.

In the wide frame applications used on the walls, detailed border and corner motifs such as P80233, P8088B, and P8088D stand out. The focal point around the fireplace is supported by crowning elements like P82058 and P215B, making it the heart of the space. The PBK28 series balusters used in the mezzanine railings and the supporting PB7516 handrails bring classical palace architecture to modern residential comfort. On the ceilings, P971 and P1456 cornices define the boundaries of the large volume, while central ceiling medallions double the grandeur of the chandeliers.

The polyurethane precast elements preferred in this project provide a smooth finish, especially in challenging areas like mezzanines and arches, thanks to their high-density structure. Much lighter than the weight and fragility of traditional plaster, PU products offer the advantage of fast installation without adding extra load to the structure. Special flexible profiles used in the arch sections and symmetrical appliques like P80227L/R with CNC precision eliminate workmanship errors and create perfect geometry.

When designing a lounge with a gallery void, using belt profiles (P6018) is a critical move to prevent disconnection between the ceiling and floor. Vertical pilaster columns connecting the lower and upper floors maintain the grandeur while scaling the space to human dimensions. A large-scale mirror or artwork placed above the fireplace, framed with elegant molding models like P5020W, can further strengthen the room's focal point.

Design Details

The strongest aspect of the space is the formal balance between the arched upper-floor windows and the angular fireplace form on the ground floor. The warm light of gold-leaf chandeliers meets the matte white texture of polyurethane surfaces to increase the sense of depth. The use of the golden ratio in wall panels successfully divides the horizontal and vertical axes without making the ceiling height feel low. Material transitions show a continuous flow from skirting to cornices, preserving architectural integrity.
Products Used in This Project26

Classic Decorative Polyurethane Corbel Models and Prices
E:155B:205Y:301
Polyurethane Classic Wall Ornament and Motif
E:432B:120Y:20
Polyurethane Classic Motif Wall and Furniture Ornament
E:250B:160Y:22
Classic Polyurethane Wall Ornament Designs
E:320B:202Y:25
Poliüretan Classic Motif Over-Door and Window Cornice
E:64B:1280Y:290
Classic Polyurethane Wall and Furniture Ornament Models
E:263B:476Y:30
Classic Polyurethane Wall and Furniture Decorative Ornaments
E:167B:390Y:15
Classic Patterned Polyurethane Wall Border and Chair Rail Molding
E:35B:2430Y:94
Polyurethane Pilaster Column Base Designs
E:29B:196Y:314
Decorative Polyurethane Pilaster Wall Columns
E:31B:200Y:2400
Polyurethane Window Casing & Decorative Facade Profiles
E:137B:2400Y:2000
Polyurethane Baluster and Classic Balcony Railing Post
E:168B:168Y:750
Polyurethane Classic Door and Window Pediment Crown
E:36B:779Y:382
Polyurethane Fireplace Mantel and Decorative Surround
E:307B:1446Y:1050
Classic Polyurethane Decorative Ornament
E:345B:135Y:21
Polyurethane Classic Corner Ornament and Patterned Motif
E:499B:238Y:21
Polyurethane Classic Motif Corner Ornament & Wall Decor
E:499B:238Y:21
Classic Polyurethane Wall and Furniture Ornament Models
E:250B:160Y:22
Classic Embossed Polyurethane Ceiling Medallion
E:960B:960Y:63
Polyurethane Decorative Wall and Furniture Ornament Model
E:165B:185Y:35
Polyurethane Pilaster Column Plinth Base Model
E:42B:227Y:362
Polyurethane Decorative Wall and Door Ornament Models
E:289B:490Y:33
Decorative Polyurethane Wall and Furniture Ornaments
E:138B:73Y:21
Classic Polyurethane Door and Window Pediment Crown
E:40B:1036Y:210
Decorative Patterned Polyurethane Crown Molding
E:180B:2440Y:190
Polyurethane Handrail and Balustrade Top Profile Design
E:278B:2400Y:50

Similar Projects(Indoor / Classic)12

Polyurethane Classic Wall and Ceiling Cladding Models for Wedding Halls
View Details
Polyurethane Classic Wall and Ceiling Cladding Models for Wedding Halls
Polyurethane Ballroom and Wedding Hall Interior Decorations
View Details
Polyurethane Ballroom and Wedding Hall Interior Decorations
Polyurethane Ballroom and Event Hall Column Arch Models
View Details
Polyurethane Ballroom and Event Hall Column Arch Models
Polyurethane Ballroom Column and Arch Decoration Design
View Details
Polyurethane Ballroom Column and Arch Decoration Design
Polyurethane Wedding Hall Column and Arch Decoration Models
View Details
Polyurethane Wedding Hall Column and Arch Decoration Models
Polyurethane Classic Ballroom Ceiling and Wall Decoration Designs
View Details
Polyurethane Classic Ballroom Ceiling and Wall Decoration Designs
Polyurethane Classic Wedding Hall and Ballroom Decoration Designs
View Details
Polyurethane Classic Wedding Hall and Ballroom Decoration Designs
Polyurethane Wedding Hall Ceiling and Wall Moulding Designs
View Details
Polyurethane Wedding Hall Ceiling and Wall Moulding Designs
Polyurethane Ceiling and Column Decoration for Wedding Halls and Ballrooms
View Details
Polyurethane Ceiling and Column Decoration for Wedding Halls and Ballrooms
Polyurethane Wedding Hall Ceiling and Wall Cladding Models
View Details
Polyurethane Wedding Hall Ceiling and Wall Cladding Models
Polyurethane Arched Bedroom Wall Decor Designs
View Details
Polyurethane Arched Bedroom Wall Decor Designs
Classic Bedroom Wall Design with Polyurethane Arch and Door Trim
View Details
Classic Bedroom Wall Design with Polyurethane Arch and Door Trim
Neoclassical Polyurethane Wall Design for High Ceiling Lounges