Project Details
| Application Area | Facade |
|---|---|
| Style | Classic |
| Space Type | Villa |
| Material | Rigid polyurethane (PU) |
| Density | 150-220 kg/m³ |
| Dimensional Stability Test | -20 °C / +70 °C |
| Fire Class | B2 (DIN 4102-1) |
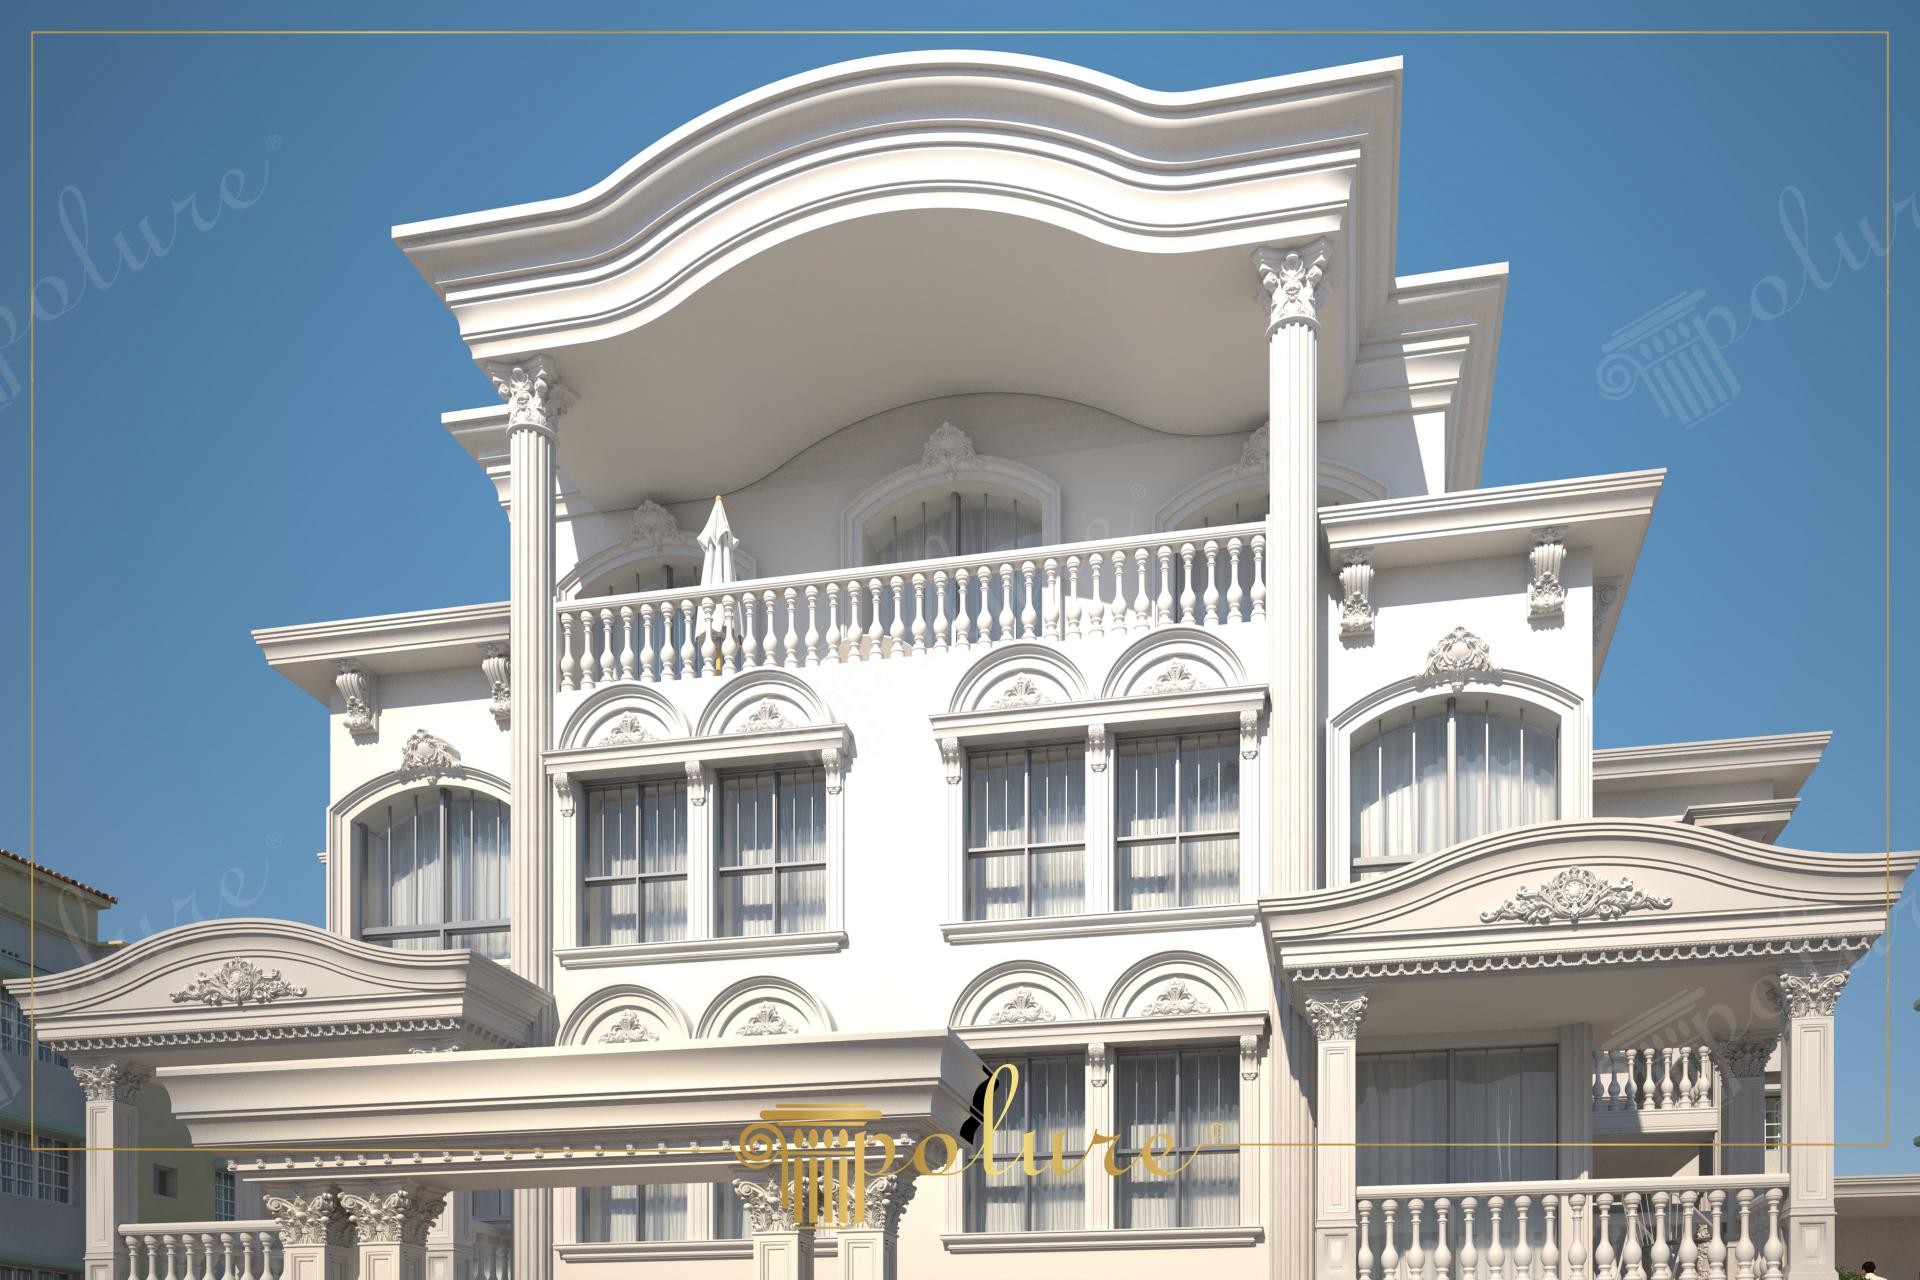
This private villa project showcases a sophisticated exterior design that blends the grandeur of neoclassical architecture with modern material technology. On the facade, where daylight hits at a sharp angle, the pure tone of white clearly reveals the depth of architectural details and the quality of craftsmanship. The large balcony area on the upper floor is crowned with high columns featuring ionic capitals and a massive wavy roof pediment. This composition gives the building a vertical majesty while offering a balanced aesthetic.
Polyurethane precast elements used along the facade, such as the P1460 jamb series and custom-designed column capitals, create a rich layer around the windows. Arched window crowns and decorative corbels add a classical rhythm to the exterior. Each window unit is framed with meticulously planned jamb sets, from the lower windowsill to the upper keystone. The cast balustrades used in the balcony railings offer a traditional stonework appearance while remaining faithful to the overall principle of lightness in the structure.
High-density polyurethane (PU) products preferred in the application show superior resistance against harsh outdoor weather conditions. Thanks to the precast production technique, complex carvings and large-scale roof profiles are manufactured in one piece with factory precision. This method provides a significant advantage in terms of both safety and application speed by reducing the static load on the building by 90% compared to traditional plaster or reinforced concrete decorations.
For users aiming for this style in their own projects, we recommend using arched jambs for wide windows and wide molding profiles between floors. Polure's range of 180-200 density exterior panels and column systems are fully compatible with any exterior paint. To achieve a depth similar to the visual, painting the ornaments in a white half a shade different from the wall color will make the architectural shadow plays more prominent.
The most striking element in the structure is the geometric harmony between the amorphous curvilinear form of the roof pediment and the circular lines of the window arches. The monochrome white color choice emphasizes the form by minimizing the texture of the material. The Corinthian-style capitals of the columns create vertical focal points highlighting the entrance and upper balcony axis. The sharp lines of the polyurethane profiles allow light and shadow transitions to differentiate with clear boundaries.


