Project Details
| Application Area | Facade |
|---|---|
| Style | Modern |
| Space Type | Villa |
| Material | Rigid polyurethane (PU) |
| Density | 150-220 kg/m³ (production target ~160 kg/m³) |
| Service Temperature | -100 °C / +80 °C |
| Fire Class | B2 (flame retardant) |
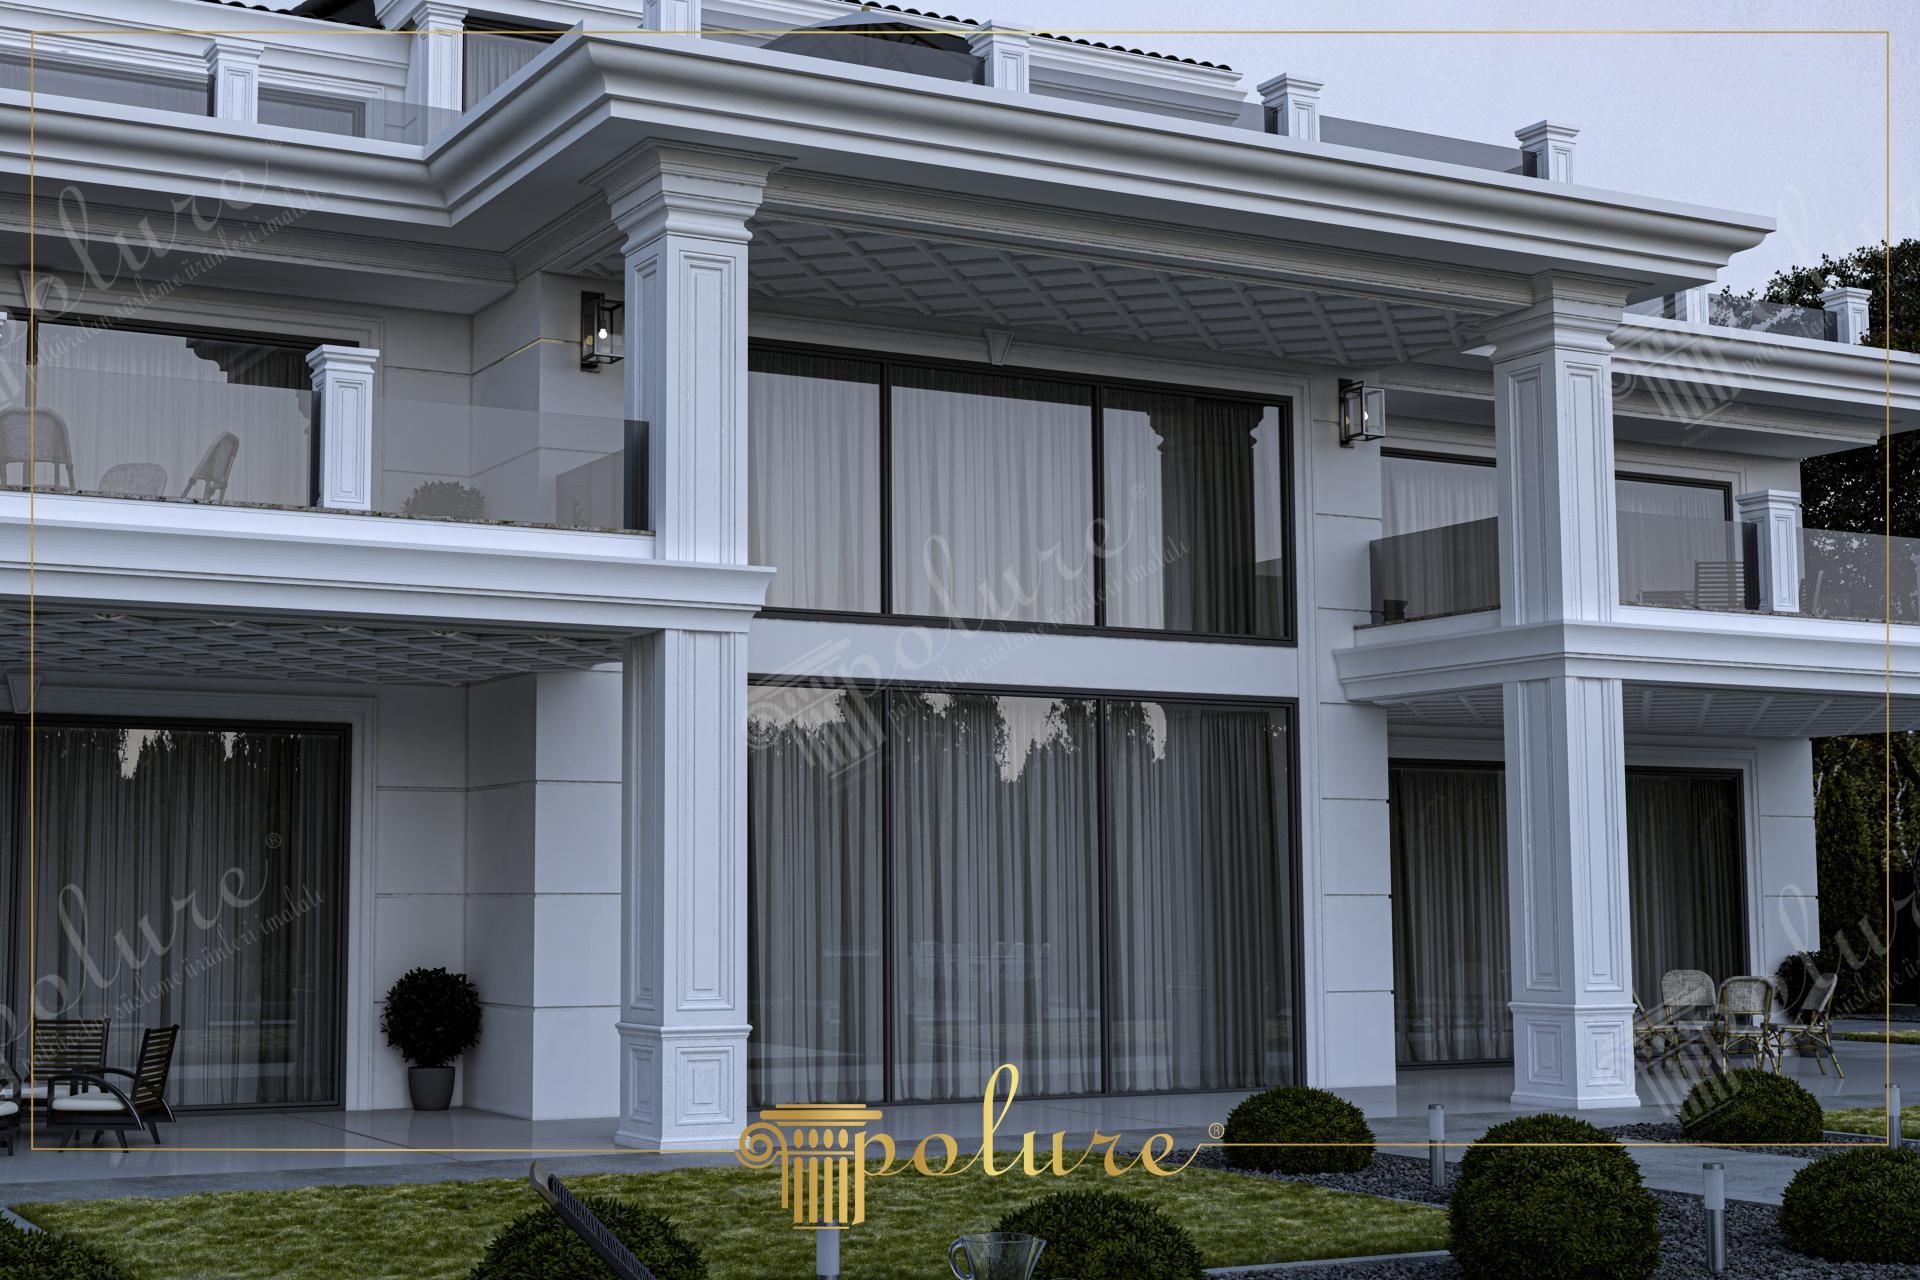
The featured building exhibits an eclectic atmosphere that seamlessly blends minimalist modern architecture with the refined details of classical ornamentation. The play of shadows created by natural light filtering through expansive glass surfaces onto the white polyurethane elements gives the facade a dynamic character. A sophisticated color palette, featuring cool anthracite frames contrasted against warm white exterior elements, ensures the structure remains iconic yet harmoniously integrated into its surroundings.
The core aesthetic of the building is defined by square-form fluted columns, creating a continuous vertical line from the ground floor upwards to provide structural strength. Beneath the balconies, geometric-patterned coffered ceiling panels transform wide eaves into aesthetic focal points. Large horizontal moldings such as the P1460 model emphasize the horizontal plane of the building, supporting the 'wide horizon line' principle of modernism.
All decorative elements in this application were realized using Polure's high-density polyurethane precast production technique. This method allows for millimetric precision details to be installed rapidly on-site without the prohibitive weight of natural stone. Precast technology minimizes thermal bridges on the exterior while offering a long-life guarantee for the garden levels of detached houses due to its high impact resistance.
For structures with such expansive facades, we recommend highlighting the nocturnal architecture by using sconce lighting between the column intervals. In large balcony areas, polyurethane balustrade systems can be preferred over glass railings to achieve a more dignified and classical ambiance. Additionally, architectural depth can be further accentuated by placing hidden LED strips inside the coffered panels under the eaves.
The design successfully applies the principle of 'rhythm and repetition'; the vertical alignment of windows and column placement offers perfect geometric order. Thick horizontal floor moldings balance the mass effect of the building, providing a more grounded appearance. The white exterior finish reflects light to make the structure appear larger, while textured surfaces under balconies break the monotony of flat walls. A sophisticated transition is established between the transparency of glass and the solid texture of polyurethane.


