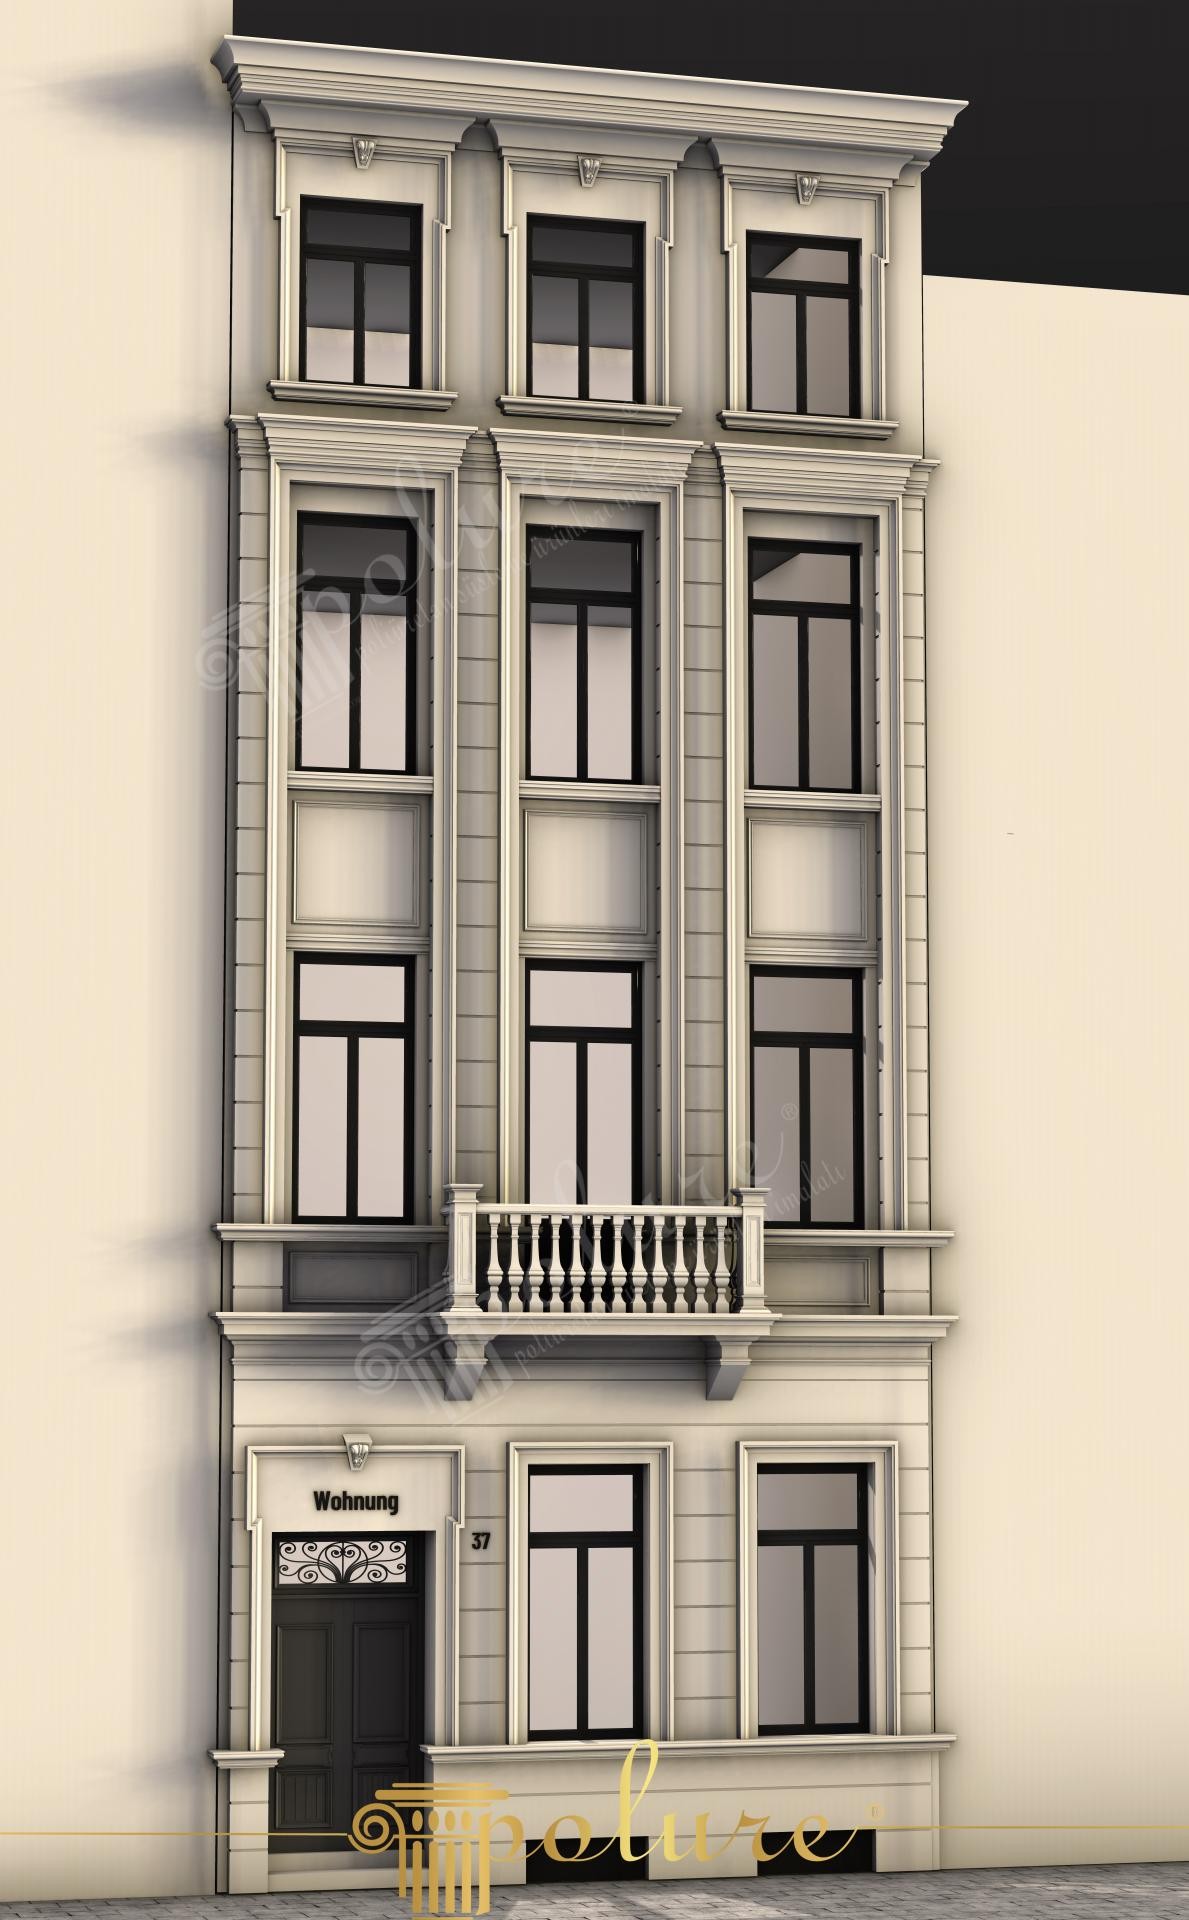
European Style Modern Classic Exterior Decoration Arts
Project Details
| Application Area | Facade |
|---|---|
| Style | Modern |
| Space Type | Detached House |
| Material | Rigid polyurethane (PU) |
| Density | 150-220 kg/m³ |
| Dimensional Stability Test | -20 °C / +70 °C |
| Fire Class | B2 (DIN 4102-1) |
The exterior design showcased demonstrates a modern interpretation of neoclassical architecture, highlighted by the dramatic play of daylight on the facade. The cream-toned exterior paint creates a sophisticated contrast with anthracite window frames, while vertical pilasters create an optical illusion that emphasizes the building's height. The transition between jointed wall panels on the ground floor and smooth surfaces on upper levels balances the architectural rhythm. Polyurethane frames surrounding the wide windows add depth to the facade, lending the building a corporate and prestigious identity.
Polyurethane precast elements used in the application eliminate the laborious processes of traditional stonework while offering high detail precision. Window jambs featuring keystone details pay homage to classical architectural heritage, while rectangular medallion panels beneath the windows enhance facade movement. The balustrade system on the balcony section transforms the structure from a monolithic block into a dynamic gallery view. A magnificent roof cornice at the highest point concludes the design with an elegant final touch.
Produced with Polure's high-density polyurethane (PU) technology, these components achieve perfect smoothness at fabrication standards through the precast molding method. Thanks to the closed-cell structure of the material, water absorption is near zero, minimizing the risk of paint cracking or peeling on the exterior. Its lightweight nature allows for aesthetic transformation in high-rise buildings or restoration projects without increasing the static load. During installation, resistance against earthquake and wind loads is ensured using special adhesives and mechanical fixing methods.
For those planning a modern-classic exterior renovation, this design serves as a primary reference point. Proportioning the width of window jambs with ceiling height—for example, 15-20 cm width for a 3-meter ceiling—is the key to visual balance. Precast elements used on the facade can be finished in different shades of white or stone-textured paints to achieve a much richer appearance. Custom CNC-cut decors combined with typographic details, like the 'Wohnung' script above the entrance, are ideal solutions for personalizing the building's character.
The use of vertical pilasters groups windows together, preventing a fragmented appearance and creating a holistic perception of prestige. Light hitting at a 45-degree angle reveals the sharp lines of the precast profiles, creating rich shadow depth. The central position of the balcony railings serves as a focal point that breaks the facade's monotony. The anthracite-cream harmony in material selection successfully symbolizes the adaptation of classical forms to modern urban architecture.


