Sign In
Polure
Favorites
Home/Gallery/Facade/Neoclassical Stage Design with Polyurethane Arches and Pilasters
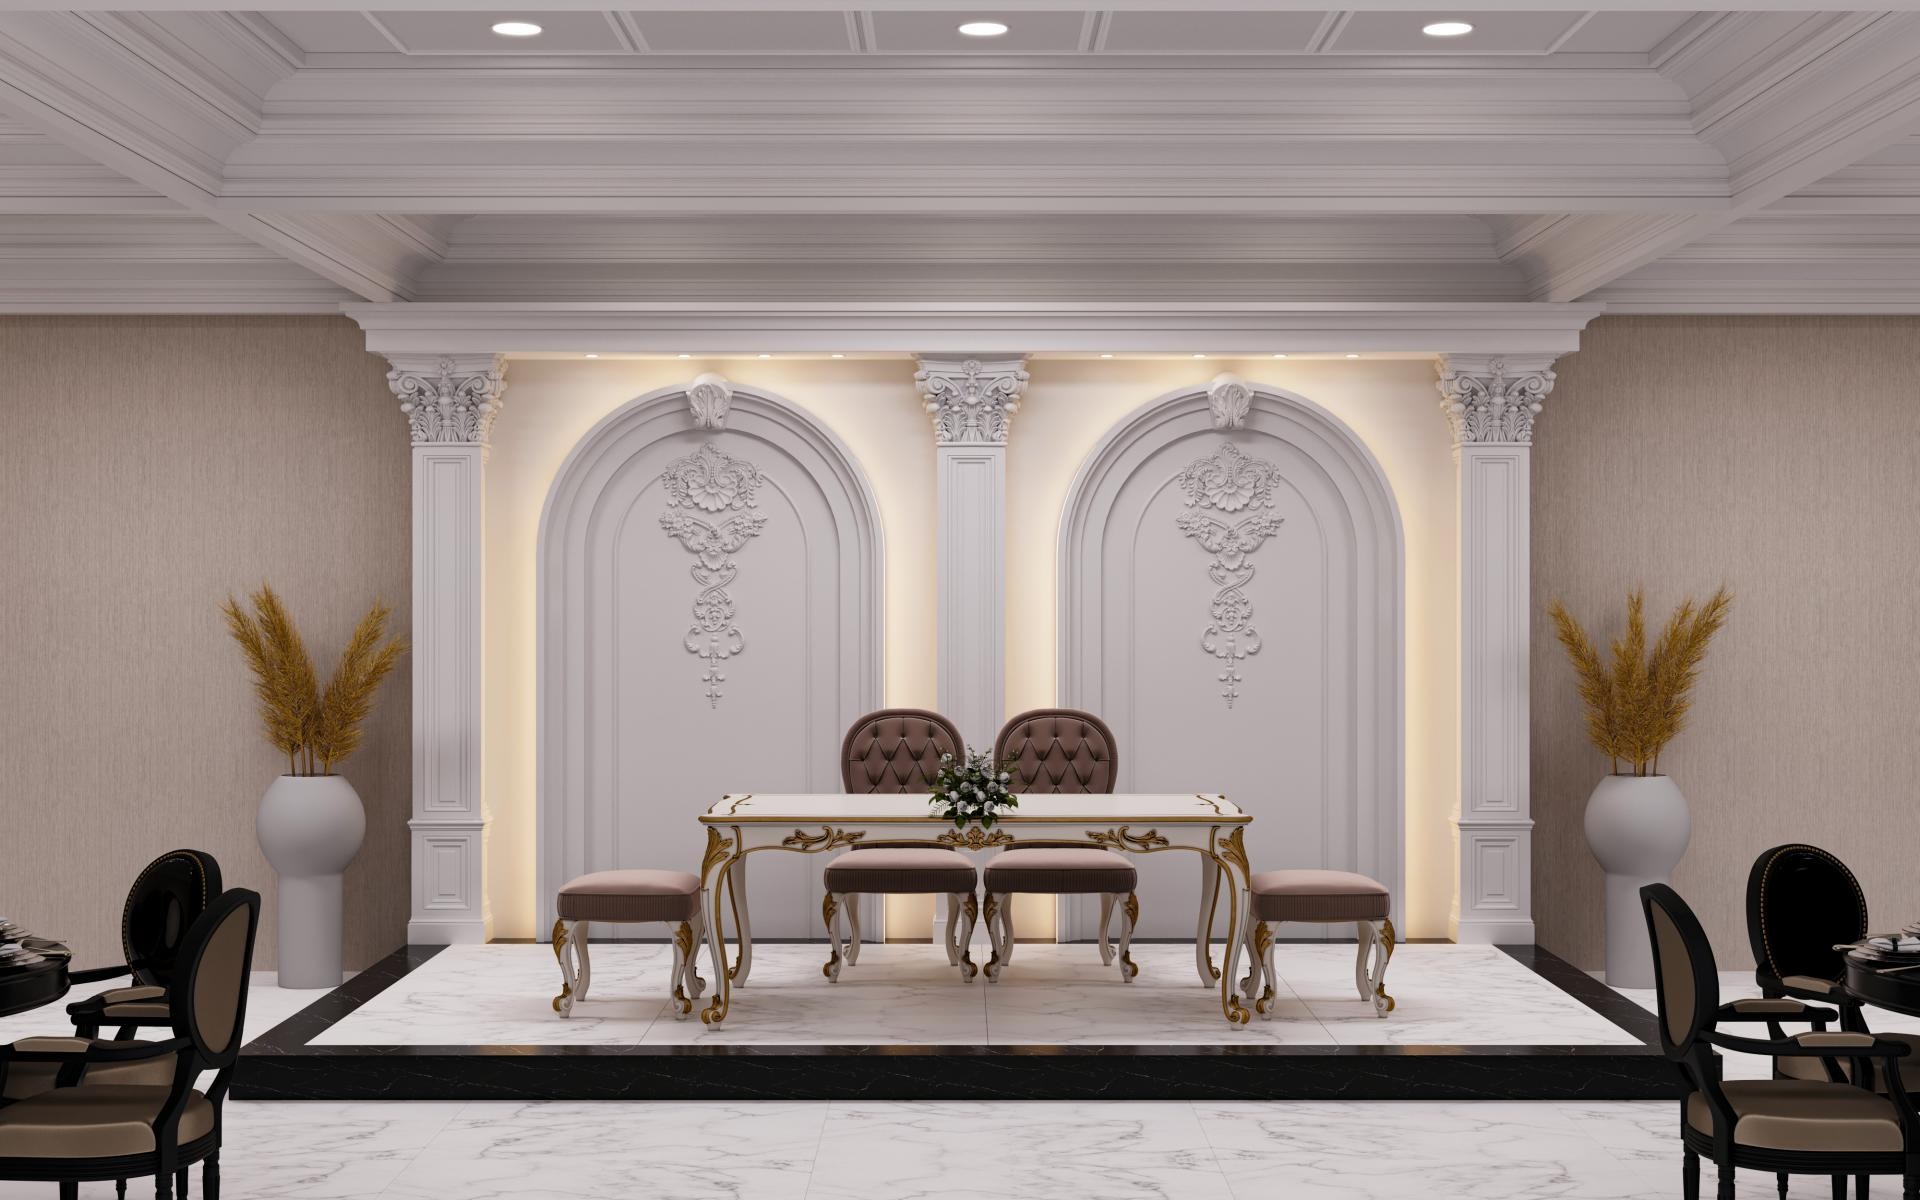
Neoclassical stage design featuring Polure P1456 polyurethane arches and P8088 pilaster columns with gold accents.

Neoclassical Stage Design with Polyurethane Arches and Pilasters

FacadeClassicWedding Hall

Project Details

Application AreaFacade
StyleClassic
Space TypeWedding Hall
Products Used10 items
MaterialRigid polyurethane (PU)
Density150-220 kg/m³ (production target ~160 kg/m³)
Service Temperature-100 °C / +80 °C
Fire ClassB2 (flame retardant)

The displayed space showcases a high-end event venue where the elegance of classical architecture meets modern interior lighting. The central stage area is designed with a soft color palette dominated by ivory and bone tones, separated from the floor by a black marble elevation to create a spatial hierarchy. Textile-textured wallpapers on the wall surfaces provide a rich material contrast when combined with the smooth finish of Polure polyurethane decorations.

The main architectural characters of the space include large-scale arch modules (P1456, P1456D160VIB) supported vertically by Corinthian-style pilaster column systems (P8088 series: P8088A head, P8088 body, and P8088B base). Inside the arches, vertical floral motif applique panels (P5040W, P5040A, P5040B) blend the fine details of classical carving with the sharp lines of polyurethane, creating a profound background behind the stage.

All decorative elements in this project are manufactured using high-density precast polyurethane production techniques. Thanks to the millimetric precision of the molded products, a flawless transition is achieved at the intersection points of the arches and pilasters. With CNC-supported design processes, the symmetry of the motifs is 100% preserved, and the lightweight advantage allowed for the rapid installation of these large-scale panels without creating structural loads.

This design configuration for restaurants, hotel lobbies, or luxury banquet halls makes the space appear more spacious due to vertical lines emphasizing ceiling height. Designers wishing to capture a similar atmosphere can paint the interiors of the arches in contrasting colors or add specially lit niches for a dramatic effect. Polure product groups are fully compatible with any color scheme thanks to their paintable surfaces.

Design Details

In this design where the principle of symmetry is centered, vertical pilaster lines optically increase the ceiling height. Hidden LED lighting behind the arches detaches the architectural elements from the wall, creating a 3D perception of depth. A balanced style harmony is established between the baroque curves of the furniture and the rigid geometric forms of the walls. The high-density PU used offers sharper edge details and long-lasting surface quality compared to plaster.
Products Used in This Project10

Similar Projects(Facade / Classic)12

Polyurethane Exterior Window Surrounds and Pilaster Columns
View Details
Polyurethane Exterior Window Surrounds and Pilaster Columns
İZMİR2023
Polyurethane Classic Exterior Window Surround and Column Cladding Designs
View Details
Polyurethane Classic Exterior Window Surround and Column Cladding Designs
BALIKESİR 2023
Polyurethane Exterior Window Surround and Pilaster Column Applications
View Details
Polyurethane Exterior Window Surround and Pilaster Column Applications
ORDU2023
Polyurethane Exterior Window Trims and Pilaster Column Applications
View Details
Polyurethane Exterior Window Trims and Pilaster Column Applications
TEKİRDAĞ2023
Polyurethane Classic Exterior Moulding and Column Designs
View Details
Polyurethane Classic Exterior Moulding and Column Designs
KIRKLARELİ2023
Polyurethane Exterior Classic Villa Window Trim and Column Design
View Details
Polyurethane Exterior Classic Villa Window Trim and Column Design
EDİRNE2023
Polyurethane Exterior Window Trim and Pilaster Column Models
View Details
Polyurethane Exterior Window Trim and Pilaster Column Models
ERZURUM2023
Polyurethane Exterior Window Trim and Column Cladding Models
View Details
Polyurethane Exterior Window Trim and Column Cladding Models
ANKARA2023
Polyurethane Classic Exterior Trim and Column Cladding Models
View Details
Polyurethane Classic Exterior Trim and Column Cladding Models
SİVAS2023
Classic Wedding Hall Polyurethane Exterior Design in Şanlıurfa
View Details
Classic Wedding Hall Polyurethane Exterior Design in Şanlıurfa
ŞANLIURFA2024
Classic Polyurethane Exterior Facade Decor for Gaziantep Wedding Hall
View Details
Classic Polyurethane Exterior Facade Decor for Gaziantep Wedding Hall
GAZİANTEP2024
Polyurethane Classical Facade Design for Tokat Wedding Venue
View Details
Polyurethane Classical Facade Design for Tokat Wedding Venue
TOKAT2024
Polyurethane Arches and Pilaster Column Systems for Luxury