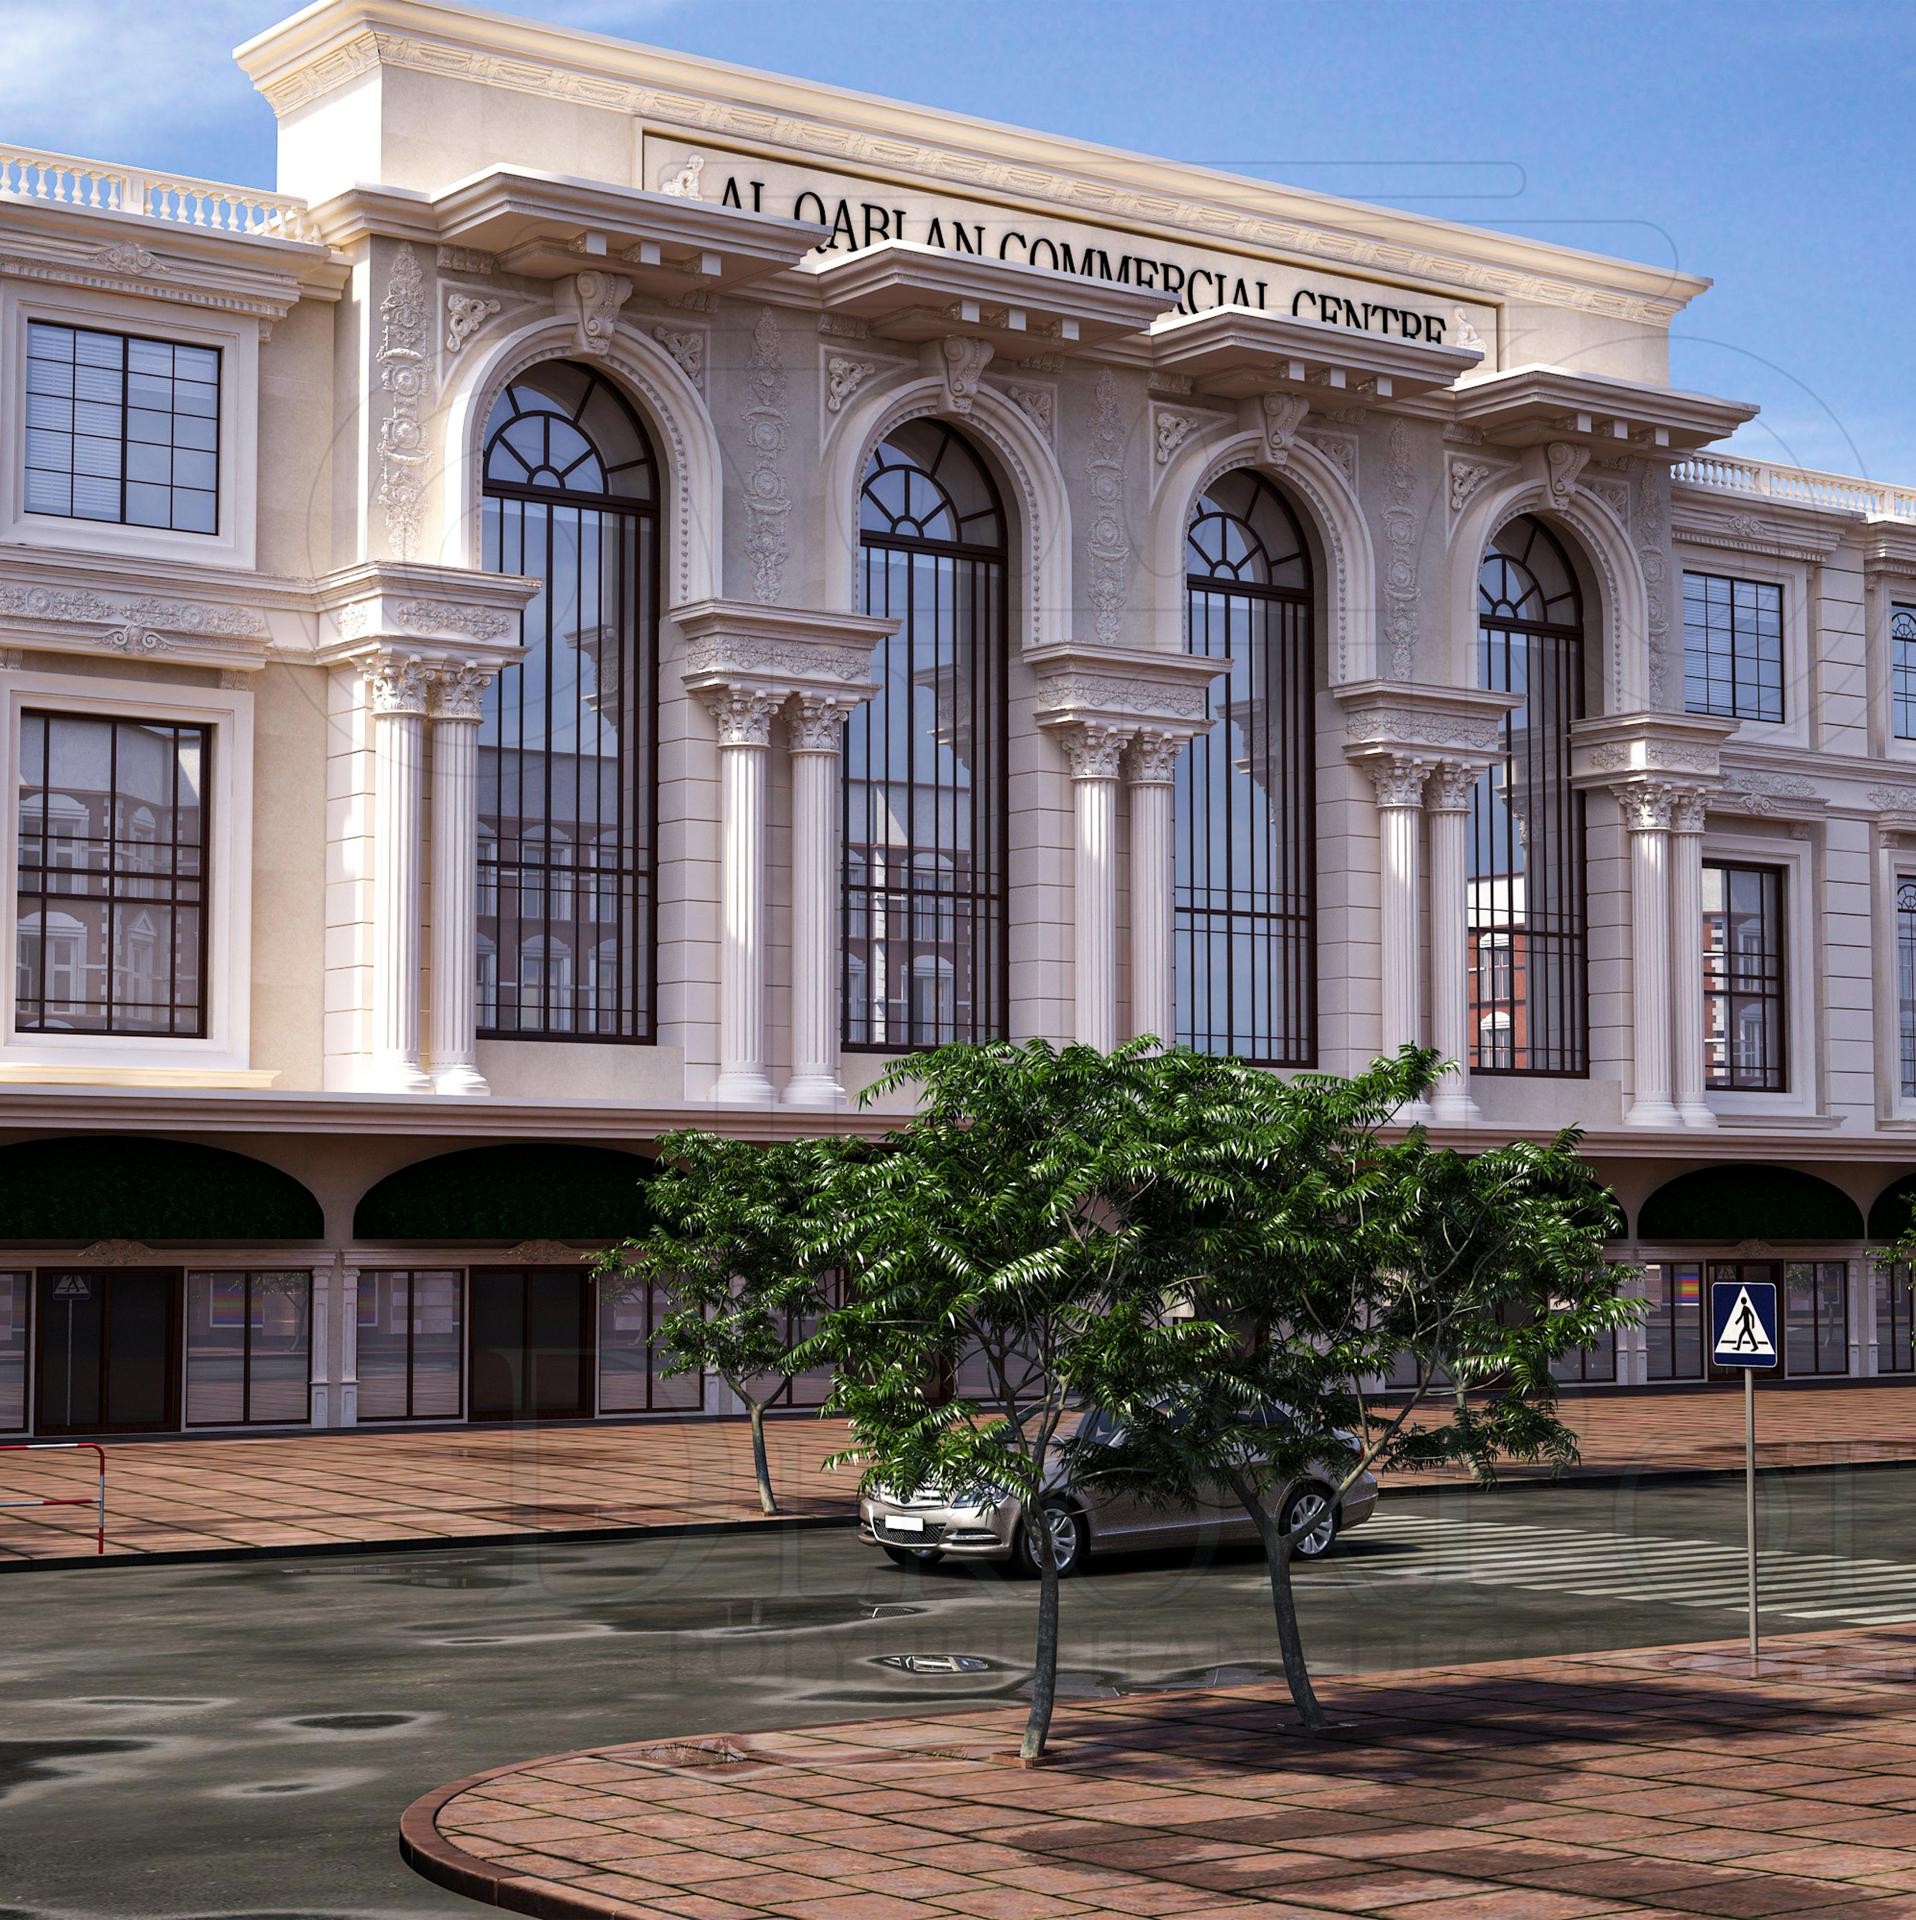
The exterior design of the Al Qablan Commercial Centre stands out with the sophisticated play of light and shadow on soft beige surfaces. The architectural character of the building is built upon a rhythmic dominance of vertical lines. Spacious ground-floor display windows are elegantly balanced by arched window forms on the upper levels, creating a sense of commercial openness combined with a monumental presence. Polure polyurethane products provide sharp details and a seamless finish on every facade element of the structure.
In this application, P2839 fluted full columns and P81132 composite column capitals bestow a classical authority upon the facade. Grand arch models and decorative keystones such as P5260, P5860, and P5960 serve as standout precast elements that add significant depth to the building's aesthetic. Window jambs (P1460) and floor moldings (P3040) frame the extensive glass surfaces, emphasizing the modular structure of the building with an aesthetic language. Thanks to their high-density composition, these elements offer maximum resistance against the corrosive effects of external environments.
The polyurethane precast production technique chosen for this project ensures that every piece emerging from the mold possesses millimetric precision. Unlike traditional reinforced concrete precast, CNC-supported custom molding creates a lightweight yet impact-resistant shell that exerts minimum static load on the building's structure. The speed and ease of installation provide a direct cost advantage to investors in large-scale commercial projects, while the paintable surface allows for easy color changes in the future.
This design serves as a prestigious reference for large-scale business centers or wedding hall exteriors. For designers aiming to achieve a similar look, emphasizing the entrance axis with larger diameter columns or utilizing wide cornice profiles with hidden lighting channels under the eaves can double the visual impact. Polure’s extensive product range adds value to your buildings by combining classical forms with the advantages of modern engineering.
Design Details
Vertical fluted columns intersect with horizontal floor moldings to create a balanced grid system. The monochromatic beige palette highlights the texture of the polyurethane ornaments while maximizing light-shadow contrast. The proportions of the arched windows harmonize the building's grandeur with the human scale. Polyurethane's smooth surface allows classical details to appear clearer and cleaner under natural sunlight.