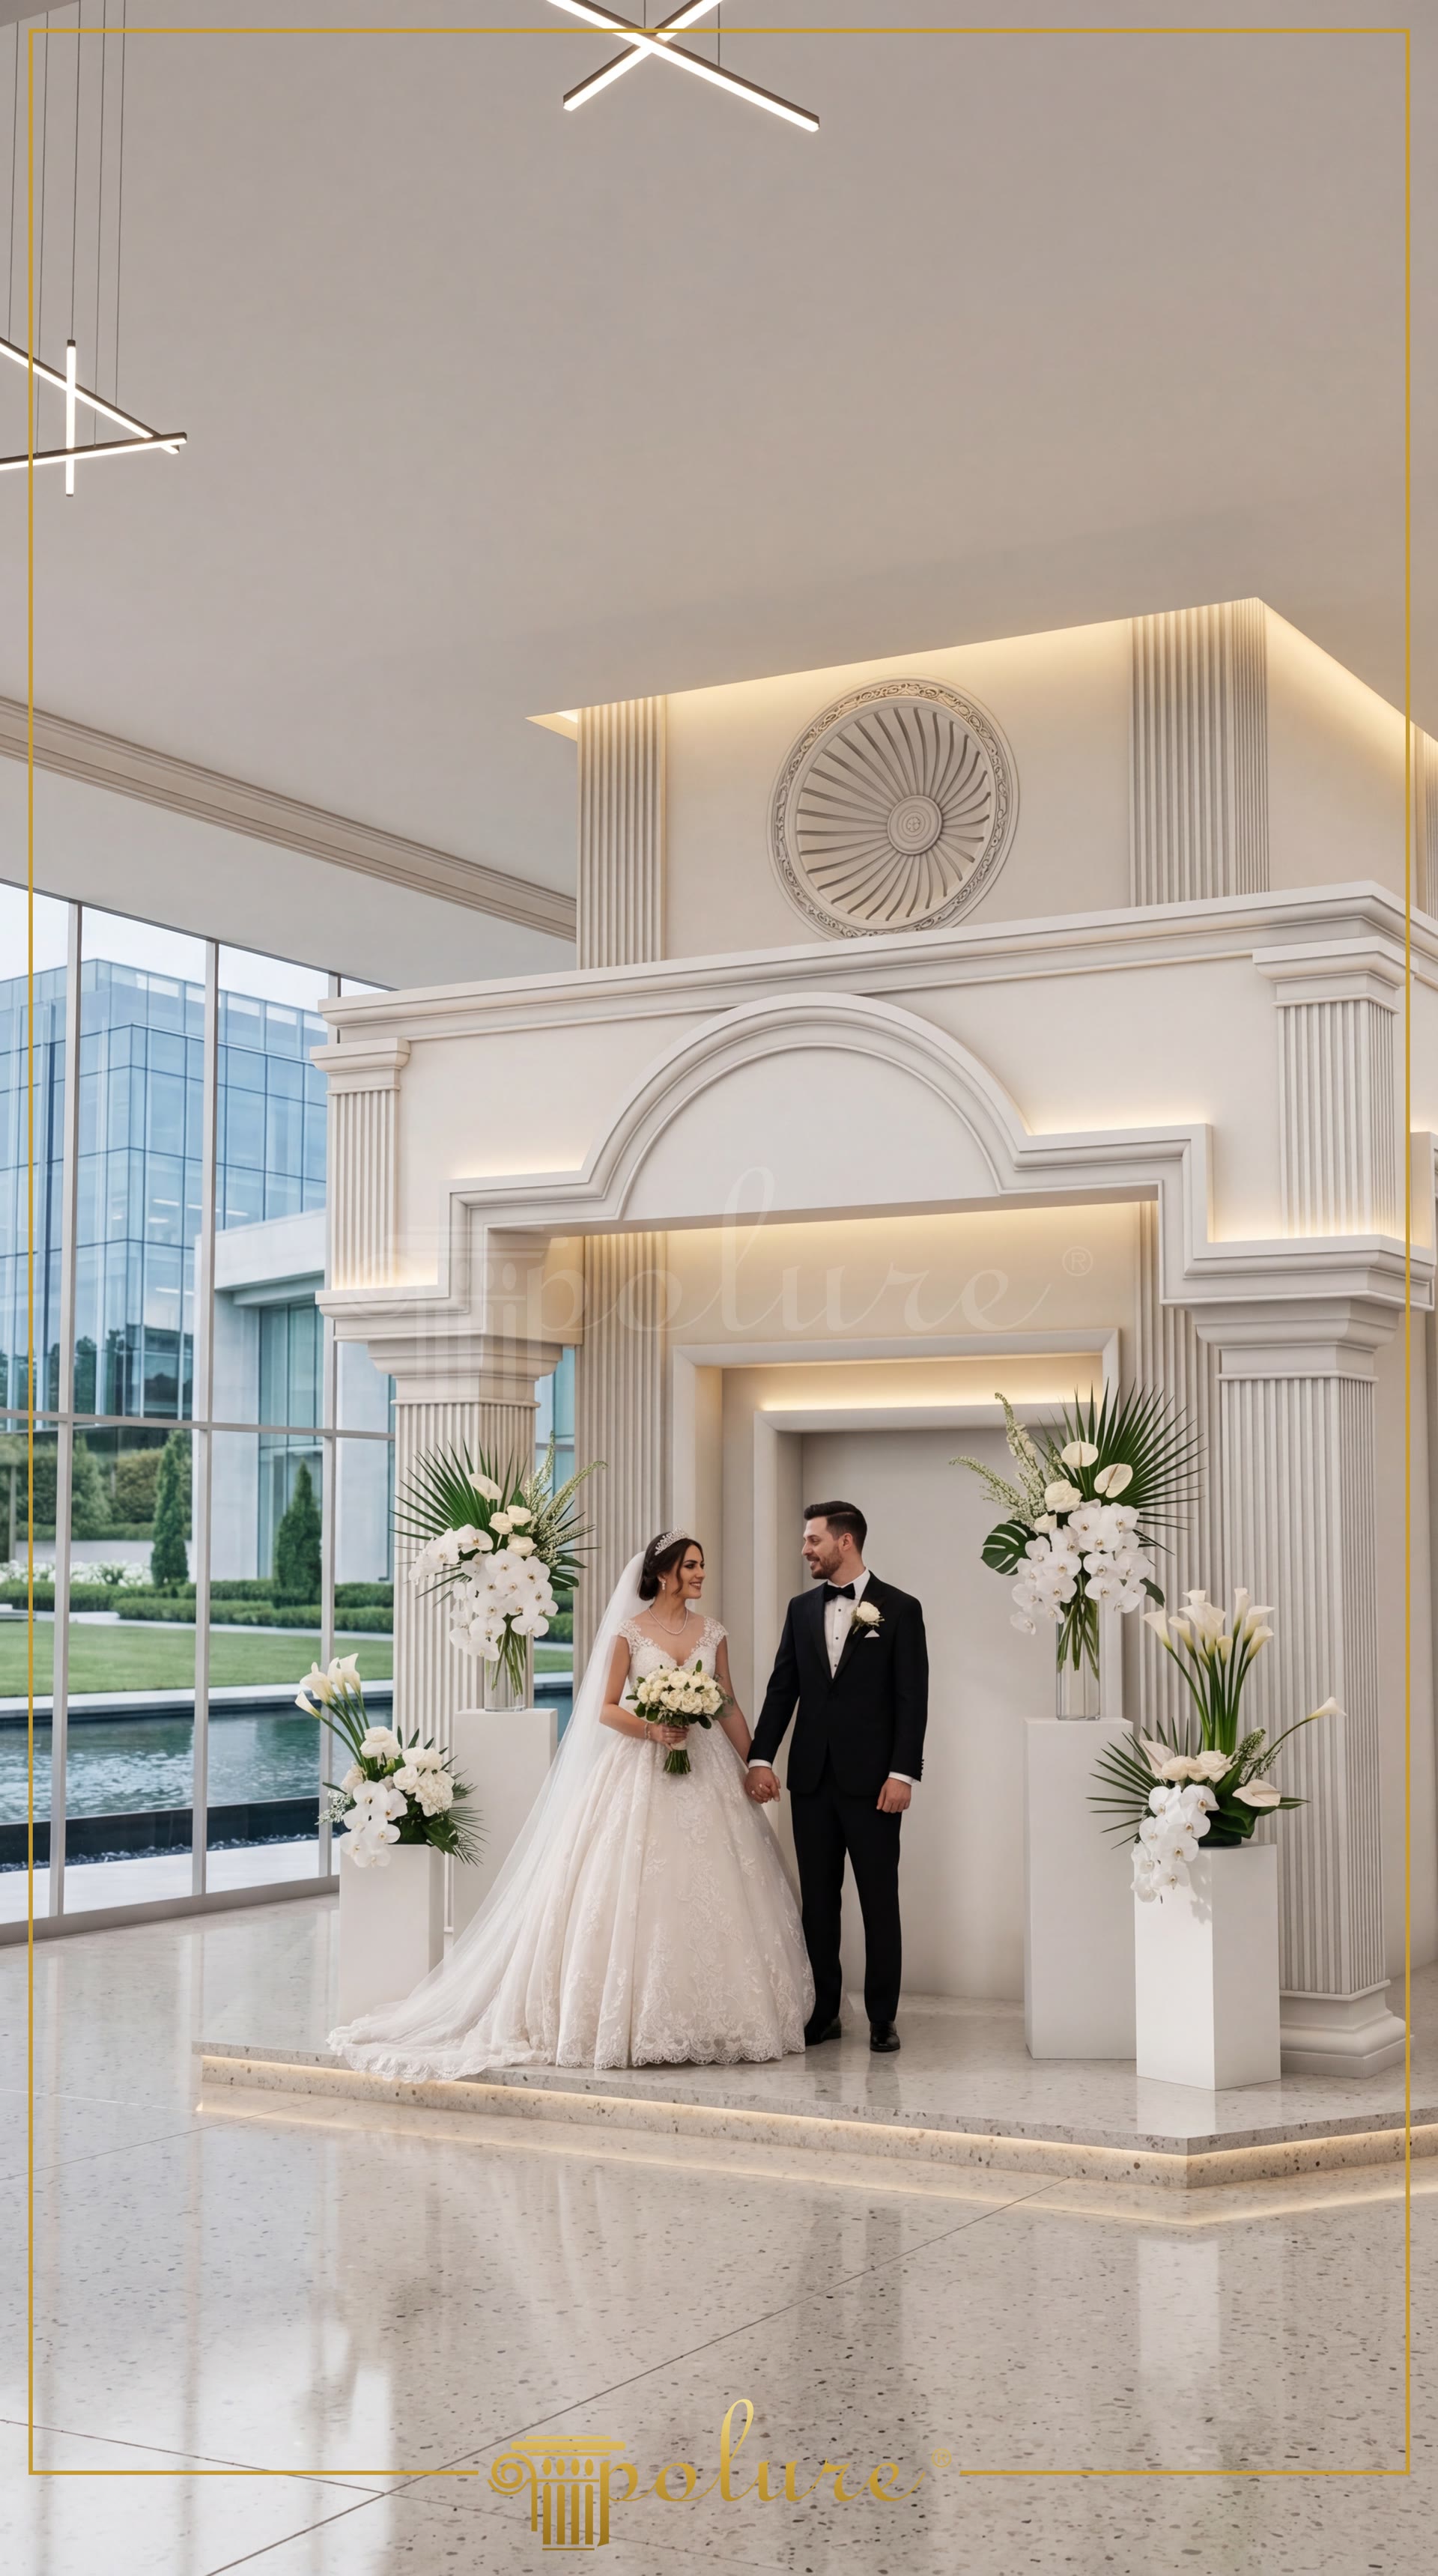
Polyurethane Column and Arch Wedding Venue Stage Decoration
Project Details
| Application Area | Indoor |
|---|---|
| Style | Neoclassical |
| Space Type | Wedding Hall |
| Products Used | 15 items |
| Material | Rigid polyurethane (PU) |
| Density | 150-220 kg/m³ |
| Dimensional Stability Test | -20 °C / +70 °C |
| Fire Class | B2 (DIN 4102-1) |
The grand details of neoclassical architecture offer unique opportunities to create an aesthetic focal point in high-ceilinged, spacious event venues. In this project, the main ceremonial stage of a wedding hall is designed as a monumental portal, leveraging the modular advantages of polyurethane architectural elements. Unlike traditional materials such as plaster or marble, lightweight polyurethane profiles do not add dead load to the building's structural system, enabling safe and rapid installation in high-ceilinged structures.
To establish vertical rhythm and depth on the stage, fluted column systems of various scales have been integrated. The design combines the P5820 and P5920B fluted column shafts with their matching P583050 and P5930B50 pedestals. To enhance architectural layering, a multi-dimensional pilaster arrangement was achieved in the background using P5220C column capitals and P5230I50 column elements. In the foreground, free-standing P83000C short Roman columns serve as elegant flower stands, transforming classical design language into functional decorative elements.
The circular arch structure at the center of the portal is constructed by nesting the P1456D135VI and P1456D160VID round curved arch models. These curved forms are framed by straight P1456, P1470, and P85401 casing profiles to ensure a sharp, seamless transition. The flat wall surfaces in the background are enhanced with P82210 wall panels, creating an architectural relief effect that casts deep shadow plays under spotlights.
At the base, P85067 skirting boards and P85036 decorative borders define transition lines and seamlessly connect this intricate structure to the floor. Thanks to the high-density nature of polyurethane, these impact- and wear-resistant base details ensure long-lasting durability in high-traffic commercial spaces. Finished with a matte white lacquer paint, this entire polyurethane composition represents a flawless integration of modern architecture and classical details.
- Using polyurethane in neoclassical designs minimizes the static load on the building compared to plaster or marble while offering high detail precision.
- The double-layered round curved arch structure (P1456D135VI and P1456D160VID) enhances the perception of depth at the focal point, creating a photogenic backdrop.
- Positioning P83000C short Roman columns as floral stands exemplifies the functional application of classical architectural elements in event design.
- Combining fluted column shafts of different widths (P5820 and P5920B) gives the facade a monumental rhythm and dynamic shadow play.
- The P85067 skirting board profile ensures a seamless transition between the floor and vertical elements, offering durability in commercial spaces with its impact-resistant structure.
Products Used in This Project15


