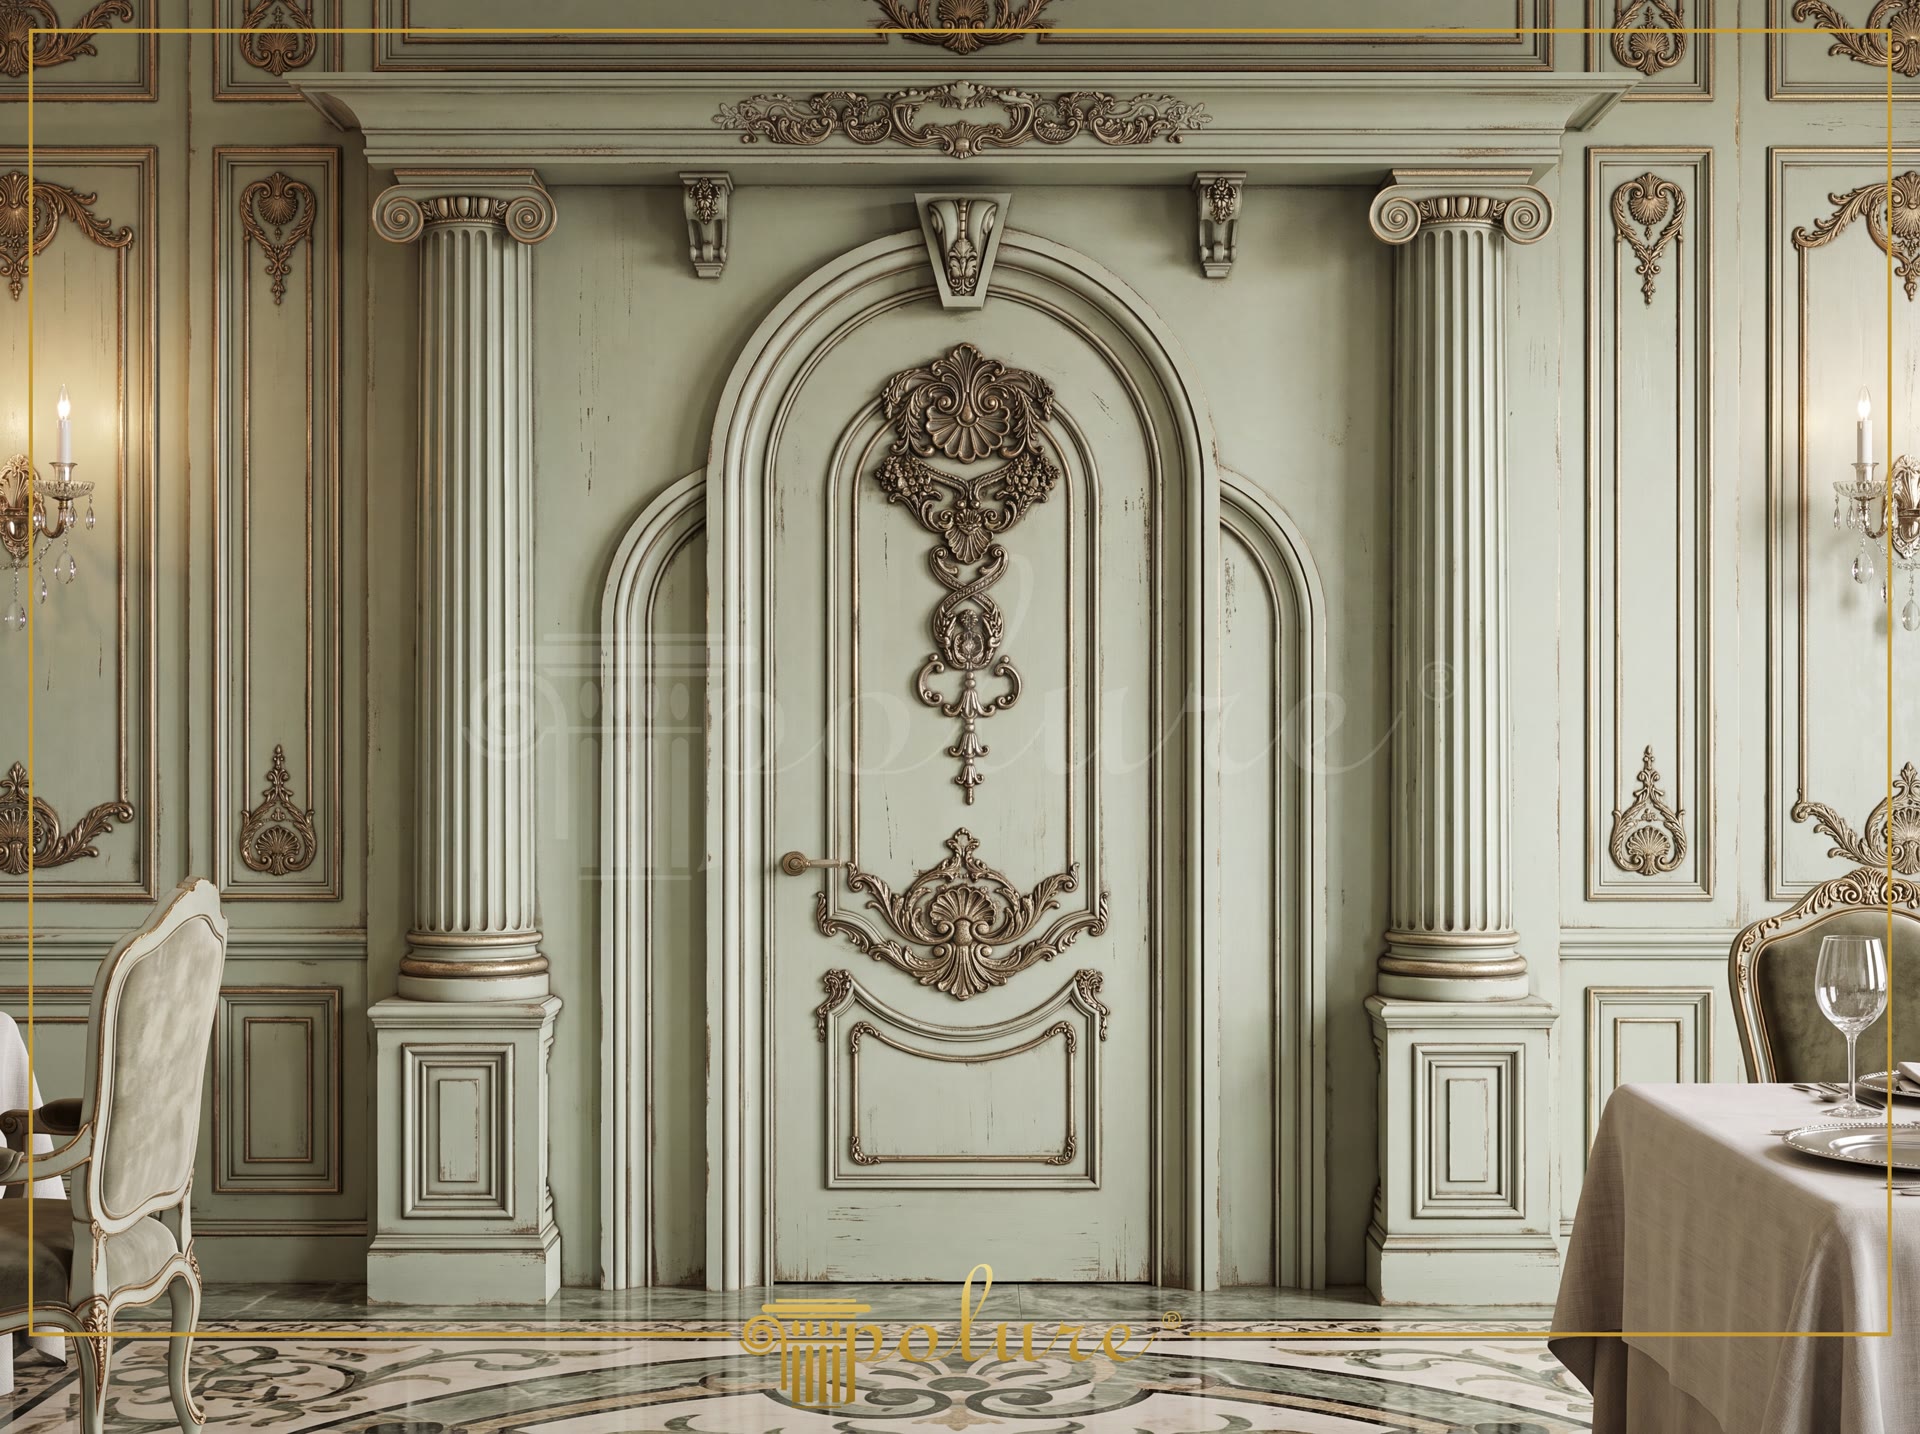
Polyurethane Columned Door and Wall Decoration Designs
Project Details
| Application Area | Indoor |
|---|---|
| Style | Neoclassical |
| Space Type | General |
| Products Used | 14 items |
| Material | Rigid polyurethane (PU) |
| Density | 150-220 kg/m³ |
| Dimensional Stability Test | -20 °C / +70 °C |
| Fire Class | B2 (DIN 4102-1) |
Columns and arched openings, the classic load-bearing and dividing elements of architecture, bring a sense of depth and structural grandeur to interior design. This project showcases a doorway and wall surface design that embodies the full splendor of the neo-classical style. Thanks to the high level of detail and lightweight advantages of polyurethane, the high costs and labor-intensive challenges of traditional wood carving or plasterwork are effortlessly overcome. The distressed gold patina details applied over a mint green background beautifully accentuate the three-dimensional forms and intricate details of these architectural elements.
Defining the vertical boundaries of the design and supporting a majestic architrave, the P5230I50 fluted column shafts are paired with P5930B50 column bases at the bottom and P583050 capitals at the top. Positioned just behind the columns, the P5040BP pilaster shafts create an engaged column effect on the wall, enhancing the sense of depth. The P6035 corbels, which support the over-door lintel system, serve as a structural transition where the arched doorway meets the ceiling. This combination of columns and corbels visually elevates the ceiling height while evoking the grand order of classical temple facades.
The central circular door frame is seamlessly crafted by combining P14D20 and P14D25 casing profiles with matching P14D20D60VI50 and P14D25D100VI50 round arch segments. The richly carved motifs on the door leaf are created through the symmetrical and aesthetic arrangement of P8088 polyurethane ornaments. These embellishments add dynamism to the door, faithfully replicating the hand-carved wood panels of traditional palace gates. Completing the frame, the P9003 casing profiles define the transition area and reinforce the overall architectural integrity.
The P85002 panel moldings used for wall paneling, along with the P83091 and P83091A crown moldings at the ceiling transitions, are other essential components that give the space its sense of scale. The moisture, impact, and deformation-resistant nature of polyurethane profiles ensures that these highly detailed, prestigious applications retain their pristine form for many years. Crafted with Polure quality, these unique designs offer a way to reinterpret historical textures using modern, durable materials across a wide spectrum, from luxury residential projects to prestigious commercial spaces.
- The texture contrast between fluted column shafts and flat wall surfaces enhances spatial depth and the play of shadows.
- Extending the P8088 ornament details on the door along the vertical axis makes the door opening appear taller.
- The symmetrical placement of P6035 corbels creates an organic transitional bridge between the upper lintel and vertical columns.
- The patina paint technique enhances the 3D effect by casting shadows in deep recesses and reflecting light on the raised carvings.
- The seamless circular integration of P14D20D60VI50 and P14D25D100VI50 round arches showcases the flexible installation of polyurethane.
- The simple form of P85002 moldings used in wall paneling creates a neutral zone that balances the heavy ornamentation of the door and columns.
Products Used in This Project14


