Project Details
| Application Area | Indoor |
|---|---|
| Style | Rustic |
| Space Type | Villa |
| Products Used | 22 items |
| Material | Rigid polyurethane (PU) |
| Density | 150-220 kg/m³ |
| Dimensional Stability Test | -20 °C / +70 °C |
| Fire Class | B2 (DIN 4102-1) |
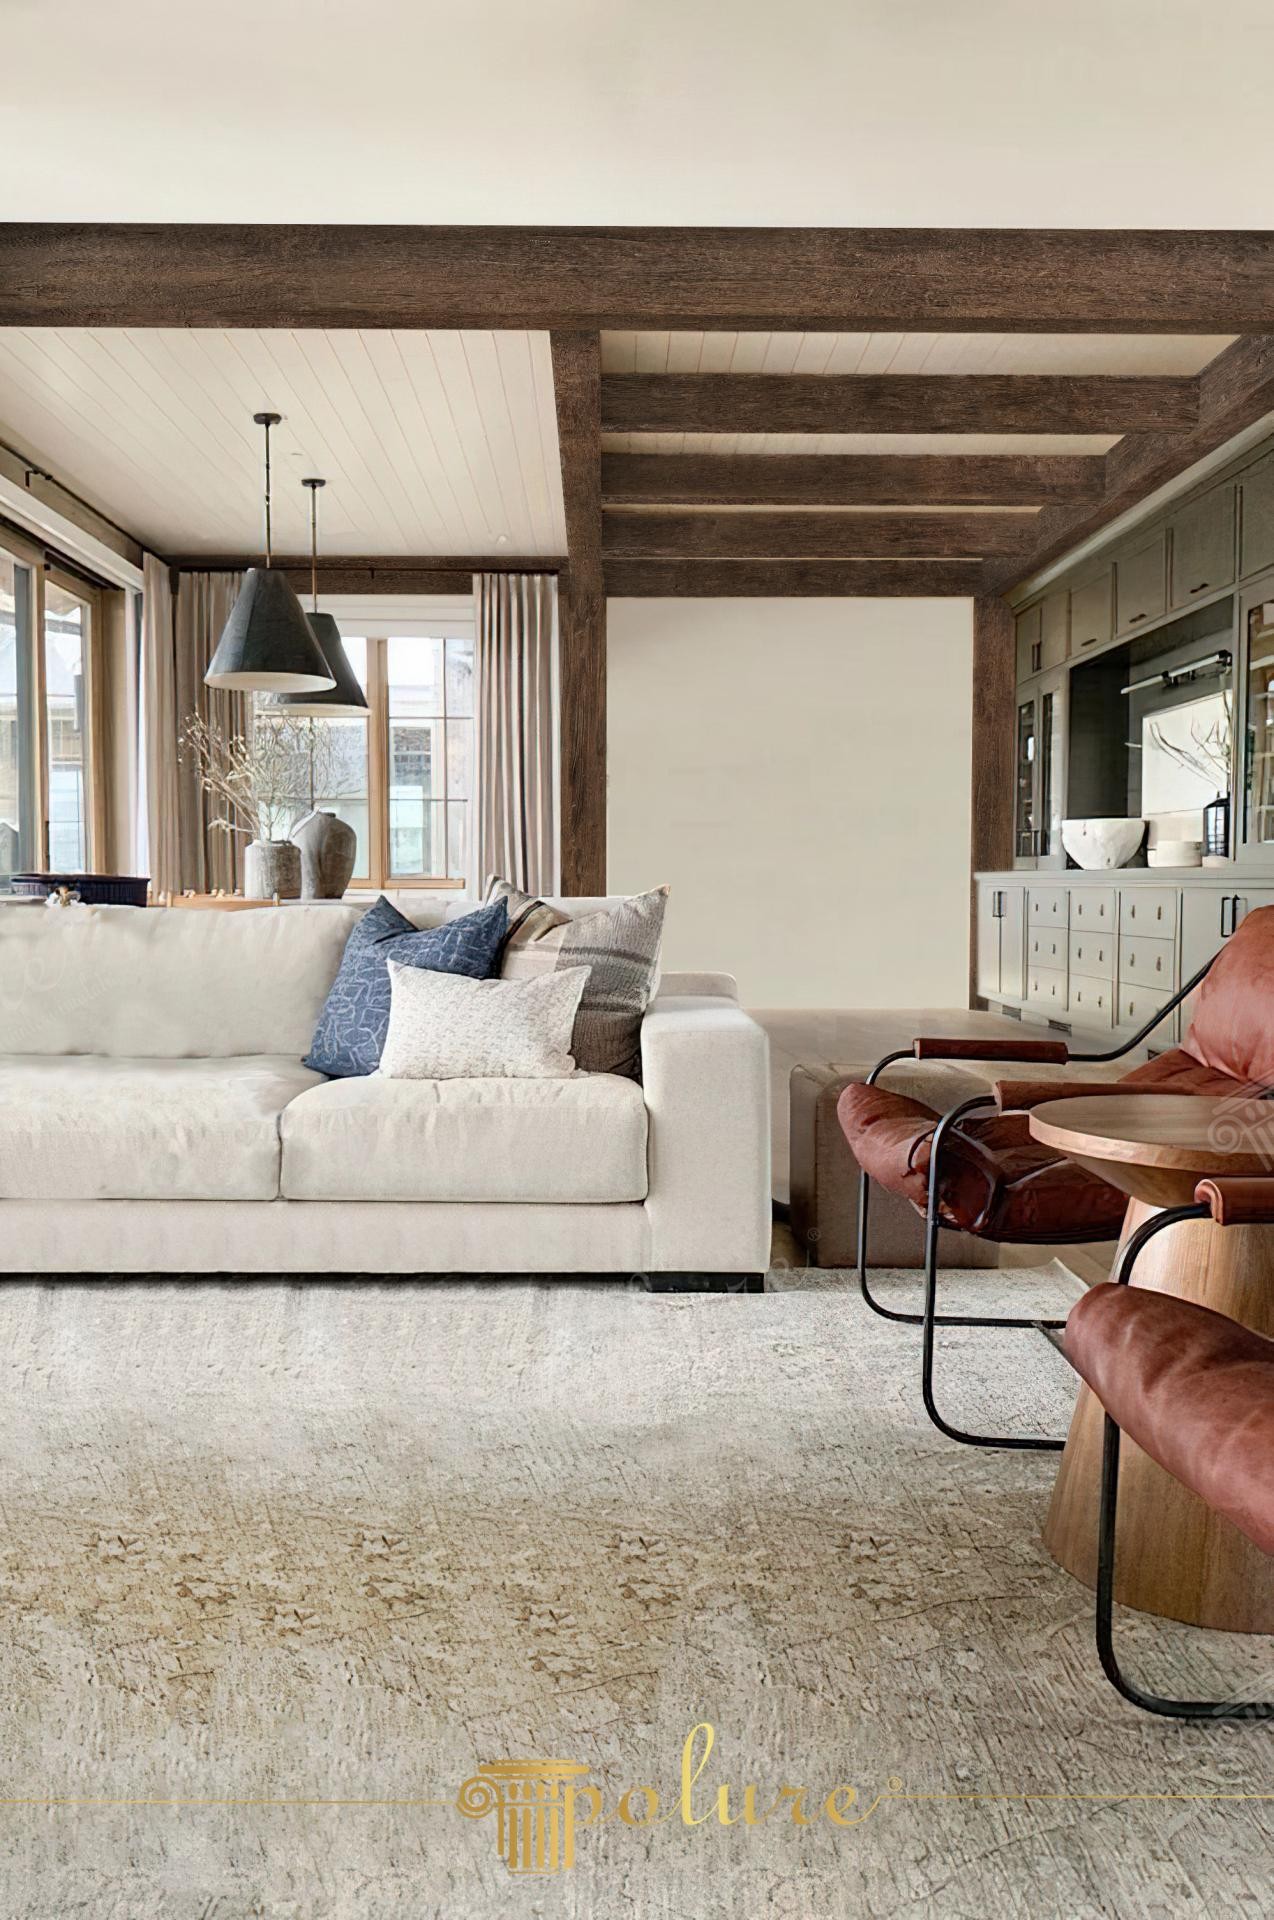
This living space is a stunning example of how natural textures can be harmoniously blended with modern minimalism. Sunlight streaming through large windows emphasizes the depth of the room, while light cream walls create a sophisticated contrast with the dark wood-characterized textures on the ceiling. The spaciousness provided by the high ceiling is maintained through strategically placed horizontal elements, preserving the room's acoustic and visual balance. Dark-toned ceiling features complete the overall calm and peaceful atmosphere of the hall with a grounded character.
The ceiling application, which defines the main architectural character of the space, utilizes high-density wood imitations from the Polure collection. Various iterations of the P1981 series (including main beams and rafters represented by codes like P1981H, P1981B, P1981C, P1981E, P1981D, P1981G, P1981K, P1981F) perfectly reflect natural log textures. Polyurethane beam (+poliuretankiris+) and rafter (+poliuretanmertek+) combinations are not just aesthetic elements; they are structural decorations that fill the void on the ceiling surface and add warmth to the space. Being significantly lighter than real wood, these products offer installation advantages while putting only a limited load on the building's statics.
The products in this design are manufactured using Polure's advanced precast production techniques. Thanks to polyurethane casting technology, the knots and grain details of real wood are processed onto the surface with micron-level precision. The special polyurethane log (+poliuretankutuk+) series used in the application is hollow, providing a perfect concealment solution for ceiling electrical wiring, spotlight cables, or ventilation ducts. The lack of a need for heavy machinery during installation speeds up the renovation process in living areas, saving both time and costs.
For those seeking a similar rustic-modern look, it is recommended to balance the dark beams used in the ceiling design with light tones in the flooring. Adjusting the distance between polyurethane rafters according to ceiling height (ideally between 60-90 cm) prevents the space from looking overwhelming. If your space features a fireplace or a large library unit, you can create architectural continuity integrated with the ceiling design by applying vertical polyurethane column claddings over these areas. Additionally, the paintable nature of these products makes it very easy to change the color palette of the space in future years.
Color temperature creates a vertical connection between the deep walnut tones on the ceiling and cognac leather details in the furniture. Polyurethane beams placed on white panel ceiling cladding strengthen the perspective by creating a rhythmic repetition. Light enhances depth by creating natural shadows on the matte-finished polyurethane texture. Material contrast is balanced through the combination of soft textile textures and hard-looking log textures.
Products Used in This Project22


