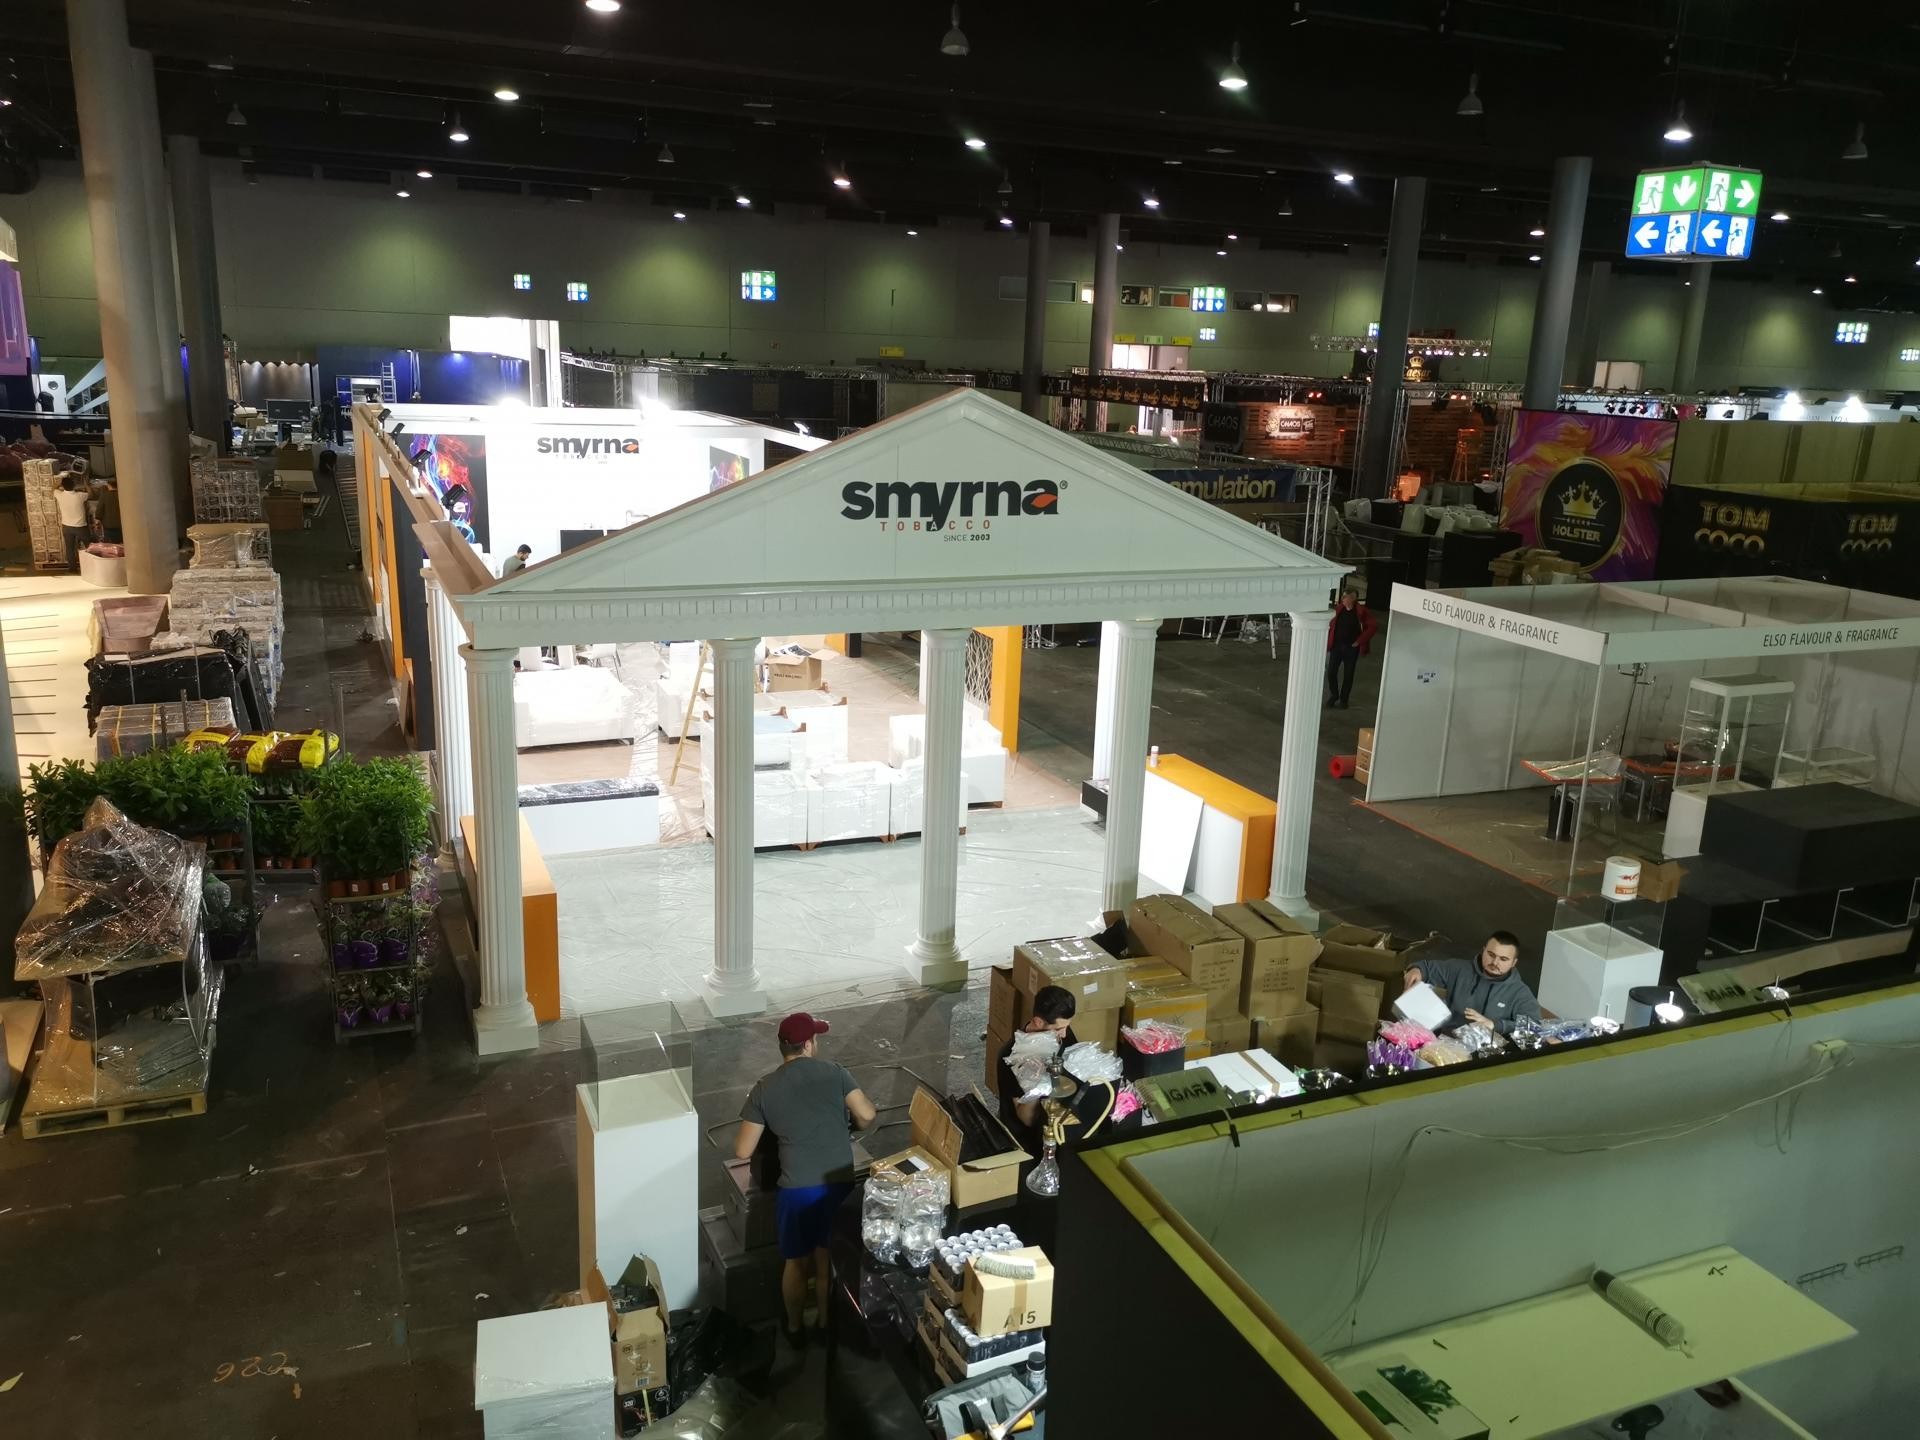
Positioned at the heart of a spacious, industrial exhibition hall, this installation modernizes ancient Greek temple architecture to establish a strong corporate identity for the display area. The high ceilings and moody lighting of the venue allow the white polyurethane surfaces to reflect light evenly, effortlessly turning the booth into a focal point. Amidst the dark anthracite flooring and the chaotic layout of the fair, this design offers visual serenity with its clean lines and vertical forms, acting as an inviting gateway for visitors.
Massive fluted polyurethane columns (+P1456+) serve as both the primary structural support and the main aesthetic element of the design. Rising above these columns, a grand pediment structure is enriched with stepped architrave profiles (+P5830+) and decorative ornaments (+P1456D+) to achieve a monumental presence. The sharp details offered by high-density polyurethane ensure that the products exhibit flawless craftsmanship even upon close inspection. The millimeter-precise fit of each component proves that Polure maintains its manufacturing precision even under the demanding conditions of an exhibition environment.
The 'polyurethane precast' production technique used in this project involves pre-casting large-scale architectural elements in the factory so they arrive on-site ready for assembly. Unlike traditional marble or plaster columns, these precast polyurethane components are extremely lightweight, allowing them to be carried by hand without the need for cranes in fast-paced setup environments like trade shows. The modular design of the columns and superstructure minimizes installation time, while the impact-resistant nature of the material provides a significant advantage in high-traffic exhibition areas.
For similar commercial or event spaces, a design of this caliber is a strategic choice to elevate brand prestige. If applied in venues with lower ceiling heights, the same grandeur can be preserved by narrowing the column diameters or opting for half-columns (pilasters). Thanks to the paintable nature of polyurethane, this classic white look can easily be customized with gold leaf or marble-effect finishes to match corporate brand colors. Especially for hotel lobbies or spacious retail entrances, this product combination promises a timeless aesthetic.
Design Details
The fluted columns used in the design establish a vertical order that balances the horizontal chaos of the venue. The contrast between white and orange successfully blends classical architecture with modern brand identity. The stepped profile of the pediment enhances the perception of depth, making the structure appear more massive and solid. The play of light and shadow on the column flutes highlights the material's texture, softening any synthetic feel and evoking the natural touch of stone.