Project Details
| Application Area | Facade |
|---|---|
| Style | Classic |
| Space Type | General |
| Products Used | 5 items |
| Material | Rigid polyurethane (PU) |
| Density | 150-220 kg/m³ |
| Dimensional Stability Test | -20 °C / +70 °C |
| Fire Class | B2 (DIN 4102-1) |
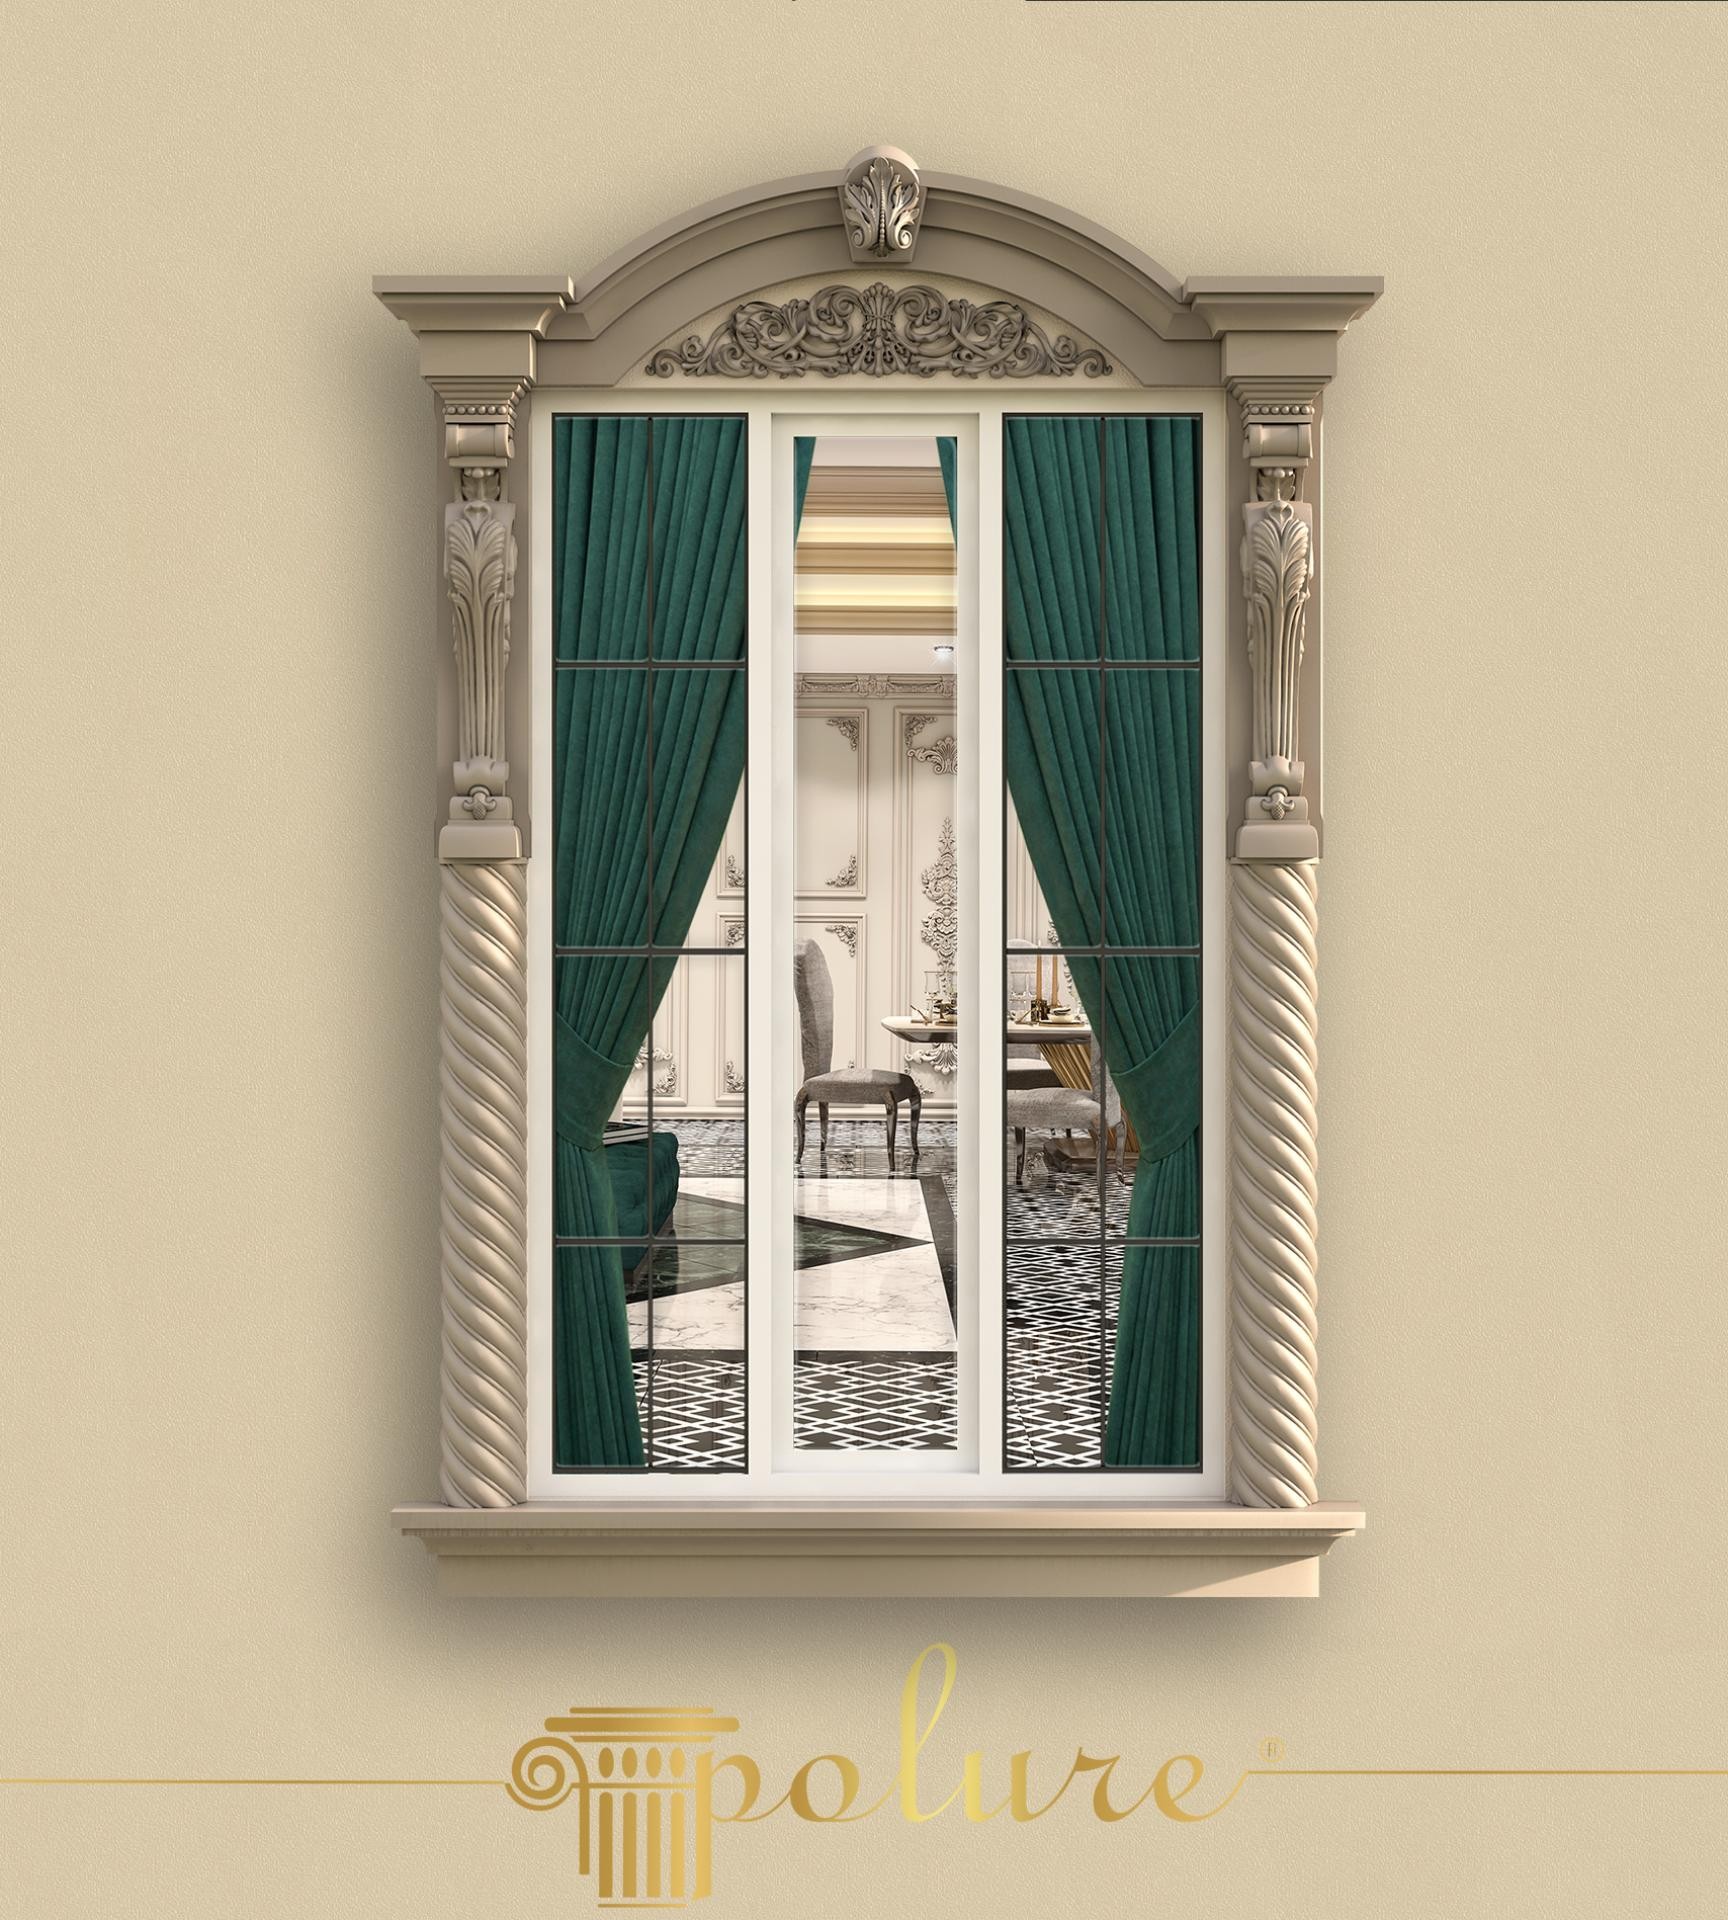
Designed to create a focal point in exterior architecture, this design brings together the elegance of classical European architecture with modern material technology. The warm beige tones used on the outer surface of the space combine with deep emerald green velvet curtains in the interior to create a high visual contrast. The window opening goes beyond being just a transition area and transforms into a work of art enriched with polyurethane decorative elements. The play of light on the spiral column flutes adds a dynamic depth and character to the facade that changes at every hour of the day.
The polyurethane products used in the application are placed in a proportional hierarchy. The spiral-shaped bodies (P5820C) located on the sides of the window are reminiscent of ancient columns, while the decorative capitals (P8051) and supporting modules (P6050) positioned on these columns strengthen the vertical axis of the building. In the upper part of the window, a curved arch form (P1456) and the crown module (P1456D160VIB) that provides a finish with an embroidered keystone located in the center of this arch draw attention. The window sill profile at the bottom completes the design by placing this entire magnificent structure on a solid ground.
All elements used in this project were prepared with Polure’s high-density polyurethane precast production technique. These precast products, cast with special molds in a factory environment, offer millimetric detail sensitivity and provide great convenience to the master during assembly. Unlike wood or stone, thanks to the lightness of polyurethane, it can be applied safely without damaging the exterior insulation of the building. The closed-cell structure of the material shows resistance to harsh outdoor weather conditions, handles humidity, and withstands UV rays, helping it maintain its form over time.
For homeowners who want to have a similar look, this combination gives excellent results, especially in French window types or high-ceilinged villa facades. If a simpler transition is desired, straight fluted models can be preferred instead of spiral columns; however, to add a dramatic depth to the space, it is recommended to frame the exterior window casings with contrasting interior decoration elements (curtains, wallpaper) as in the visual. These products, which can be painted with the desired exterior paint after assembly, fully adapt to the general color palette of the structure.
The balanced use of vertical and curved lines in the visual makes the window proportions look longer and more magnificent than they are. The helical shadow plays created by the spiral columns (P5820C) provide the architectural plasticity needed on the flat surface exterior. The complementary relationship between beige and green in the color palette proves how integrated the exterior design can be with the interior. The keystone figure at the peak of the arch stabilizes the composition by drawing the gaze to the center.
Products Used in This Project5


